Welcome to the highly sought-after Sully Station community, known for its convenient Centreville location, neighborhood amenities, and access to the Deer Park Elementary, Stone Middle, and Westfield High School pyramid, along with the Sully Station community pool and well-maintained common areas. The main level begins with a welcoming living room featuring all-new Red Maple luxury vinyl plank flooring and fresh decorator-palette paint, creating a bright and comfortable space ideal for everyday living and entertaining. Flowing from the living area, the updated kitchen is a standout with brand-new quartz countertops, a new refrigerator and microwave, and ample cabinetry for storage and functionality. Just beyond, step out onto the freshly repainted deck overlooking the rear yard—perfect for outdoor dining, relaxing, or entertaining guests. Upstairs, you’ll find three well-appointed bedrooms, each featuring ceiling lights and fans for added comfort. The upper level includes two full bathrooms, offering convenience and privacy for the household. The walkout lower level provides additional flexible living space along with a second half baths and direct access to the front-load one-car garage, making daily living and storage both practical and efficient. This home has been thoughtfully updated throughout, including replacement windows in 2021, a new roof and Lennox HVAC system in 2019, and a Noritz tankless water heater. Additional value comes from paid-off SolarEdge solar panels, offering long-term energy efficiency and savings. With new flooring on the main and lower levels, new carpet on the stairs and bedroom level, and a cohesive fresh paint palette throughout, this home is truly move-in ready. A well-maintained property with meaningful upgrades, modern finishes, and a prime location—ready for its next owner.
For sale
$630,000
14608 Flower Hill Ct, Centreville, VA 20120
3beds
1,624sqft
Townhouse
Built in 1990
1,500 Square Feet Lot
$621,600 Zestimate®
$388/sqft
$128/mo HOA
What's special
- 5 days |
- 340 |
- 16 |
Zillow last checked:
Listing updated:
Listed by:
Krissy Cruse 703-261-5826,
Pearson Smith Realty, LLC 571-386-1075
Source: Bright MLS,MLS#: VAFX2336450
Facts & features
Interior
Bedrooms & bathrooms
- Bedrooms: 3
- Bathrooms: 4
- Full bathrooms: 2
- 1/2 bathrooms: 2
- Main level bathrooms: 1
Basement
- Area: 224
Heating
- Forced Air, Natural Gas
Cooling
- Central Air, Ceiling Fan(s), Electric
Appliances
- Included: Microwave, Dishwasher, Disposal, Dryer, Ice Maker, Oven/Range - Gas, Refrigerator, Stainless Steel Appliance(s), Washer, Tankless Water Heater, Gas Water Heater
- Laundry: In Basement, Dryer In Unit, Washer In Unit
Features
- Bathroom - Tub Shower, Breakfast Area, Ceiling Fan(s), Combination Dining/Living, Dining Area, Family Room Off Kitchen, Floor Plan - Traditional, Eat-in Kitchen, Kitchen Island, Pantry, Primary Bath(s), Recessed Lighting, Upgraded Countertops, Dry Wall, Vaulted Ceiling(s)
- Flooring: Laminate, Carpet, Ceramic Tile
- Doors: Sliding Glass
- Basement: Full,Finished,Garage Access,Heated,Improved,Interior Entry,Exterior Entry,Walk-Out Access
- Number of fireplaces: 1
- Fireplace features: Mantel(s), Wood Burning
Interior area
- Total structure area: 1,624
- Total interior livable area: 1,624 sqft
- Finished area above ground: 1,400
- Finished area below ground: 224
Video & virtual tour
Property
Parking
- Total spaces: 1
- Parking features: Garage Faces Front, Garage Door Opener, Concrete, Attached, Off Street
- Attached garage spaces: 1
- Has uncovered spaces: Yes
Accessibility
- Accessibility features: None
Features
- Levels: Three
- Stories: 3
- Pool features: Community
Lot
- Size: 1,500 Square Feet
Details
- Additional structures: Above Grade, Below Grade
- Parcel number: 54117321
- Zoning: 304
- Special conditions: Standard
Construction
Type & style
- Home type: Townhouse
- Architectural style: Colonial
- Property subtype: Townhouse
Materials
- Brick, Combination
- Foundation: Slab
- Roof: Architectural Shingle
Condition
- Very Good
- New construction: No
- Year built: 1990
- Major remodel year: 2026
Details
- Builder model: GRAYSON
Utilities & green energy
- Sewer: Public Sewer
- Water: Public
- Utilities for property: Cable Available
Community & HOA
Community
- Subdivision: Sully Station Ii
HOA
- Has HOA: Yes
- Amenities included: Common Grounds, Community Center, Jogging Path, Pool, Tennis Court(s), Tot Lots/Playground, Bike Trail
- Services included: Pool(s), Snow Removal, Trash
- HOA fee: $128 monthly
- HOA name: SULLY STATION II
Location
- Region: Centreville
Financial & listing details
- Price per square foot: $388/sqft
- Tax assessed value: $549,470
- Annual tax amount: $6,338
- Date on market: 8/21/2026
- Listing agreement: Exclusive Right To Sell
- Listing terms: Cash,Conventional,FHA,VA Loan
- Ownership: Fee Simple
Estimated market value
$621,600
$591,000 - $653,000
$2,729/mo
Price history
| Date | Event | Price |
|---|---|---|
| 8/21/2026 | Listed for sale | $630,000+21.2%$388/sqft |
Source:  Bright MLS #VAFX2336450 Report a problem Bright MLS #VAFX2336450 Report a problem | ||
| 7/24/2026 | Sold | $520,000-1.9%$320/sqft |
Source: Public Record Report a problem | ||
| 4/28/2025 | Sold | $530,000+43.2%$326/sqft |
Source: Public Record Report a problem | ||
| 2/27/2007 | Sold | $370,000$228/sqft |
Source: Public Record Report a problem | ||
Public tax history
| Year | Property taxes | Tax assessment |
|---|---|---|
| 2025 | $6,189 +9.2% | $535,420 +9.5% |
| 2024 | $5,667 +2.7% | $489,150 |
| 2023 | $5,520 +10.6% | $489,150 +12.1% |
| 2022 | $4,992 | $436,520 +8.5% |
| 2021 | -- | $402,220 +8.6% |
| 2020 | $4,383 | $370,340 |
| 2019 | $4,383 +4.2% | $370,340 +4.2% |
| 2018 | $4,207 +1.9% | $355,450 |
| 2017 | $4,127 +3.1% | $355,450 +2.9% |
| 2016 | $4,004 +9.7% | $345,580 +5.7% |
| 2015 | $3,649 +0.2% | $326,950 |
| 2014 | $3,641 | $326,950 +11.9% |
| 2013 | -- | $292,270 +9.1% |
| 2012 | -- | $267,790 -5.4% |
| 2011 | -- | $282,970 +7.4% |
| 2010 | -- | $263,470 -5.7% |
| 2009 | -- | $279,330 -20.9% |
| 2008 | -- | $353,090 -7.5% |
| 2007 | -- | $381,630 +84.1% |
| 2003 | -- | $207,250 +12% |
| 2002 | -- | $185,045 |
Find assessor info on the county website
Monthly payment
Est. payment
Payment breakdown
Explore the cost of this home by adjusting the details. Changes won't be saved.Climate risks
Neighborhood: 20120
Nearby schools
GreatSchools rating
- 5/10Deer Park Elementary SchoolGrades: PK-6Distance: 1 mi
- 6/10Stone Middle SchoolGrades: 7-8Distance: 0.5 mi
- 5/10Westfield High SchoolGrades: 9-12Distance: 2.5 mi
Schools provided by the listing agent
- Elementary: Deer Park
- Middle: Stone
- High: Westfield
- District: Fairfax County Public Schools
Source: Bright MLS. This data may not be complete. We recommend contacting the local school district to confirm school assignments for this home.
- $549,3003 bd4 ba1.3k sqft14606 Flower Hill Ct, Centreville, VA 20120Off Market
- $533,5003 bd3 ba1.3k sqft14610 Flower Hill Ct, Centreville, VA 20120Off Market
- $543,7003 bd4 ba1.4k sqft14604 Flower Hill Ct, Centreville, VA 20120Off Market
- $522,4003 bd3 ba1.4k sqft14612 Flower Hill Ct, Centreville, VA 20120Off Market
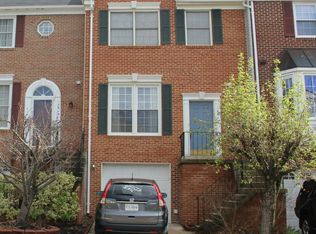
- $572,9003 bd4 ba1.8k sqft14602 Flower Hill Ct, Centreville, VA 20120Off Market
- $529,0003 bd3 ba1.3k sqft14614 Flower Hill Ct, Centreville, VA 20120Off Market
- $560,6003 bd3 ba1.4k sqft14616 Flower Hill Ct, Centreville, VA 20120Off Market
- $574,9003 bd4 ba1.4k sqft14600 Flower Hill Ct, Centreville, VA 20120Off Market
A local agent can set up tours, give advice and negotiate with sellers.
Similar homes
- $649,5003 bd4 ba1.9k sqft5521 Sully Lake Dr, Centreville, VA 20120For Sale

 MLS ID #VAFX2333890, Kim House, Long & Foster Real Estate, Inc.. Bright MLS
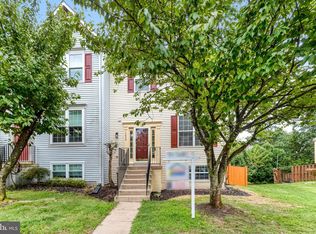
 - $630,0003 bd3 ba1.5k sqft13828 Ashington Ct, Centreville, VA 20120For Sale
 MLS ID #VAFX2335416, Ms. Gay Ashley, Ashley Realty Group. Bright MLS
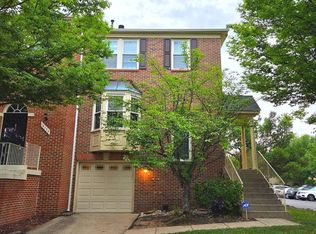
 - $619,9003 bd4 ba1.6k sqft14718 Winterfield Ct, Centreville, VA 20120For Sale
 MLS ID #VAFX2321472, Marisa VergeldeDios, CENTURY 21 New Millennium. Bright MLS
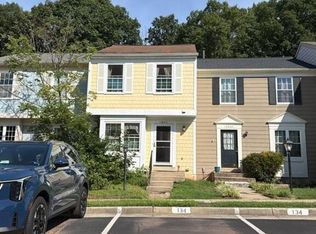
 - $--2 bd2 ba1k sqft14842 Basingstoke Loop, Centreville, VA 20120Auction
 Auction.com 2
 - $625,0003 bd3 ba1.8k sqft14651 Seasons Dr, Centreville, VA 20120For SaleMLS ID #VAFX2323662, Tonya Thorogood, City Realty. Bright MLS
- $595,0004 bd3 ba2k sqft14519 Sully Lake Ct, Centreville, VA 20120For SaleMLS ID #VAFX2319772, James Conrad, Homestead Realty. Bright MLS
- $549,0003 bd3 ba1.2k sqft14262 Heritage Crossing Ln, Centreville, VA 20120For SaleMLS ID #VAFX2334008, Amir Khan, Fairfax Realty Select. Bright MLS
- $605,0003 bd4 ba1.4k sqft5408 Crystalford Ln, Centreville, VA 20120For SaleMLS ID #VAFX2321182, Nathan Johnson, Keller Williams Capital Properties. Bright MLS
- $629,0003 bd4 ba1.5k sqft14214 Asher Vw, Centreville, VA 20121For SaleMLS ID #VAFX2332944, Hayley Park, Pacific Realty. Bright MLS
- $529,8883 bd4 ba1.4k sqft14739 Gatwick Sq, Centreville, VA 20120For SaleMLS ID #VAFX2334974, Billy Liao, Greenland Realty, LLC. Bright MLS
- $730,0004 bd2 ba1.7k sqft5623 Ottawa Rd, Centreville, VA 20120For SaleMLS ID #VAFX2336948, Matt Spinosa, The Spinosa Group, LLC. Bright MLS
- $450,0003 bd2 ba1.1k sqft14358 Watery Mountain Ct, Centreville, VA 20120For SaleMLS ID #VAFX2336104, Wayne Pham, Pearson Smith Realty, LLC. Bright MLS
- $500,0003 bd2 ba1.2k sqft14801 Basingstoke Loop, Centreville, VA 20120For SaleMLS ID #VAFX2327494, Ashley Daigle, Mars Hill Realty Group INC. Bright MLS
- $594,9003 bd4 ba1.8k sqft6204 Battalion St, Centreville, VA 20121For SaleMLS ID #VAFX2333368, Paul Almeida, Pearson Smith Realty LLC. Bright MLS
- $744,9003 bd3 ba2.2k sqft5811 Ottawa Rd, Centreville, VA 20120For SaleMLS ID #VAFX2335346, Anne Albright, Century 21 Redwood Realty. Bright MLS
- $635,8884 bd4 ba1.7k sqft6852 Drifton Ct, Centreville, VA 20121For SaleMLS ID #VAFX2335480, Elmer Daluz, Fairfax Realty Select. Bright MLS
- $550,0004 bd4 ba1.9k sqft14187 Royal Oak Ln, Centreville, VA 20120For SaleMLS ID #VAFX2325790, Jillian Carmical, Corcoran McEnearney. Bright MLS
- $610,0003 bd4 ba1.6k sqft6221 Bella Dr, Centreville, VA 20121For SaleMLS ID #VAFX2328620, nadia liaqat, Jason Mitchell Real Estate Virginia, LLC. Bright MLS
- $520,0003 bd3 ba2k sqft6104 Stonepath Cir, Centreville, VA 20120For SaleMLS ID #VAFX2324016, Peter Huynh, Westgate Realty Group, Inc.. Bright MLS
- $519,8224 bd3 ba1.1k sqft14462 Four Chimney Dr, Centreville, VA 20120For SaleMLS ID #VAFX2328610, STACY FUTTERER, Samson Properties. Bright MLS
