*PRICE IMPROVEMENT* — There is a great opportunity to be had here. The home hasn’t changed, but the numbers have — and that may change how you see it. Centreville is one of those Northern Virginia locations that quietly does a lot well — commuter access, everyday convenience, local parks, community resources, and weekend staples all within reach. Set in Heritage Crossing, this end-unit townhome offers three finished levels, 3 bedrooms, 3.5 baths, two assigned parking spaces, and a fenced rear yard with patio. The home gives you practical space in the places that matter. The finished lower level includes a full bath and fireplace, creating flexibility for recreation, guests, work-from-home needs, or additional everyday living. The main level offers a comfortable flow for daily use, while the end-unit placement and fenced rear patio add outdoor space without taking on a large yard. The location is the story here. From local errands, shopping, and dining to Centreville Regional Library, Cox Farms, Ellanor C. Lawrence Park, Cub Run Rec Center, and major commuter routes, this home sits in a pocket that connects well to the surrounding area. I-66, Route 28, Route 29, Fairfax, Chantilly, Tysons, Dulles International Airport, and Washington, DC are all part of the larger access picture, with regional Metro options available through Vienna/Fairfax-GMU and the Silver Line corridor. Prior updates reportedly include HVAC installed in 2016, water heater replaced in 2020, fence replaced in 2022, attic insulation updated in 2023, and LVP/carpet updates in 2024.
For sale
Price cut: $4.9K (8/20)
$550,000
14187 Royal Oak Ln, Centreville, VA 20120
4beds
1,920sqft
Townhouse
Built in 1987
1,968 Square Feet Lot
$547,900 Zestimate®
$286/sqft
$105/mo HOA
What's special
Finished lower levelThree finished levelsFenced rear patioEnd-unit placementEnd-unit townhomeTwo assigned parking spaces
- 53 days
- 1,407
- 54
Likely to sell faster than
Zillow last checked:
Listing updated:
Listed by:
Jillian Carmical 703-401-7579,
Corcoran McEnearney 7034360077
Source: Bright MLS,MLS#: VAFX2325790
Facts & features
Interior
Bedrooms & bathrooms
- Bedrooms: 4
- Bathrooms: 4
- Full bathrooms: 3
- 1/2 bathrooms: 1
- Main level bathrooms: 1
Basement
- Area: 640
Heating
- Central, Electric
Cooling
- Central Air, Electric
Appliances
- Included: Electric Water Heater
- Laundry: In Basement
Features
- Doors: Storm Door(s)
- Basement: Other
- Number of fireplaces: 1
Interior area
- Total structure area: 1,920
- Total interior livable area: 1,920 sqft
- Finished area above ground: 1,280
- Finished area below ground: 640
Property
Parking
- Parking features: Assigned, Other
- Details: Assigned Parking, Assigned Space #: 54
Accessibility
- Accessibility features: None
Features
- Levels: Three
- Stories: 3
- Patio & porch: Patio
- Pool features: Community
- Fencing: Full,Wood
Lot
- Size: 1,968 Square Feet
Details
- Additional structures: Above Grade, Below Grade
- Parcel number: 0544 09 0054
- Zoning: 312
- Special conditions: Short Sale
Construction
Type & style
- Home type: Townhouse
- Architectural style: Other
- Property subtype: Townhouse
Materials
- Brick Front
- Foundation: Permanent
Condition
- New construction: No
- Year built: 1987
Utilities & green energy
- Sewer: Public Septic
- Water: Public
- Utilities for property: Fiber Optic
Community & HOA
Community
- Features: Pool
- Subdivision: Heritage Crossing
HOA
- Has HOA: Yes
- Amenities included: Basketball Court, Tot Lots/Playground
- Services included: Common Area Maintenance, Snow Removal, Trash
- HOA fee: $315 quarterly
- HOA name: HERITAGE CROSSING COMMUNITY
Location
- Region: Centreville
Financial & listing details
- Price per square foot: $286/sqft
- Tax assessed value: $5,924
- Annual tax amount: $5,924
- Date on market: 7/8/2026
- Listing agreement: Exclusive Right To Sell
- Listing terms: Cash,Conventional,FHA,VA Loan
- Ownership: Fee Simple
Estimated market value
$547,900
$521,000 - $575,000
$3,089/mo
Price history
| Date | Event | Price |
|---|---|---|
| 8/20/2026 | Price change | $550,000-0.9%$286/sqft |
Source:  Bright MLS #VAFX2325790 Report a problem Bright MLS #VAFX2325790 Report a problem | ||
| 7/8/2026 | Listed for sale | $554,900-2.1%$289/sqft |
Source: Bright MLS #VAFX2325790 Report a problem | ||
| 6/1/2026 | Listing removed | $567,000$295/sqft |
Source: Bright MLS #VAFX2302514 Report a problem | ||
| 4/19/2026 | Price change | $567,000-0.4%$295/sqft |
Source: Bright MLS #VAFX2302514 Report a problem | ||
| 4/10/2026 | Listed for sale | $569,000+1.6%$296/sqft |
Source: Bright MLS #VAFX2302514 Report a problem | ||
| 3/18/2026 | Listing removed | $3,300$2/sqft |
Source: Bright MLS #VAFX2296512 Report a problem | ||
| 3/15/2026 | Listed for rent | $3,300$2/sqft |
Source: Bright MLS #VAFX2296512 Report a problem | ||
| 3/1/2026 | Listing removed | $560,000$292/sqft |
Source: Bright MLS #VAFX2289392 Report a problem | ||
| 2/26/2026 | Price change | $3,300-2.9%$2/sqft |
Source: Bright MLS #VAFX2285262 Report a problem | ||
| 2/24/2026 | Price change | $3,400-5.6%$2/sqft |
Source: Bright MLS #VAFX2285262 Report a problem | ||
| 2/17/2026 | Price change | $3,600-5.3%$2/sqft |
Source: Bright MLS #VAFX2285262 Report a problem | ||
| 2/9/2026 | Listed for sale | $560,000+4.1%$292/sqft |
Source: Bright MLS #VAFX2289392 Report a problem | ||
| 2/3/2026 | Listed for rent | $3,800$2/sqft |
Source: Bright MLS #VAFX2285262 Report a problem | ||
| 3/10/2025 | Sold | $538,000+0.6%$280/sqft |
Source: Bright MLS #VAFX2217446 Report a problem | ||
| 2/8/2025 | Pending sale | $535,000$279/sqft |
Source: Bright MLS #VAFX2217446 Report a problem | ||
| 2/4/2025 | Price change | $535,000-1.8%$279/sqft |
Source: Bright MLS #VAFX2217446 Report a problem | ||
| 1/23/2025 | Listed for sale | $545,000-3.5%$284/sqft |
Source: Bright MLS #VAFX2217446 Report a problem | ||
| 12/25/2024 | Listing removed | $565,000$294/sqft |
Source: Bright MLS #VAFX2213036 Report a problem | ||
| 12/25/2024 | Pending sale | $565,000$294/sqft |
Source: Bright MLS #VAFX2213036 Report a problem | ||
| 12/10/2024 | Price change | $565,000-1.4%$294/sqft |
Source: Bright MLS #VAFX2213036 Report a problem | ||
| 12/5/2024 | Listed for sale | $573,000+29.1%$298/sqft |
Source: Bright MLS #VAFX2213036 Report a problem | ||
| 10/8/2021 | Sold | $444,000$231/sqft |
Source: Bright MLS #VAFX2020292 Report a problem | ||
| 9/15/2021 | Pending sale | $444,000+3.5%$231/sqft |
Source: Bright MLS #VAFX2020292 Report a problem | ||
| 9/10/2021 | Listed for sale | $429,000+36.2%$223/sqft |
Source: Bright MLS #VAFX2020292 Report a problem | ||
| 3/25/2016 | Sold | $315,000-2%$164/sqft |
Source: Public Record Report a problem | ||
| 8/28/2008 | Sold | $321,342-17.4%$167/sqft |
Source: Public Record Report a problem | ||
| 6/30/2005 | Sold | $389,000+207.8%$203/sqft |
Source: Public Record Report a problem | ||
| 8/12/1996 | Sold | $126,400-9.7%$66/sqft |
Source: Public Record Report a problem | ||
| 5/15/1996 | Sold | $140,000+7.7%$73/sqft |
Source: Public Record Report a problem | ||
| 12/7/1993 | Sold | $130,000$68/sqft |
Source: Public Record Report a problem | ||
Public tax history
| Year | Property taxes | Tax assessment |
|---|---|---|
| 2025 | $5,826 +11% | $504,020 +11.3% |
| 2024 | $5,248 +2.7% | $452,990 |
| 2023 | $5,112 +11.2% | $452,990 +12.6% |
| 2022 | $4,599 | $402,200 +15.3% |
| 2021 | -- | $348,980 -2.8% |
| 2020 | $4,249 +6.7% | $359,020 +6.7% |
| 2019 | $3,982 +2.9% | $336,500 +2.9% |
| 2018 | $3,869 +8.1% | $326,920 +6% |
| 2017 | $3,581 +2.2% | $308,420 +1.9% |
| 2016 | $3,505 +6% | $302,580 +2.2% |
| 2015 | $3,306 +5.1% | $296,200 +4.8% |
| 2014 | $3,146 | $282,520 +14.8% |
| 2013 | -- | $246,040 +9.8% |
| 2012 | -- | $224,130 |
| 2011 | -- | $224,130 +8.3% |
| 2010 | -- | $206,890 -8.1% |
| 2009 | -- | $225,190 -27.9% |
| 2008 | -- | $312,430 -13% |
| 2007 | -- | $358,930 +112.1% |
| 2003 | -- | $169,205 +16% |
| 2002 | -- | $145,865 +19.6% |
| 2001 | -- | $121,960 |
Find assessor info on the county website
Monthly payment
Est. payment
Payment breakdown
Explore the cost of this home by adjusting the details. Changes won't be saved.Climate risks
Neighborhood: 20120
Nearby schools
Schools provided by the listing agent
- Middle: Stone
- High: Westfield
- District: Fairfax County Public Schools
Source: Bright MLS. This data may not be complete. We recommend contacting the local school district to confirm school assignments for this home.
- $471,7003 bd2 ba1.2k sqft14185 Royal Oak Ln, Centreville, VA 20120Off Market
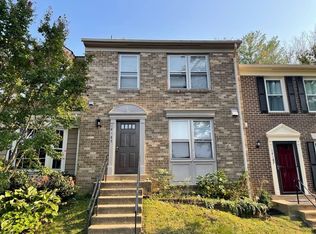
- $470,4003 bd2 ba1.2k sqft14183 Royal Oak Ln, Centreville, VA 20120Off Market
- $497,3003 bd4 ba1.2k sqft14181 Royal Oak Ln, Centreville, VA 20120Off Market

- $505,3003 bd3 ba1.9k sqft14189 Royal Oak Ln, Centreville, VA 20120Off Market

Similar homes
- $519,8224 bd3 ba1.1k sqft14462 Four Chimney Dr, Centreville, VA 20120For Sale

 MLS ID #VAFX2328610, STACY FUTTERER, Samson Properties. Bright MLS
 - $475,0003 bd4 ba1.6k sqft14856 Basingstoke Loop, Centreville, VA 20120For Sale
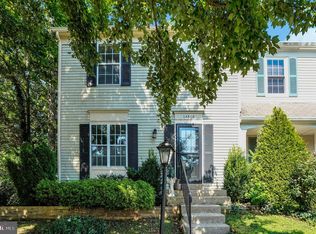 MLS ID #VAFX2337210, Adam Henderson, Samson Properties. Bright MLS
 - $595,0004 bd3 ba2k sqft14519 Sully Lake Ct, Centreville, VA 20120For Sale
 MLS ID #VAFX2319772, James Conrad, Homestead Realty. Bright MLS
 - $825,0004 bd4 ba1.8k sqft5710 Mackenzie St, Centreville, VA 20120For Sale
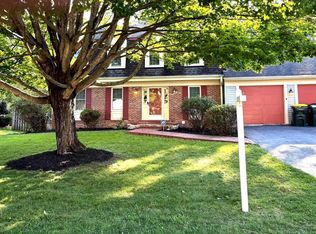 MLS ID #VAFX2330718, Carole Zok, Keller Williams Capital Properties. Bright MLS
 - $599,9003 bd4 ba2k sqft22952 Fleet Ter, Sterling, VA 20166For SaleMLS ID #VALO2134552, Victoria Zhao, Samson Properties. Bright MLS
- $510,0004 bd4 ba1.9k sqft10984 Pope St, Manassas, VA 20109For SaleMLS ID #VAPW2127976, Mrs. Katie L Carroll, LPT Realty, LLC. Bright MLS
- $599,0003 bd4 ba2.2k sqft9107 Ribbon Falls Loop, Bristow, VA 20136For SaleMLS ID #VAPW2128492, Signe Yates, Pearson Smith Realty LLC. Bright MLS
- $560,0004 bd4 ba1.9k sqft3968 Hartlake St, Woodbridge, VA 22192For SaleMLS ID #VAPW2126486, Ethan Bridges, Long & Foster Real Estate, Inc.. Bright MLS
- $453,0003 bd3 ba1.3k sqft8490 Saddle Ct, Manassas, VA 20110For SaleMLS ID #VAMN2011800, Mr. George M Brown II, Realty ONE Group Capital. Bright MLS
- $649,5003 bd4 ba1.9k sqft4469 Holly Ave, Fairfax, VA 22030For SaleMLS ID #VAFX2330526, Dilyara Daminova, Samson Properties. Bright MLS
- $505,0004 bd4 ba1.5k sqftAmberlea At South Riding, Chantilly, VA 20152For SaleMLS ID #VALO2133676, Bishal Karki, DMV Realty, INC.. Bright MLS
- $524,9995 bd3 ba1.5k sqft8512 Artillery Rd, Manassas, VA 20110For SaleMLS ID #VAMN2011324, Nidia Canales, Oasys Realty. Bright MLS
- $569,9003 bd3 ba1.6k sqft2235 Wheelwright Ct, Reston, VA 20191For SaleMLS ID #VAFX2329152, Kevin Carter, RE/MAX Distinctive Real Estate, Inc.. Bright MLS
- $585,0003 bd4 ba1.9k sqft5021 McFarland Dr, Fairfax, VA 22032For SaleMLS ID #VAFX2326580, Alberto balderrama rocha, Coldwell Banker Realty. Bright MLS
- $600,0003 bd4 ba2.2k sqft5426 Cabot Ridge Ct, Fairfax, VA 22032For SaleMLS ID #VAFX2332112, Gitte Long, Redfin Corporation. Bright MLS
- $675,0003 bd4 ba1.7k sqft12510 Sweet Leaf Ter, Fairfax, VA 22033For SaleMLS ID #VAFX2328536, Kelly Hayes, Samson Properties. Bright MLS
- $584,9003 bd3 ba1.3k sqft11924 Travistock Ct, Reston, VA 20191For SaleMLS ID #VAFX2333178, Mehrnaz Bazargan, Redfin Corp. Bright MLS
- $499,9993 bd4 ba2.1k sqft9087 Slate Stone Loop, Bristow, VA 20136For SaleMLS ID #VAPW2128520, Areeb Fayyaz, Redfin Corporation. Bright MLS
- $492,0004 bd4 ba2k sqft12705 Inverness Way, Woodbridge, VA 22192For SaleMLS ID #VAPW2127718, Adam Elnagdy, RLAH @properties. Bright MLS
- $475,0003 bd3 ba1k sqft2163 Whisper Way, Reston, VA 20191For SaleMLS ID #VAFX2333296, Kristi Guidry, Long & Foster Real Estate, Inc.. Bright MLS
