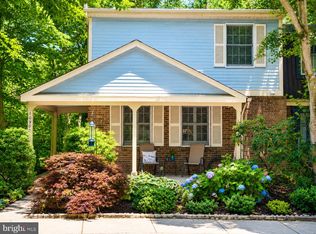
Beautifully updated home in the heart of Fairfax, thoughtfully renovated with quality improvements throughout. Freshly painted across the entire home, this property offers a clean, modern feel from the moment you walk in. The staircase has been fully upgraded to hardwood, and all carpet has been removed, creating a seamless and elegant flow throughout. The main level features a spacious, open living and dining area that connects perfectly for both everyday living and entertaining. The eat-in kitchen was exquisitely renovated in and includes all stainless steel appliances (2025), granite countertops, and custom cabinetry. Additional upgrades include new hardwood floors throughout the home (2025), and roof replaced in 2018. Crown molding and ceiling fans in the primary bedroom and living room add both comfort and style. The fully finished lower level was previously unfinished and has now been transformed with a modern touch, offering additional living space, a full bathroom, and flexibility for guests, office, or recreation. Step outside to a rare oversized backyard featuring mature fruit trees, including cherry, apple, persimmon, and all producing fruit every season, creating a private and peaceful outdoor retreat. Located in the sought-after Glen Alden community with amenities including tennis courts, clubhouse, tot lots, and playground. Two assigned parking spaces are conveniently located directly in front of the home. Prime Fairfax location within walking distance to Fairfax Government Center and just minutes to Fairfax Corner, Costco, Wegmans, and Fair Oaks Mall. Easy access to Route 28, Route 50, I-66, Fairfax County Parkway, and Dulles Airport.
Coming soon 07/30
$649,500
4469 Holly Ave, Fairfax, VA 22030
3beds
1,280sqft
:
Get pre-qualified$4,256/mo
Townhouse
Built in 1985
2,613 Square Feet Lot
$673,800 Zestimate®
$507/sqft
$101/mo HOA
What's special
- 6 days |
- 298 |
- 14 |
Zillow last checked:
Listing updated:
Listed by:
Dilyara Daminova 571-499-2727,
Samson Properties 7033788810
Source: Bright MLS,MLS#: VAFX2330526
Facts & features
Interior
Bedrooms & bathrooms
- Bedrooms: 3
- Bathrooms: 4
- Full bathrooms: 3
- 1/2 bathrooms: 1
- Main level bathrooms: 1
Basement
- Area: 0
Heating
- Heat Pump, Electric
Cooling
- Central Air, Electric
Appliances
- Included: Electric Water Heater
Features
- Basement: Finished
- Number of fireplaces: 1
Interior area
- Total structure area: 1,920
- Total interior livable area: 1,280 sqft
- Finished area above ground: 1,280
- Finished area below ground: 0
Property
Parking
- Parking features: Assigned, On Street
- Has uncovered spaces: Yes
- Details: Assigned Parking
Accessibility
- Accessibility features: None
Features
- Levels: Three
- Stories: 3
- Patio & porch: Patio
- Pool features: None
Lot
- Size: 2,613 Square Feet
Details
- Additional structures: Above Grade, Below Grade
- Parcel number: 0561 14 0152
- Zoning: 308
- Special conditions: Standard
Construction
Type & style
- Home type: Townhouse
- Architectural style: Colonial
- Property subtype: Townhouse
Materials
- Brick
- Foundation: Permanent
Condition
- New construction: No
- Year built: 1985
Utilities & green energy
- Sewer: Public Sewer
- Water: Public
Community & HOA
Community
- Subdivision: Glen Alden
HOA
- Has HOA: Yes
- Amenities included: Tennis Court(s), Tot Lots/Playground
- Services included: Snow Removal, Trash
- HOA fee: $101 monthly
Location
- Region: Fairfax
Financial & listing details
- Price per square foot: $507/sqft
- Tax assessed value: $618,480
- Annual tax amount: $7,134
- Date on market: 7/30/2026
- Listing agreement: Exclusive Right To Sell
- Listing terms: Conventional,Cash
- Ownership: Fee Simple
Estimated market value
$673,800
$640,000 - $707,000
$3,327/mo
Price history
| Date | Event | Price |
|---|---|---|
| 4/24/2026 | Listing removed | $680,000$531/sqft |
Source:  Bright MLS #VAFX2298940 Report a problem Bright MLS #VAFX2298940 Report a problem | ||
| 3/26/2026 | Listed for sale | $680,000+41.7%$531/sqft |
Source: Bright MLS #VAFX2298940 Report a problem | ||
| 8/12/2020 | Sold | $480,000+3.2%$375/sqft |
Source: Public Record Report a problem | ||
| 7/9/2020 | Listed for sale | $465,000+36.8%$363/sqft |
Source: Washington Fine Properties, LLC #VAFX1139744 Report a problem | ||
| 12/23/2008 | Listing removed | $339,900$266/sqft |
Source: iHOUSEWeb Solutions, Inc #FX6739141 Report a problem | ||
| 12/10/2008 | Listed for sale | $339,900+17.7%$266/sqft |
Source: iHOUSEWeb Solutions, Inc #FX6739141 Report a problem | ||
| 12/1/2008 | Sold | $288,750-12.5%$226/sqft |
Source: Public Record Report a problem | ||
| 9/28/2008 | Price change | $329,900-2.9%$258/sqft |
Source: VLS Homes Report a problem | ||
| 6/11/2008 | Listed for sale | $339,900-15%$266/sqft |
Source: VLS Homes Report a problem | ||
| 7/27/2006 | Sold | $400,000+91.4%$313/sqft |
Source: Public Record Report a problem | ||
| 1/15/2002 | Sold | $209,000+57.1%$163/sqft |
Source: Public Record Report a problem | ||
| 4/21/1995 | Sold | $133,000$104/sqft |
Source: Public Record Report a problem | ||
Public tax history
| Year | Property taxes | Tax assessment |
|---|---|---|
| 2025 | $6,608 +4.4% | $571,610 +4.6% |
| 2024 | $6,330 +11.9% | $546,360 +9% |
| 2023 | $5,658 -0.3% | $501,410 +1.1% |
| 2022 | $5,673 | $496,120 +5.3% |
| 2021 | -- | $470,990 +13% |
| 2020 | $4,933 +3.2% | $416,820 +3.2% |
| 2019 | $4,779 +2.9% | $403,820 +2.9% |
| 2018 | $4,644 +4.6% | $392,430 +2.6% |
| 2017 | $4,440 +0.2% | $382,400 |
| 2016 | $4,430 +8.4% | $382,400 +4.4% |
| 2015 | $4,088 +2.8% | $366,270 +2.6% |
| 2014 | $3,975 | $357,010 +7.8% |
| 2013 | -- | $331,320 +3.5% |
| 2012 | -- | $320,020 +1.5% |
| 2011 | -- | $315,430 +5.7% |
| 2010 | -- | $298,500 -2.6% |
| 2009 | -- | $306,550 -18.8% |
| 2008 | -- | $377,490 -2% |
| 2007 | -- | $385,340 +102.3% |
| 2003 | -- | $190,505 +11.7% |
| 2002 | -- | $170,505 +15% |
| 2001 | -- | $148,265 |
Find assessor info on the county website
Monthly payment
Est. payment
Payment breakdown
Explore the cost of this home by adjusting the details. Changes won't be saved.Climate risks
Neighborhood: Fair Oaks
Nearby schools
GreatSchools rating
- 6/10Eagle View Elementary SchoolGrades: PK-6Distance: 0.2 mi
- 6/10Johnson Middle SchoolGrades: 7-8Distance: 1.8 mi
- 6/10Fairfax High SchoolGrades: 9-12Distance: 3.9 mi
Schools provided by the listing agent
- High: Fairfax
- District: Fairfax County Public Schools
Source: Bright MLS. This data may not be complete. We recommend contacting the local school district to confirm school assignments for this home.
- $648,5003 bd4 ba1.7k sqft4467 Holly Ave, Fairfax, VA 22030Sold

- $569,4003 bd3 ba1.2k sqft4465 Holly Ave, Fairfax, VA 22030Off Market
- $583,6003 bd2 ba1.2k sqft4471 Holly Ave, Fairfax, VA 22030Off Market
- $553,5003 bd2 ba1.2k sqft4463 Holly Ave, Fairfax, VA 22030Off Market
- $571,7003 bd3 ba1.2k sqft4473 Holly Ave, Fairfax, VA 22030Off Market
- $592,3003 bd4 ba1.2k sqft4475 Holly Ave, Fairfax, VA 22030Off Market
- $556,8003 bd2 ba1.2k sqft4461 Holly Ave, Fairfax, VA 22030Off Market
- $591,0003 bd3 ba1.7k sqft4477 Holly Ave, Fairfax, VA 22030Off Market
A local agent can set up tours, give advice and negotiate with sellers.
Similar homes
- $674,0003 bd4 ba1.6k sqft10906 Barton Hill Ct, Reston, VA 20191For Sale
 MLS ID #VAFX2326290, Susannah Palik, Long & Foster Real Estate, Inc.. Bright MLS
 - $699,9993 bd4 ba1.8k sqft4620 Luxberry Dr, Fairfax, VA 22032For Sale
 MLS ID #VAFX2322730, Courtney Hansen, EXP Realty, LLC. Bright MLS
 - $685,0003 bd2 ba1.3k sqft14833 Cranoke St, Centreville, VA 20120For Sale
 MLS ID #VAFX2328946, Jesse Fauteux, RE/MAX Allegiance. Bright MLS
 - $610,0003 bd3 ba1.2k sqft9948 Capperton Dr, Oakton, VA 22124For Sale
 MLS ID #VAFX2323616, Eric Tone, Redfin Corporation. Bright MLS
 - $625,0003 bd3 ba1.1k sqft6568 Osprey Point Ln, Alexandria, VA 22315For SaleMLS ID #VAFX2330384, Jonathan Eng, Century 21 Redwood Realty. Bright MLS
- $630,0002 bd4 ba1.7k sqft9029 Route 29, Fairfax, VA 22031For SaleMLS ID #VAFX2304780, Troy J Sponaugle, Samson Properties. Bright MLS
- $759,9004 bd4 ba1.7k sqft12300 Quiet Hollow Ct, Fairfax, VA 22033For SaleMLS ID #VAFX2316988, BADER AL-OTAIBI, Apex Home Realty. Bright MLS
- $639,9003 bd4 ba1.7k sqft7315 Golden Horseshoe Ct, Springfield, VA 22153For SaleMLS ID #VAFX2326868, Sahar Anwar, Redfin Corporation. Bright MLS
- $624,9003 bd4 ba1.6k sqft9009 Sweet Birch Ct, Springfield, VA 22152For SaleMLS ID #VAFX2303272, Paola Daniela Zorrilla, Spring Hill Real Estate, LLC.. Bright MLS
- $619,9004 bd4 ba1.7k sqft6037 Meyers Landing Ct, Burke, VA 22015For SaleMLS ID #VAFX2295718, Soheila Yousafzai, Keller Williams Realty. Bright MLS
- $530,0003 bd4 ba1.8k sqft45547 Hutchens Sq, Sterling, VA 20166For SaleMLS ID #VALO2131220, Bill Denny, Paul Wesley Real Estate. Bright MLS
- $760,0003 bd2 ba1.9k sqft3912 Fairview Dr, Fairfax, VA 22031For SaleMLS ID #VAFC2008480, Rachel Feghali, BARCROFT REALTY GROUP, LLC. Bright MLS
- $629,0003 bd4 ba1.7k sqftCameron Knolls, Alexandria, VA 22304For SaleMLS ID #VAAX2063596, Joseph Dao, Redfin Corporation. Bright MLS
- $598,6003 bd2 ba1.5k sqft26084 Lands End Dr, Chantilly, VA 20152For SaleMLS ID #VALO2130140, Steven Koleno, BEYCOME BROKERAGE REALTY LLC. Bright MLS
- $629,5002 bd2 ba1.5k sqftFairlington Glen, Arlington, VA 22206For SaleMLS ID #VAAR2076660, John Mentis, Long & Foster Real Estate, Inc.. Bright MLS
- $500,0003 bd4 ba1.7k sqft8310 Ewing Pl, Manassas, VA 20109For SaleMLS ID #VAPW2123390, Natalie McArtor, Samson Properties. Bright MLS
- $399,9003 bd2 ba1k sqft12103 Green Ledge Ct APT 101, Fairfax, VA 22033For SaleMLS ID #VAFX2321642, Stephen Bilowus, Samson Properties. Bright MLS
- $504,9003 bd4 ba1.2k sqft14813 Smethwick Pl, Centreville, VA 20120For SaleMLS ID #VAFX2305430, Mo KADER, Samson Properties. Bright MLS
- $625,0003 bd3 ba1.9k sqft46572 Broadspear Ter, Sterling, VA 20165For SaleMLS ID #VALO2128834, Manavi Boeser, RLAH @properties. Bright MLS
- $549,9002 bd3 ba1.4k sqft6630 High Valley Ln, Alexandria, VA 22315For SaleMLS ID #VAFX2328956, Daniel Dominguez, Pearson Smith Realty, LLC. Bright MLS
