Alden Glen homes are special and sought-after. Why? Because they deliver comfortable living spaces in a lovely, green setting in a convenient Fairfax location. But every now and then, an Alden Glen home comes along that is extra special and garners extra attention. 4467 Holly Avenue is just that home. Ideally located in a section of the community that backs to trees for added privacy, this home has been so lovingly and carefully updated by the homeowners that the new owners will be able to just move in and enjoy. With 3 bedrooms, 2 full bathrooms and 2 half bathrooms, 4467 Holly offers an exceptionally long list of improvements, both to infrastructure (e.g., recently replaced roof, new hot water heater, recent HVAC, and updates to electrical and plumbing elements) and to finishes and decor. The main level immediately shows off those improvements, including wood flooring throughout, updated lighting, and a stylishly renovated open kitchen with chic Shaker-style cabinets, open shelving, a large island with storage (perfect for prep and entertaining), Quartz counters and subway-tile backsplash. The kitchen opens up to the dining area and has sliding glass doors that lead to the gorgeous backyard, perfect for outdoor gatherings. With a fully fenced yard, a large Trex deck, a stone patio, and lovely landscaping with perennial flowering plants, this space is a true extension of the living space. Upstairs, you'll find a spacious Primary suite with an updated en suite bath, an Elfa-outfitted closet, ceiling fan and recently replaced carpet. Other upper level updates include wood flooring in the hallway and updated lighting. Two additional bedrooms and an updated hall bathroom round out this level. The lower level offers a huge open family room space with updated electric fireplace, new recessed lighting, new carpet and a convenient half bath. The laundry/utility room features a new washer and dryer and ample extra storage. With fresh paint and neutral tones throughout, this home is truly move-in ready. Adding to this gem of a home is the convenience and comfort of the Alden Glen community. The home comes with 2 assigned parking spaces (located in front of the house), ample visitor parking, and community amenities including green spaces, tot lots, and tennis and basketball courts. Alden Glen is conveniently located close to commuter routes and transportation options, and ample dining and shopping venues. This home proves you can have it all. Not to be missed. **Square footage is estimated (based on Tax Assessor and floor plans) and not guaranteed.**
Sold for $648,500
$648,500
4467 Holly Ave, Fairfax, VA 22030
3beds
1,701sqft
Townhouse
Built in 1985
1,500 Square Feet Lot
$648,600 Zestimate®
$381/sqft
$3,118 Estimated rent
Home value
$648,600
$610,000 - $688,000
$3,118/mo
Zestimate® history
Owner options
List your home for rent
$3,118/mo
Rent Zestimate®
Find your next renter with Zillow Rental Manager. Plus, with online applications, you can quickly screen prospective tenants – for free.
$3,118/mo
Rent Zestimate®
Refinance and save
$4,322/mo
Est. payment
Refinancing to a lower rate could help reduce your monthly payments and save thousands over the life of the loan.
$4,322/mo
Est. payment
Explore your selling options
Work with a Zillow partner agent
Leverage their expertise and Zillow's premium Showcase listings to get your home seen by more buyers.
Get startedList with your own agent
Get your home in front of millions of buyers by listing it on Zillow.
Learn how to do itSell it yourself
Take full control of how buyers see your home on Zillow by listing For Sale by Owner (FSBO).
List your homeWhat's special
Chic shaker-style cabinetsFully fenced yardStone patioQuartz countersNew carpetWood flooring throughoutGorgeous backyard
Zillow last checked:
Listing updated:
Listed by:
Nadia Nejaime 301-466-4419,
Compass
Bought with:
Helaine Newman, 0225059153
Berkshire Hathaway HomeServices PenFed Realty
Source: Bright MLS,MLS#: VAFX2307800
Facts & features
Interior
Bedrooms & bathrooms
- Bedrooms: 3
- Bathrooms: 4
- Full bathrooms: 2
- 1/2 bathrooms: 2
- Main level bathrooms: 1
Basement
- Area: 640
Heating
- Heat Pump, Electric
Cooling
- Central Air, Electric
Appliances
- Included: Dishwasher, Disposal, Dryer, Exhaust Fan, Ice Maker, Refrigerator, Stainless Steel Appliance(s), Cooktop, Washer, Electric Water Heater
- Laundry: In Basement, Washer In Unit, Dryer In Unit
Features
- Attic, Bathroom - Tub Shower, Ceiling Fan(s), Chair Railings, Combination Kitchen/Dining, Floor Plan - Traditional, Kitchen Island, Primary Bath(s), Recessed Lighting, Upgraded Countertops, Wainscotting
- Flooring: Wood, Carpet, Ceramic Tile
- Basement: Full,Finished
- Number of fireplaces: 1
- Fireplace features: Electric
Interior area
- Total structure area: 1,920
- Total interior livable area: 1,701 sqft
- Finished area above ground: 1,280
- Finished area below ground: 421
Property
Parking
- Total spaces: 2
- Parking features: Assigned, Parking Lot, Off Street
- Details: Assigned Parking, Assigned Space #: 153
Accessibility
- Accessibility features: None
Features
- Levels: Three
- Stories: 3
- Patio & porch: Deck, Patio
- Pool features: None
- Fencing: Back Yard,Wood
Lot
- Size: 1,500 Square Feet
- Features: Backs to Trees
Details
- Additional structures: Above Grade, Below Grade
- Parcel number: 0561 14 0153
- Zoning: 308
- Special conditions: Standard
Construction
Type & style
- Home type: Townhouse
- Architectural style: Colonial,Federal
- Property subtype: Townhouse
Materials
- Brick, Combination, Vinyl Siding
- Foundation: Permanent
- Roof: Shingle
Condition
- New construction: No
- Year built: 1985
Utilities & green energy
- Sewer: Public Sewer
- Water: Public
- Utilities for property: Electricity Available, Sewer Available, Water Available
Community & HOA
Community
- Subdivision: Alden Glen
HOA
- Has HOA: Yes
- Amenities included: Tot Lots/Playground, Reserved/Assigned Parking, Basketball Court, Tennis Court(s)
- Services included: Common Area Maintenance, Management, Snow Removal, Trash
- HOA fee: $300 quarterly
- HOA name: ALDEN GLEN
Location
- Region: Fairfax
Financial & listing details
- Price per square foot: $381/sqft
- Tax assessed value: $577,780
- Annual tax amount: $6,457
- Date on market: 4/30/2026
- Listing agreement: Exclusive Right To Sell
- Listing terms: Cash,Conventional,FHA,VA Loan
- Ownership: Fee Simple
Price history
| Date | Event | Price |
|---|---|---|
| 6/5/2026 | Sold | $648,500+3.8%$381/sqft |
Source:  Bright MLS #VAFX2307800 Report a problem Bright MLS #VAFX2307800 Report a problem | ||
| 5/29/2026 | Pending sale | $625,000$367/sqft |
Source: Bright MLS #VAFX2307800 Report a problem | ||
| 5/5/2026 | Contingent | $625,000$367/sqft |
Source: Bright MLS #VAFX2307800 Report a problem | ||
| 4/30/2026 | Listed for sale | $625,000+88.3%$367/sqft |
Source: Bright MLS #VAFX2307800 Report a problem | ||
| 1/28/2011 | Sold | $332,000-2.1%$195/sqft |
Source: Public Record Report a problem | ||
| 12/13/2010 | Price change | $338,9990%$199/sqft |
Source: NetRealtyNow.com, LLC #FX7440609 Report a problem | ||
| 11/29/2010 | Listed for sale | $339,000+19.7%$199/sqft |
Source: NetRealtyNow.com, LLC #FX7440609 Report a problem | ||
| 9/7/2010 | Sold | $283,100+108.2%$166/sqft |
Source: Public Record Report a problem | ||
| 7/28/1995 | Sold | $136,000$80/sqft |
Source: Public Record Report a problem | ||
Public tax history
| Year | Property taxes | Tax assessment |
|---|---|---|
| 2025 | $6,457 +4.6% | $558,530 +4.8% |
| 2024 | $6,174 +12% | $532,970 +9.1% |
| 2023 | $5,515 -0.2% | $488,680 +1.1% |
| 2022 | $5,526 | $483,270 +5.7% |
| 2021 | -- | $457,200 +9.1% |
| 2020 | $4,958 +3.3% | $418,960 +3.3% |
| 2019 | $4,799 +3% | $405,490 +3% |
| 2018 | $4,661 +4.8% | $393,790 +2.8% |
| 2017 | $4,448 +0.2% | $383,080 |
| 2016 | $4,438 +7.7% | $383,080 +3.8% |
| 2015 | $4,120 +3.1% | $369,180 +2.9% |
| 2014 | $3,995 | $358,810 +5.5% |
| 2013 | -- | $339,950 +3.6% |
| 2012 | -- | $328,020 +9.3% |
| 2011 | -- | $300,150 +5.9% |
| 2010 | -- | $283,390 -3% |
| 2009 | -- | $292,220 -19.1% |
| 2008 | -- | $361,400 -2.3% |
| 2007 | -- | $369,770 +86.4% |
| 2003 | -- | $198,400 +11.2% |
| 2002 | -- | $178,400 +15% |
| 2001 | -- | $155,130 |
Find assessor info on the county website
Neighborhood: Fair Oaks
Nearby homes
- $569,4003 bd3 ba1.2k sqft4465 Holly Ave, Fairfax, VA 22030Off Market
- $649,5003 bd4 ba1.2k sqft4469 Holly Ave, Fairfax, VA 22030Coming Soon
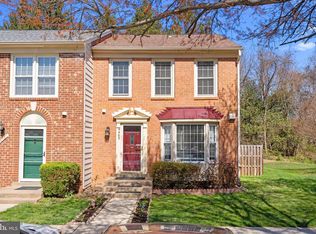
- $553,5003 bd2 ba1.2k sqft4463 Holly Ave, Fairfax, VA 22030Off Market
- $556,8003 bd2 ba1.2k sqft4461 Holly Ave, Fairfax, VA 22030Off Market
- $553,8003 bd2 ba1.2k sqft4459 Holly Ave, Fairfax, VA 22030Off Market
- $583,6003 bd2 ba1.2k sqft4471 Holly Ave, Fairfax, VA 22030Off Market
- $571,7003 bd3 ba1.2k sqft4473 Holly Ave, Fairfax, VA 22030Off Market
- $562,1003 bd3 ba1.2k sqft4457 Holly Ave, Fairfax, VA 22030Off Market
Nearby schools
GreatSchools rating
- 6/10Eagle View Elementary SchoolGrades: PK-6Distance: 0.2 mi
- 6/10Johnson Middle SchoolGrades: 7-8Distance: 1.8 mi
- 6/10Fairfax High SchoolGrades: 9-12Distance: 3.9 mi
Schools provided by the listing agent
- Elementary: Eagle View
- Middle: Katherine Johnson
- High: Fairfax
- District: Fairfax County Public Schools
Source: Bright MLS. This data may not be complete. We recommend contacting the local school district to confirm school assignments for this home.
Get a cash offer in 3 minutes
Find out how much your home could sell for in as little as 3 minutes with a no-obligation cash offer.
Estimated market value
$648,600
Get a cash offer in 3 minutes
Find out how much your home could sell for in as little as 3 minutes with a no-obligation cash offer.
Estimated market value
$648,600
- Virginia
- Fairfax County
- Fairfax
- 22030
- Fair Oaks
- 4467 Holly Ave
Nearby cities
Nearby neighborhoods
Nearby zip codes
Other Fairfax Topics
