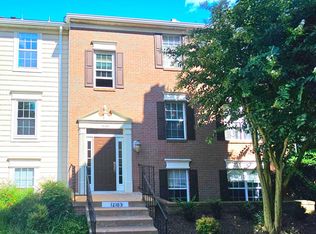
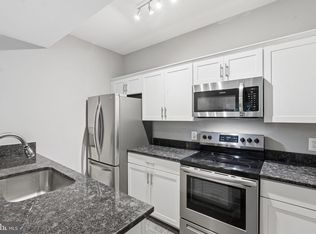
3-bedroom, 2-bath condo in The Heights at Penderbrook, located on a corner lot that backs to trees. The kitchen features stainless steel appliances, granite countertops, dual under-mount sink, hardwood cabinetry, and a view of the rear yard. The main living area has luxury vinyl flooring and opens to a sunroom with a door to the outside. The primary bedroom has two closets and a private bathroom. Two additional bedrooms provide flexible space for guests, an office, or other needs. The hall bathroom was fully renovated in 2025. A full-size washer and dryer are located in the unit. The property also includes one assigned parking space, an additional parking decal, and access to street parking. Enjoy the exceptional lifestyle Penderbrook is known for, with resort-style amenities including an 18-hole golf course with discounted resident rates, fitness center with classes, swimming pools, tennis courts, pickleball courts, basketball courts, tot lots, clubhouse, and scenic walking trails. Ideally located in one of Fairfax's most desirable communities, you'll enjoy easy access to Route 50, I-66, West Ox Road, Dulles Airport, and public transportation to the Vienna/GMU Metro. Premier shopping, dining, and entertainment destinations—including Fairfax Towne Center, Fairfax Corner, Fair Lakes, & Fair Oaks Mall—are all just minutes away. This is low-maintenance living at its best, with comfort, convenience, & outstanding community amenities all in one exceptional Fairfax location.
For sale
Price cut: $9.9K (9/3)
$390,000
12103 Green Ledge Ct APT 101, Fairfax, VA 22033
3beds
1,064sqft
Condominium
Built in 1987
-- sqft lot
$390,900 Zestimate®
$367/sqft
$453/mo HOA
What's special
Granite countertopsDual under-mount sinkHardwood cabinetry
- 74 days
- 1,237
- 69
Zillow last checked:
Listing updated:
Listed by:
Stephen Bilowus 571-309-4395,
Samson Properties 7033788810,
Co-Listing Agent: Mary Katherine Bilowus 571-334-2369,
Samson Properties
Source: Bright MLS,MLS#: VAFX2321642
Facts & features
Interior
Bedrooms & bathrooms
- Bedrooms: 3
- Bathrooms: 2
- Full bathrooms: 2
- Main level bathrooms: 2
- Main level bedrooms: 3
Basement
- Area: 0
Heating
- Heat Pump, Electric
Cooling
- Central Air, Electric
Appliances
- Included: Electric Water Heater
- Laundry: Washer In Unit, Dryer In Unit, In Unit
Features
- Has basement: No
- Has fireplace: No
Interior area
- Total structure area: 1,064
- Total interior livable area: 1,064 sqft
- Finished area above ground: 1,064
- Finished area below ground: 0
Property
Parking
- Parking features: Parking Lot
Accessibility
- Accessibility features: Doors - Swing In
Features
- Levels: One
- Stories: 1
- Pool features: Community
- Has view: Yes
- View description: Garden, Trees/Woods
Details
- Additional structures: Above Grade, Below Grade
- Parcel number: 0463 15 0039
- Zoning: 308
- Special conditions: Standard
Construction
Type & style
- Home type: Condo
- Property subtype: Condominium
- Attached to another structure: Yes
Materials
- Aluminum Siding
Condition
- New construction: No
- Year built: 1987
Utilities & green energy
- Sewer: Public Sewer
- Water: Public
Community & HOA
Community
- Condo and coop fee: $375 monthly
- Subdivision: Heights At Penderbrook
HOA
- Has HOA: Yes
- Amenities included: Basketball Court, Clubhouse, Fitness Center, Golf Course, Jogging Path, Pool, Tennis Court(s), Tot Lots/Playground
- Services included: Water, Trash, Sewer, Common Area Maintenance, Pool(s), Snow Removal
- HOA fee: $465 semi-annually
Location
- Region: Fairfax
Financial & listing details
- Price per square foot: $367/sqft
- Tax assessed value: $402,330
- Annual tax amount: $4,641
- Date on market: 6/26/2026
- Listing agreement: Exclusive Right To Sell
- Ownership: Condominium
Estimated market value
$390,900
$371,000 - $410,000
$2,609/mo
Price history
| Date | Event | Price |
|---|---|---|
| 9/3/2026 | Price change | $390,000-2.5%$367/sqft |
Source:  Bright MLS #VAFX2321642 Report a problem Bright MLS #VAFX2321642 Report a problem | ||
| 8/25/2026 | Price change | $2,800-3.4%$3/sqft |
Source: Bright MLS #VAFX2334638 Report a problem | ||
| 8/11/2026 | Listed for rent | $2,900+56.8%$3/sqft |
Source: Bright MLS #VAFX2334638 Report a problem | ||
| 7/27/2026 | Price change | $399,900-2.5%$376/sqft |
Source: Bright MLS #VAFX2321642 Report a problem | ||
| 7/18/2026 | Listed for sale | $410,000-1.2%$385/sqft |
Source: Bright MLS #VAFX2321642 Report a problem | ||
| 7/16/2026 | Contingent | $415,000$390/sqft |
Source: Bright MLS #VAFX2321642 Report a problem | ||
| 6/26/2026 | Listed for sale | $415,000-1.2%$390/sqft |
Source: Bright MLS #VAFX2321642 Report a problem | ||
| 1/21/2025 | Sold | $420,000$395/sqft |
Source: Bright MLS #VAFX2211898 Report a problem | ||
| 12/16/2024 | Contingent | $420,000$395/sqft |
Source: Bright MLS #VAFX2211898 Report a problem | ||
| 12/5/2024 | Listed for sale | $420,000+37.7%$395/sqft |
Source: Bright MLS #VAFX2211898 Report a problem | ||
| 11/6/2019 | Sold | $305,000-1.6%$287/sqft |
Source: Public Record Report a problem | ||
| 11/2/2019 | Price change | $310,000-1.6%$291/sqft |
Source: RE/MAX Executives #VAFX1087910 Report a problem | ||
| 9/7/2019 | Listed for sale | $315,000+57.5%$296/sqft |
Source: Bright MLS #VAFX1087910 Report a problem | ||
| 5/3/2017 | Listing removed | $1,850$2/sqft |
Source: RE/MAX EXECUTIVES #FX9909704 Report a problem | ||
| 4/7/2017 | Listed for rent | $1,850+2.8%$2/sqft |
Source: RE/MAX Executives #FX9909704 Report a problem | ||
| 5/13/2015 | Listing removed | $1,800$2/sqft |
Source: RE/MAX EXECUTIVES #FX8597189 Report a problem | ||
| 4/12/2015 | Listed for rent | $1,800$2/sqft |
Source: RE/MAX EXECUTIVES #FX8597189 Report a problem | ||
| 4/8/2014 | Listing removed | $1,800$2/sqft |
Source: RE/MAX Executives #FX8291734 Report a problem | ||
| 3/14/2014 | Listed for rent | $1,800+5.9%$2/sqft |
Source: RE/MAX Executives #FX8291734 Report a problem | ||
| 10/21/2012 | Listing removed | $1,700$2/sqft |
Source: RE/MAX ALLEGIANCE #FX7946526 Report a problem | ||
| 10/14/2012 | Listed for rent | $1,700$2/sqft |
Source: RE/MAX Allegiance #FX7946526 Report a problem | ||
| 8/27/2012 | Sold | $200,000-7%$188/sqft |
Source: Public Record Report a problem | ||
| 7/23/2012 | Listed for sale | $215,000$202/sqft |
Source: RE/MAX CHOICE #FX7888360 Report a problem | ||
Public tax history
| Year | Property taxes | Tax assessment |
|---|---|---|
| 2025 | $4,474 +6.8% | $387,040 +7% |
| 2024 | $4,191 +5.7% | $361,720 +3% |
| 2023 | $3,963 +5.6% | $351,180 +7% |
| 2022 | $3,753 | $328,210 +7% |
| 2021 | -- | $306,740 +9% |
| 2020 | $3,330 +3.9% | $281,410 +3.9% |
| 2019 | $3,205 +7.2% | $270,780 +7.2% |
| 2018 | $2,990 +0.9% | $252,660 -1% |
| 2017 | $2,963 +4.2% | $255,210 +4% |
| 2016 | $2,843 +1.7% | $245,390 -2% |
| 2015 | $2,794 +0.2% | $250,400 |
| 2014 | $2,788 | $250,400 +17% |
| 2013 | -- | $214,020 -2.9% |
| 2012 | -- | $220,310 |
| 2011 | -- | $220,310 +8% |
| 2010 | -- | $203,990 -11% |
| 2009 | -- | $229,200 -17% |
| 2008 | -- | $276,150 -2.5% |
| 2007 | -- | $283,350 +92% |
| 2003 | -- | $147,600 +24.6% |
| 2002 | -- | $118,430 |
Find assessor info on the county website
Monthly payment
Est. payment
Payment breakdown
Explore the cost of this home by adjusting the details. Changes won't be saved.Climate risks
Neighborhood: Fair Oaks
Nearby schools
Schools provided by the listing agent
- Elementary: Waples Mill
- Middle: Franklin
- High: Oakton
- District: Fairfax County Public Schools
Source: Bright MLS. This data may not be complete. We recommend contacting the local school district to confirm school assignments for this home.
- $3,0003 bd2 ba1k sqft12103 Green Ledge Ct APT 201, Fairfax, VA 22033For Rent
- $431,2003 bd2 ba1.2k sqft12103 Green Ledge Ct #37, Fairfax, VA 22033Off Market
- $411,5002 bd2 ba1.1k sqft12103 Green Ledge Ct #40, Fairfax, VA 22033Off Market
- $361,0002 bd2 ba940 sqft12103 Green Ledge Ct #41, Fairfax, VA 22033Off Market
Similar homes
- $340,0002 bd1 ba876 sqftPenderbrook Square Condo, Fairfax, VA 22033For Sale
 MLS ID #VAFX2311564, Krissy Cruse, Pearson Smith Realty, LLC. Bright MLS
 - $399,9002 bd1 ba1.2k sqftGates Of Fair Lakes Cond, Fairfax, VA 22033For Sale
 MLS ID #VAFX2277874, Lilian Jorgenson, Long & Foster Real Estate, Inc.. Bright MLS
 - $398,5002 bd2 ba1k sqftSpringwood Condo, Reston, VA 20191For Sale
 MLS ID #VAFX2328240, Joshua Hill, Samson Properties. Bright MLS
 - $447,0002 bd3 ba1.3k sqftFair Lakes Condo, Fairfax, VA 22033For Sale
 MLS ID #VAFX2332560, Bhavani Ghanta, Samson Properties. Bright MLS
 - $340,0002 bd2 ba1k sqftSanderling Condo, Centreville, VA 20121For SaleMLS ID #VAFX2339838, Lara Adeosun, Pearson Smith Realty, LLC. Bright MLS
- $386,0003 bd2 ba1.2k sqftCardinal Forest Condo, Springfield, VA 22152For SaleMLS ID #VAFX2331662, Mac Yifru, Weichert, REALTORS. Bright MLS
- $349,0002 bd2 ba1.1k sqftWoodwinds Condo, Reston, VA 20191For SaleMLS ID #VAFX2320918, Kristina Shevchenko, Keller Williams Capital Properties. Bright MLS
- $409,9992 bd2 ba1k sqftOak Park Condo At Reston, Reston, VA 20190For SaleMLS ID #VAFX2334878, Jonathan Harrison, CENTURY 21 New Millennium. Bright MLS
- $359,9502 bd2 ba1.3k sqft2316 Hunters Run Dr, Reston, VA 20191For SaleMLS ID #VAFX2331110, Ryan Whalen, Pearson Smith Realty, LLC. Bright MLS
- $340,0002 bd1 ba1.2k sqft10248 Appalachian Cir #1-D3, Oakton, VA 22124For SaleMLS ID #VAFX2333308, Anthony Lam, Redfin Corporation. Bright MLS
- $364,9992 bd2 ba1.2k sqftEdgewater At Town Center, Reston, VA 20190For SaleMLS ID #VAFX2322486, Keri Shull, EXP Realty, LLC. Bright MLS
- $423,0003 bd2 ba1.3k sqftBurke Cove Condo, Burke, VA 22015For SaleMLS ID #VAFX2330734, Kristina Inglis, EXP Realty, LLC. Bright MLS
- $425,0002 bd2 ba1.2k sqftThe Oakton Condo, Oakton, VA 22124For SaleMLS ID #VAFX2324742, Traci Oliver, RE/MAX Gateway, LLC. Bright MLS
- $350,0002 bd1 ba1.1k sqftHunters Crossing, Reston, VA 20191For SaleMLS ID #VAFX2316354, JUDY GOETZKE, Samson Properties. Bright MLS
- $379,9003 bd1 ba984 sqft2912 17th St S APT 302, Arlington, VA 22204For SaleMLS ID #VAAR2078898, Jesse Fauteux, RE/MAX Allegiance. Bright MLS
- $375,0002 bd2 ba1.1k sqft7640 Provincial Dr APT 110, Mc Lean, VA 22102For SaleMLS ID #VAFX2301940, Steve Bingham, Realty ONE Group Capital. Bright MLS
- $399,0002 bd1 ba1k sqftWaters Edge Condo, Falls Church, VA 22041For SaleMLS ID #VAFX2335850, Jordan Sealey, Long & Foster Real Estate, Inc.. Bright MLS
- $410,0002 bd2 ba1k sqftNorth Point Villas Condo, Reston, VA 20194For SaleMLS ID #VAFX2290120, Charles J Wade, Samson Properties. Bright MLS
- $299,0003 bd2 ba1k sqftShadowood Condo, Reston, VA 20191For SaleMLS ID #VAFX2315076, Saeid Nikka, Berkshire Hathaway HomeServices PenFed Realty. Bright MLS
- $350,0003 bd2 ba1.3k sqft7527 Spring Lake Dr #D, Bethesda, MD 20817For SaleMLS ID #MDMC2252930, Jan Brito, Compass. Bright MLS
