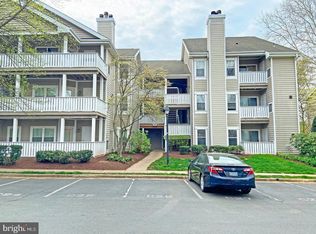
Welcome to this beautifully maintained first-floor condo in the highly desirable Sanderling community. This move-in-ready home features 2 spacious bedrooms, 2 full bathrooms, fresh neutral paint throughout, and brand-new luxury vinyl plank (LVP) flooring installed in 2025 so no carpets in the condo. Step inside to an open-concept layout with soaring ceilings and abundant natural light. The inviting family room centers around a cozy gas fireplace with an elegant surround and mantel, creating the perfect space to relax or entertain. The updated kitchen features brand-new stainless steel appliances (2026), crisp white cabinetry with modern hardware, and plenty of workspace for everyday living and hosting guests. The generously sized primary suite offers a large walk-in closet and a bright en-suite bathroom. The second bedroom is equally spacious and also includes a large walk-in closet, with a full hallway bathroom conveniently located nearby. An in-unit washer and dryer add everyday convenience. Major updates include a new hot water heater (2024), LVP flooring (2025), and annual HVAC and chimney maintenance, most recently completed in March 2026, providing added peace of mind. The condo association is also planning significant exterior improvements, including replacement of the windows, doors, and siding, currently anticipated for 2026–2027. Water is included in the monthly condo dues. Enjoy outdoor living on the private wraparound balcony, which offers the unique convenience of bringing groceries directly from your parking space onto the balcony. As a true first-floor unit with no steps to enter, this home offers exceptional accessibility, making it an excellent option for seniors, those seeking handicap-accessible living, families with young children and strollers, or anyone looking for easy, one-level living. The home includes one assigned parking space along with abundant visitor parking throughout the community. Residents enjoy outstanding amenities, including a outdoor swimming pool, fitness center, community centre, tennis courts and more. Ideally located with very quick access to I-66, Route 28, and Route 29, this home is just minutes from (grocery shopping - Giant, Lotto etc), (dining - Sweetwater Tavern, Ciao Osteria etc), Dulles Airport, Fair Oaks Mall, and Tysons Corner. You're also minutes away from local bus services and the public library. Whether you're a first-time homebuyer, investor, downsizer, or simply looking for low-maintenance living in a prime location, this exceptional condo is ready to welcome you home.
For sale
$345,000
14317 Climbing Rose Way APT 104, Centreville, VA 20121
2beds
1,038sqft
:
Get pre-qualified$2,887/mo
Condominium
Built in 1991
-- sqft lot
$340,200 Zestimate®
$332/sqft
$635/mo HOA
What's special
Private wraparound balconyBeautifully maintained first-floor condoFresh neutral paint throughoutOpen-concept layoutInviting family roomSoaring ceilingsPlenty of workspace
- 21 days |
- 749 |
- 36 |
Likely to sell faster than
Zillow last checked:
Listing updated:
Listed by:
Lara Adeosun 703-850-5600,
Pearson Smith Realty, LLC 571-386-1075
Source: Bright MLS,MLS#: VAFX2323388
Facts & features
Interior
Bedrooms & bathrooms
- Bedrooms: 2
- Bathrooms: 2
- Full bathrooms: 2
- Main level bathrooms: 2
- Main level bedrooms: 2
Rooms
- Room types: Living Room, Dining Room, Primary Bedroom, Bedroom 2, Kitchen, Foyer, Bathroom 2, Primary Bathroom
Primary bedroom
- Features: Flooring - Other
- Level: Main
- Area: 143 Square Feet
- Dimensions: 11 X 13
Bedroom 2
- Level: Main
Primary bathroom
- Level: Main
Bathroom 2
- Level: Main
Dining room
- Features: Flooring - Other, Fireplace - Wood Burning
- Level: Main
- Area: 120 Square Feet
- Dimensions: 12 X 10
Foyer
- Level: Main
Kitchen
- Level: Main
Living room
- Features: Flooring - Other
- Level: Main
- Area: 168 Square Feet
- Dimensions: 12 X 14
Heating
- Forced Air, Natural Gas
Cooling
- Ceiling Fan(s), Central Air, Electric
Appliances
- Included: Dishwasher, Disposal, Dryer, Microwave, Refrigerator, Cooktop, Washer, Exhaust Fan, Gas Water Heater
- Laundry: Dryer In Unit, Washer In Unit, In Unit
Features
- Combination Dining/Living, Primary Bath(s), Built-in Features, Recessed Lighting, Open Floorplan, Ceiling Fan(s), Pantry, Walk-In Closet(s)
- Flooring: Ceramic Tile, Carpet, Luxury Vinyl
- Has basement: No
- Number of fireplaces: 1
- Fireplace features: Mantel(s)
Interior area
- Total structure area: 1,038
- Total interior livable area: 1,038 sqft
- Finished area above ground: 1,038
- Finished area below ground: 0
Property
Parking
- Parking features: Assigned, Other
- Details: Assigned Parking, Assigned Space #: C29
Accessibility
- Accessibility features: Accessible Entrance
Features
- Levels: One
- Stories: 1
- Exterior features: Balcony
- Pool features: Community
Details
- Additional structures: Above Grade, Below Grade
- Parcel number: 0543 22070104
- Zoning: 312
- Special conditions: Standard
Construction
Type & style
- Home type: Condo
- Property subtype: Condominium
- Attached to another structure: Yes
Materials
- Vinyl Siding
Condition
- New construction: No
- Year built: 1991
Details
- Builder model: MODEL B
Utilities & green energy
- Sewer: Public Sewer
- Water: Public
Community & HOA
Community
- Features: Pool
- Condo and coop fee: $635 monthly
- Subdivision: Sanderling
HOA
- Has HOA: No
- Amenities included: Pool, Common Grounds, Jogging Path, Clubhouse, Racquetball, Recreation Facilities, Fitness Center, Community Center
- Services included: Maintenance Structure, Management, Insurance, Pool(s), Recreation Facility, Reserve Funds, Road Maintenance, Trash, Water, Snow Removal, Sewer
- HOA name: Sanderling Condo
Location
- Region: Centreville
Financial & listing details
- Price per square foot: $332/sqft
- Tax assessed value: $311,410
- Annual tax amount: $3,592
- Date on market: 7/6/2026
- Listing agreement: Exclusive Right To Sell
- Listing terms: Cash,Conventional,FHA,VHDA,VA Loan
- Ownership: Condominium
Estimated market value
$340,200
$323,000 - $357,000
$2,272/mo
Price history
| Date | Event | Price |
|---|---|---|
| 7/6/2026 | Listed for sale | $345,000+60.5%$332/sqft |
Source:  Bright MLS #VAFX2323388 Report a problem Bright MLS #VAFX2323388 Report a problem | ||
| 2/24/2025 | Listing removed | $2,300$2/sqft |
Source: Zillow Rentals Report a problem | ||
| 1/4/2025 | Listed for rent | $2,300-4.2%$2/sqft |
Source: Zillow Rentals Report a problem | ||
| 12/12/2024 | Listing removed | $2,400$2/sqft |
Source: Zillow Rentals Report a problem | ||
| 12/12/2024 | Price change | $2,400+6.7%$2/sqft |
Source: Zillow Rentals Report a problem | ||
| 12/7/2024 | Price change | $2,250-6.3%$2/sqft |
Source: Zillow Rentals Report a problem | ||
| 12/3/2024 | Price change | $2,400+4.3%$2/sqft |
Source: Zillow Rentals Report a problem | ||
| 11/29/2024 | Price change | $2,300-4.2%$2/sqft |
Source: Zillow Rentals Report a problem | ||
| 11/26/2024 | Price change | $2,400+2.1%$2/sqft |
Source: Zillow Rentals Report a problem | ||
| 11/20/2024 | Listed for rent | $2,350$2/sqft |
Source: Zillow Rentals Report a problem | ||
| 11/12/2024 | Listing removed | $2,350$2/sqft |
Source: Zillow Rentals Report a problem | ||
| 10/12/2024 | Price change | $2,350-2.1%$2/sqft |
Source: Zillow Rentals Report a problem | ||
| 10/10/2024 | Listed for rent | $2,400+41.2%$2/sqft |
Source: Zillow Rentals Report a problem | ||
| 3/12/2021 | Listing removed | -- |
Source: Zillow Rental Manager Report a problem | ||
| 2/10/2021 | Listed for rent | $1,700$2/sqft |
Source: Zillow Rental Manager Report a problem | ||
| 2/1/2021 | Listing removed | -- |
Source: Zillow Rental Manager Report a problem | ||
| 1/2/2021 | Listed for rent | $1,700+3%$2/sqft |
Source: Zillow Rental Manager Report a problem | ||
| 2/10/2020 | Listing removed | $1,650$2/sqft |
Source: Owner Report a problem | ||
| 1/10/2020 | Listed for rent | $1,650+10%$2/sqft |
Source: Owner Report a problem | ||
| 1/3/2016 | Listing removed | $1,500$1/sqft |
Source: Owner Report a problem | ||
| 12/20/2015 | Listed for rent | $1,500-4.8%$1/sqft |
Source: Owner Report a problem | ||
| 12/19/2015 | Listing removed | $215,000$207/sqft |
Source: Westgate Realty Group Inc. #FX9510012 Report a problem | ||
| 10/30/2015 | Listed for sale | $215,000+52.5%$207/sqft |
Source: Westgate Realty Group Inc. #FX9510012 Report a problem | ||
| 10/30/2015 | Listing removed | $1,575$2/sqft |
Source: Owner Report a problem | ||
| 10/8/2015 | Listed for rent | $1,575$2/sqft |
Source: Owner Report a problem | ||
| 7/10/2002 | Sold | $141,000$136/sqft |
Source: Public Record Report a problem | ||
Public tax history
| Year | Property taxes | Tax assessment |
|---|---|---|
| 2025 | $3,673 +7.8% | $317,770 +8% |
| 2024 | $3,409 +11.9% | $294,230 +9% |
| 2023 | $3,046 +10.5% | $269,940 +12% |
| 2022 | $2,756 | $241,020 +5% |
| 2021 | -- | $229,540 -1% |
| 2020 | $2,744 +5% | $231,860 +5% |
| 2019 | $2,613 +6% | $220,820 +6% |
| 2018 | $2,465 +2.8% | $208,320 +0.8% |
| 2017 | $2,399 -0.8% | $206,660 -1% |
| 2016 | $2,418 +3.8% | $208,750 |
| 2015 | $2,330 -1.8% | $208,750 -2.1% |
| 2014 | $2,373 | $213,150 +9% |
| 2013 | -- | $195,550 +7.3% |
| 2012 | -- | $182,310 +3% |
| 2011 | -- | $177,000 +11% |
| 2010 | -- | $159,460 -24% |
| 2009 | -- | $209,820 -19% |
| 2008 | -- | $259,040 -0.5% |
| 2007 | -- | $260,420 +106.6% |
| 2003 | -- | $126,075 +14% |
| 2002 | -- | $110,590 |
Find assessor info on the county website
Monthly payment
Est. payment
Payment breakdown
Explore the cost of this home by adjusting the details. Changes won't be saved.Climate risks
Neighborhood: 20121
Nearby schools
GreatSchools rating
- 4/10Centre Ridge Elementary SchoolGrades: PK-6Distance: 0.6 mi
- 7/10Liberty Middle SchoolGrades: 7-8Distance: 2.4 mi
- 5/10Centreville High SchoolGrades: 9-12Distance: 1.8 mi
Schools provided by the listing agent
- District: Fairfax County Public Schools
Source: Bright MLS. This data may not be complete. We recommend contacting the local school district to confirm school assignments for this home.
- $277,5001 bd1 ba703 sqft14317 Climbing Rose Way APT 202, Centreville, VA 20121Sold
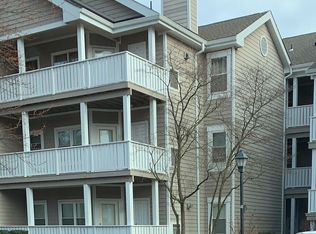
- $350,0002 bd2 ba1k sqft14317 Climbing Rose Way APT 204, Centreville, VA 20121Sold
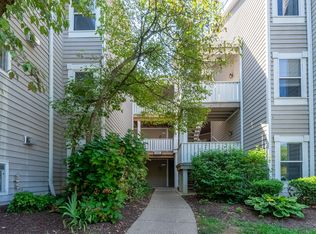
- $261,5001 bd1 ba703 sqft14317 Climbing Rose Way APT 102, Centreville, VA 20121Off Market
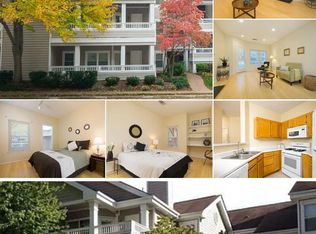
- $--2 bd2 ba1k sqft14317 Climbing Rose Way, Centreville, VA 20121Off Market
- $263,5001 bd1 ba703 sqft14317 Climbing Rose Way APT 101, Centreville, VA 20121Off Market
- $269,0001 bd1 ba703 sqft14317 Climbing Rose Way APT 103, Centreville, VA 20121Off Market
- $326,0002 bd2 ba1k sqft14317 Climbing Rose Way APT 105, Centreville, VA 20121Off Market
- $340,4002 bd2 ba1k sqft14317 Climbing Rose Way APT 106, Centreville, VA 20121Off Market
A local agent can set up tours, give advice and negotiate with sellers.
Similar homes
- $274,9001 bd1 ba703 sqft14305 Climbing Rose Way APT 202, Centreville, VA 20121For Sale

 MLS ID #VAFX2315372, Dominique Fernandez, Long & Foster Real Estate, Inc.. Bright MLS
 - $390,0002 bd2 ba1.1k sqft13363 Connor Dr APT K, Centreville, VA 20120For Sale
 MLS ID #VAFX2321370, Liz Owings, Samson Properties. Bright MLS
 - $365,0002 bd2 ba1k sqftStonecroft Condo, Fairfax, VA 22033For Sale
 MLS ID #VAFX2318188, Sarah Reynolds, Keller Williams Realty. Bright MLS
 - $484,0002 bd3 ba1.3k sqft14002 Grumble Jones Ct, Centreville, VA 20121For Sale
 MLS ID #VAFX2327284, Artie Korangy, Samson Properties. Bright MLS
 - $359,9002 bd2 ba966 sqftEdgewater At Town Center, Reston, VA 20190For SaleMLS ID #VAFX2330850, Arslan Jamil, Samson Properties. Bright MLS
- $329,9002 bd2 ba946 sqftSentry Ridge Condo, Manassas, VA 20109For SaleMLS ID #VAPW2123968, Srini Jujjuru, Samson Properties. Bright MLS
- $340,0002 bd1 ba876 sqftPenderbrook Square Condo, Fairfax, VA 22033For SaleMLS ID #VAFX2311564, Krissy Cruse, Pearson Smith Realty, LLC. Bright MLS
- $429,0002 bd2 ba1.1k sqftStonegate @ Faircrest, Centreville, VA 20120For SaleMLS ID #VAFX2306124, Megan Son, Fairfax Realty 50/66 LLC. Bright MLS
- $318,0002 bd2 ba1k sqftStratford Condo, Manassas, VA 20109For SaleMLS ID #VAPW2121632, Anita Edwards, TTR Sotheby's International Realty. Bright MLS
- $350,0002 bd1 ba1.1k sqftNewberry Condominiums, Sterling, VA 20164For SaleMLS ID #VALO2129374, Debbie Melia, RE/MAX Distinctive Real Estate, Inc.. Bright MLS
- $330,0002 bd2 ba1.1k sqftNewberry Condominiums, Sterling, VA 20164For SaleMLS ID #VALO2129444, Steven Aitken, Acqtel Realty, Inc.. Bright MLS
- $359,0002 bd2 ba1.1k sqftWoodwinds Condo, Reston, VA 20191For SaleMLS ID #VAFX2320918, Kristina Shevchenko, Keller Williams Capital Properties. Bright MLS
- $404,9992 bd2 ba1.2k sqft12501 Hayes Ct Unit 202, Fairfax, VA 22033For SaleMLS ID #VAFX2306254, Noel Tuggle, Pearson Smith Realty, LLC. Bright MLS
- $285,0003 bd2 ba960 sqft7589 Margate Ct APT 204, Manassas, VA 20109For SaleMLS ID #VAPW2125044, Anthony Mattocks, Real Broker, LLC. Bright MLS
- $360,0002 bd1 ba1.1k sqftHunters Crossing, Reston, VA 20191For SaleMLS ID #VAFX2316354, JUDY GOETZKE, Samson Properties. Bright MLS
- $425,0002 bd2 ba980 sqftChristopher At Cedar Lak, Fairfax, VA 22033For SaleMLS ID #VAFX2316770, Jason Cheperdak, Samson Properties. Bright MLS
- $399,9003 bd2 ba1k sqft12103 Green Ledge Ct APT 101, Fairfax, VA 22033For SaleMLS ID #VAFX2321642, Stephen Bilowus, Samson Properties. Bright MLS
- $369,9902 bd2 ba966 sqftEdgewater At Town Center, Reston, VA 20190For SaleMLS ID #VAFX2313234, PARNAZ FARSHCHI, Samson Properties. Bright MLS
- $339,9001 bd1 ba1k sqft2205 Hunters Run Dr, Reston, VA 20191For SaleMLS ID #VAFX2321582, Robert Moir, RLAH @properties. Bright MLS
- $369,0002 bd2 ba1k sqft11144 Beaver Cir #11144, Reston, VA 20190For SaleMLS ID #VAFX2288264, Jamie Stump, Yeonas & Shafran Real Estate, LLC. Bright MLS
