Stylishly updated and move-in ready, this beautiful first-floor condo offers the perfect blend of comfort and convenience. Featuring 2 spacious bedrooms and 2 full bathrooms, the thoughtfully designed layout provides both privacy and functionality. The recent remodel showcases modern finishes, an updated kitchen, and refreshed living spaces ideal for everyday living and entertaining. Enjoy the ease of ground-level access along with the added benefit of a private garage. New HVAC system, offering added peace of mind and efficiency. Assigned garage parking space #G4-4 is included. A fantastic opportunity for low-maintenance living in a well-maintained community—don’t miss it!
For sale
Price cut: $16K (7/14)
$429,000
5106 Travis Edward Way APT C, Centreville, VA 20120
2beds
1,105sqft
:
Get pre-qualified$3,369/mo
Condominium
Built in 2002
-- sqft lot
$427,700 Zestimate®
$388/sqft
$568/mo HOA
What's special
Move-in readyThoughtfully designed layoutModern finishesRefreshed living spacesStylishly updatedGround-level accessNew hvac system
- 77 days |
- 749 |
- 15 |
Zillow last checked:
Listing updated:
Listed by:
Megan Son 703-899-5577,
Fairfax Realty 50/66 LLC 703-766-2710
Source: Bright MLS,MLS#: VAFX2306124
Facts & features
Interior
Bedrooms & bathrooms
- Bedrooms: 2
- Bathrooms: 2
- Full bathrooms: 2
- Main level bathrooms: 2
- Main level bedrooms: 2
Heating
- Forced Air, Natural Gas
Cooling
- Central Air, Electric
Appliances
- Included: Gas Water Heater
- Laundry: In Unit
Features
- Combination Dining/Living, Open Floorplan
- Has basement: No
- Number of fireplaces: 1
Interior area
- Total structure area: 1,105
- Total interior livable area: 1,105 sqft
- Finished area above ground: 1,105
Property
Parking
- Total spaces: 1
- Parking features: Garage Faces Front, Garage Door Opener, Attached
- Attached garage spaces: 1
Accessibility
- Accessibility features: None
Features
- Levels: One
- Stories: 1
- Pool features: Community
Details
- Additional structures: Above Grade
- Parcel number: 0551 30 0071
- Zoning: 308
- Special conditions: Standard
Construction
Type & style
- Home type: Condo
- Architectural style: Contemporary
- Property subtype: Condominium
- Attached to another structure: Yes
Materials
- Combination, Brick
Condition
- New construction: No
- Year built: 2002
Utilities & green energy
- Sewer: Public Sewer
- Water: Public
- Utilities for property: Electricity Available, Water Available, Natural Gas Available
Community & HOA
Community
- Condo and coop fee: $568 monthly
- Subdivision: Stonegate At Faircrest
HOA
- Has HOA: No
- Amenities included: Fitness Center, Pool, Other, Gated, Security
- Services included: Maintenance Structure, Management, Snow Removal, Trash
Location
- Region: Centreville
Financial & listing details
- Price per square foot: $388/sqft
- Tax assessed value: $4,438
- Annual tax amount: $4,438
- Date on market: 5/11/2026
- Listing agreement: Exclusive Right To Sell
- Listing terms: Cash,Conventional,FHA
- Ownership: Condominium
Estimated market value
$427,700
$406,000 - $449,000
$2,449/mo
Price history
| Date | Event | Price |
|---|---|---|
| 7/14/2026 | Price change | $429,000-3.6%$388/sqft |
Source:  Bright MLS #VAFX2306124 Report a problem Bright MLS #VAFX2306124 Report a problem | ||
| 6/9/2026 | Price change | $445,000-1.1%$403/sqft |
Source: Bright MLS #VAFX2306124 Report a problem | ||
| 5/24/2026 | Price change | $450,000-1.1%$407/sqft |
Source: Bright MLS #VAFX2306124 Report a problem | ||
| 5/11/2026 | Listed for sale | $455,000+27.1%$412/sqft |
Source: Bright MLS #VAFX2306124 Report a problem | ||
| 9/8/2022 | Sold | $358,000-1.9%$324/sqft |
Source: Public Record Report a problem | ||
| 6/9/2017 | Listing removed | $1,700$2/sqft |
Source: Pacific Realty #FX9942116 Report a problem | ||
| 5/10/2017 | Listed for rent | $1,700+0.1%$2/sqft |
Source: Pacific Realty #FX9942116 Report a problem | ||
| 6/10/2015 | Listing removed | $1,699$2/sqft |
Source: Pacific Realty #FX8632517 Report a problem | ||
| 5/13/2015 | Price change | $1,699+3%$2/sqft |
Source: Pacific Realty #FX8632517 Report a problem | ||
| 5/12/2015 | Listed for rent | $1,650-2.9%$1/sqft |
Source: Pacific Realty #FX8632517 Report a problem | ||
| 1/20/2015 | Listing removed | $1,699$2/sqft |
Source: Zillow Pro For Brokers - VA #FX8506780 Report a problem | ||
| 12/19/2014 | Price change | $1,699-2.9%$2/sqft |
Source: Pacific Realty #FX8506780 Report a problem | ||
| 11/21/2014 | Listed for rent | $1,750$2/sqft |
Source: Pacific Realty #FX8506780 Report a problem | ||
| 7/20/2005 | Sold | $365,000+25.9%$330/sqft |
Source: Public Record Report a problem | ||
| 3/25/2004 | Sold | $289,900$262/sqft |
Source: Public Record Report a problem | ||
Public tax history
| Year | Property taxes | Tax assessment |
|---|---|---|
| 2025 | $4,439 +6.8% | $383,960 +7% |
| 2024 | $4,157 +7.8% | $358,840 +5% |
| 2023 | $3,857 +5.6% | $341,750 +7% |
| 2022 | $3,652 | $319,390 +9% |
| 2021 | -- | $293,020 +5% |
| 2020 | $3,303 +5.9% | $279,070 +5.9% |
| 2019 | $3,118 +2% | $263,440 +2% |
| 2018 | $3,057 +8.9% | $258,310 +6.9% |
| 2017 | $2,807 -3.8% | $241,750 -4% |
| 2016 | $2,917 +5.5% | $251,820 +1.6% |
| 2015 | $2,766 +7.2% | $247,850 +7% |
| 2014 | $2,579 | $231,640 +14% |
| 2013 | -- | $203,190 +5% |
| 2012 | -- | $193,470 |
| 2011 | -- | $193,470 |
| 2010 | -- | $193,470 -14% |
| 2009 | -- | $224,970 -20% |
| 2008 | -- | $281,210 -6.2% |
| 2007 | -- | $299,740 |
Find assessor info on the county website
Monthly payment
Est. payment
Payment breakdown
Explore the cost of this home by adjusting the details. Changes won't be saved.Climate risks
Neighborhood: 20120
Nearby schools
GreatSchools rating
- 9/10Powell Elementary SchoolGrades: PK-6Distance: 0.3 mi
- 7/10Liberty Middle SchoolGrades: 7-8Distance: 3 mi
- 5/10Centreville High SchoolGrades: 9-12Distance: 1.7 mi
Schools provided by the listing agent
- District: Fairfax County Public Schools
Source: Bright MLS. This data may not be complete. We recommend contacting the local school district to confirm school assignments for this home.
- $379,4002 bd2 ba1.1k sqft5106 Travis Edward Way APT H, Centreville, VA 20120Off Market
- $385,9002 bd2 ba1.1k sqft5106 Travis Edward Way APT I, Centreville, VA 20120Off Market

- $250,2402 bd2 ba1.1k sqft5106 Travis Edward Way APT N, Centreville, VA 20120Off Market

- $396,3002 bd2 ba1.1k sqft5106 Travis Edward Way APT B, Centreville, VA 20120Off Market
- $458,1002 bd2 ba1.2k sqft5100T Travis Edward Way, Centreville, VA 20120Off Market
- $394,0002 bd2 ba1.1k sqft5106 Travis Edward Way APT A, Centreville, VA 20120Off Market
- $394,1002 bd2 ba1.1k sqft5106 Travis Edward Way APT D, Centreville, VA 20120Off Market
- $375,5002 bd2 ba1.1k sqft5106 Travis Edward Way APT E, Centreville, VA 20120Off Market
A local agent can set up tours, give advice and negotiate with sellers.
Similar homes
- $390,0002 bd2 ba1.1k sqft13363 Connor Dr APT K, Centreville, VA 20120For Sale

 MLS ID #VAFX2321370, Liz Owings, Samson Properties. Bright MLS
 - $425,0002 bd2 ba1.2k sqft4142 Fountainside Ln Suite E-102, Fairfax, VA 22030For Sale
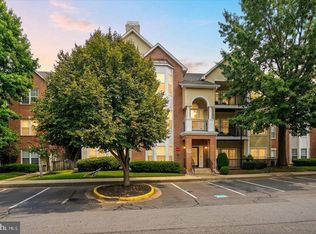 MLS ID #VAFX2330038, Haley McBryan, EXP Realty, LLC. Bright MLS
 - $425,0002 bd2 ba980 sqftChristopher At Cedar Lak, Fairfax, VA 22033For Sale
 MLS ID #VAFX2316770, Jason Cheperdak, Samson Properties. Bright MLS
 - $404,9992 bd2 ba1.2k sqft12501 Hayes Ct Unit 202, Fairfax, VA 22033For Sale
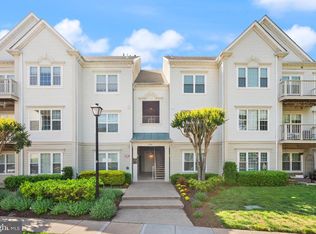 MLS ID #VAFX2306254, Noel Tuggle, Pearson Smith Realty, LLC. Bright MLS
 - $345,0002 bd2 ba1k sqftSanderling Condo, Centreville, VA 20121For SaleMLS ID #VAFX2323388, Lara Adeosun, Pearson Smith Realty, LLC. Bright MLS
- $425,0002 bd2 ba1.1k sqftWindy Hill Condo, Alexandria, VA 22312For SaleMLS ID #VAFX2327132, Blake Davenport, TTR Sotheby's International Realty. Bright MLS
- $440,0002 bd2 ba1.1k sqftPalazzo At Park Center, Alexandria, VA 22311For SaleMLS ID #VAAX2062056, Melissa Govoruhk, eXp Realty LLC. Bright MLS
- $470,0003 bd2 ba1.3k sqftFairfax Ridge Condo, Fairfax, VA 22030For SaleMLS ID #VAFX2320852, Ashley Saahir, Coldwell Banker Realty. Bright MLS
- $400,0002 bd2 ba1.3k sqftDominion Station Condominium, Sterling, VA 20166For SaleMLS ID #VALO2131558, Ryan Nicholas, EXP Realty, LLC. Bright MLS
- $389,9002 bd2 ba1k sqftExchange At Van Dorn, Alexandria, VA 22304For SaleMLS ID #VAAX2064514, Jenny Betres Kirkland, KW Metro Center. Bright MLS
- $359,9002 bd2 ba966 sqftEdgewater At Town Center, Reston, VA 20190For SaleMLS ID #VAFX2330850, Arslan Jamil, Samson Properties. Bright MLS
- $399,0002 bd1 ba1k sqft10198 Ashbrooke Ct #126, Oakton, VA 22124For SaleMLS ID #VAFX2311756, Ruben Gomez, Spring Hill Real Estate, LLC.. Bright MLS
- $395,0002 bd2 ba1.2k sqftEdgewater At Town Center, Reston, VA 20190For SaleMLS ID #VAFX2322486, Keri Shull, EXP Realty, LLC. Bright MLS
- $429,9002 bd2 ba1.1k sqftWindy Hill Condo, Alexandria, VA 22312For SaleMLS ID #VAFX2308116, Temi Akojie, Keller Williams Capital Properties. Bright MLS
- $410,0002 bd3 ba1.2k sqftDominion Station Condominium, Sterling, VA 20166For SaleMLS ID #VALO2130686, Lauryn Eadie, Real Broker, LLC. Bright MLS
- $414,9002 bd1 ba1k sqftLakeside At South Riding, Chantilly, VA 20152For SaleMLS ID #VALO2122032, Cristina Dougherty, Paul Wesley Real Estate. Bright MLS
- $525,0002 bd2 ba1k sqftThe Savoy, Reston, VA 20190For SaleMLS ID #VAFX2326876, Souri Johnson, Coldwell Banker Realty. Bright MLS
- $419,0002 bd2 ba1.2k sqftSavoy Park Condo, Falls Church, VA 22041For SaleMLS ID #VAFX2314022, Kelly Snell, Samson Properties. Bright MLS
- $340,0002 bd1 ba876 sqftPenderbrook Square Condo, Fairfax, VA 22033For SaleMLS ID #VAFX2311564, Krissy Cruse, Pearson Smith Realty, LLC. Bright MLS
- $490,0003 bd2 ba1.5k sqftCentre Park Stone Ridge Condo, Aldie, VA 20105For SaleMLS ID #VALO2132096, Carla Towns, Keller Williams Realty. Bright MLS
