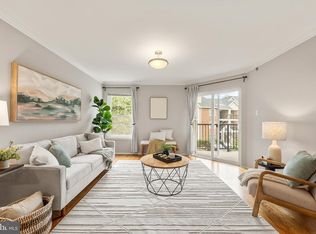
Welcome home to this beautifully maintained 2BR/2BA corner condo, where natural light pours in from every angle. This sought-after floor plan rarely hits the market, and it's easy to see why. Step inside the inviting foyer and you'll immediately notice how bright and open the layout feels. Brand-new LVP flooring flows seamlessly throughout, paired with fresh neutral paint that creates the perfect blank canvas for your style. The spacious living room is wrapped in windows and leads to a bright sunroom, a true bonus space, which opens onto an oversized balcony ideal for morning coffee or evening unwinding. Entertain with ease in the dedicated dining room, and you'll love cooking in the updated kitchen featuring granite countertops, stainless steel appliances, gas cooking, and a spacious pantry. Retreat to the generous primary suite featuring not one but TWO closets (including a walk-in!) and an updated en-suite bath with full tub/shower, wide vanity, and linen storage. The second bedroom is equally impressive with its own walk-in closet. The second full bath includes a full tub/shower, wide vanity, and linen closet. In-unit laundry includes a brand-new (2025) stacked washer and dryer. Move-in confident knowing the major systems are already taken care of, with HVAC replaced in 2021 and the water heater in 2023. Enjoy everything Savoy Park has to offer, including one assigned parking space in the secure underground garage (additional spaces may be available to rent), a secured storage bin, swimming pool, fitness center, club room, conference room, bike storage, on-site management, and gorgeous landscaped grounds. The condo fee covers water. Nestled in Skyline, you're within walking distance from Target, Giant, and tons of local shops and restaurants, with Trader Joe's, Best Buy, and La Madeleine a quick mile down the road at Bailey's Crossroads. Commuters will appreciate the easy access to Leesburg Pike, Columbia Pike, I-395, major bus routes, and a convenient commute to Washington, DC. This one checks every box!
For sale
Price cut: $10K (7/25)
$419,000
5565 Seminary Rd APT 313, Falls Church, VA 22041
2beds
1,216sqft
:
Get pre-qualified$3,365/mo
Condominium
Built in 1995
-- sqft lot
$419,100 Zestimate®
$345/sqft
$629/mo HOA
What's special
Swimming poolSecured storage binGorgeous landscaped groundsFresh neutral paintInviting foyerBrand-new lvp flooringGas cooking
- 62 days |
- 407 |
- 32 |
Zillow last checked:
Listing updated:
Listed by:
Kelly Snell 571-213-8297,
Samson Properties 7039352308
Source: Bright MLS,MLS#: VAFX2314022
Facts & features
Interior
Bedrooms & bathrooms
- Bedrooms: 2
- Bathrooms: 2
- Full bathrooms: 2
- Main level bathrooms: 2
- Main level bedrooms: 2
Basement
- Area: 0
Heating
- Forced Air, Natural Gas
Cooling
- Central Air, Electric
Appliances
- Included: Microwave, Dishwasher, Disposal, Dryer, Washer, Oven/Range - Gas, Gas Water Heater
- Laundry: In Unit
Features
- Bathroom - Tub Shower, Breakfast Area, Dining Area, Elevator, Family Room Off Kitchen, Open Floorplan, Eat-in Kitchen, Kitchen - Gourmet, Pantry, Primary Bath(s), Recessed Lighting, Upgraded Countertops, Walk-In Closet(s)
- Has basement: No
- Has fireplace: No
Interior area
- Total structure area: 1,216
- Total interior livable area: 1,216 sqft
- Finished area above ground: 1,216
- Finished area below ground: 0
Property
Parking
- Total spaces: 1
- Parking features: Basement, Covered, Inside Entrance, Underground, Attached, Parking Lot
- Attached garage spaces: 1
Accessibility
- Accessibility features: Accessible Elevator Installed
Features
- Levels: One
- Stories: 1
- Pool features: Community
Details
- Additional structures: Above Grade, Below Grade
- Parcel number: 0623 15C 0313
- Zoning: 402
- Special conditions: Standard
Construction
Type & style
- Home type: Condo
- Property subtype: Condominium
- Attached to another structure: Yes
Materials
- Brick, Combination
Condition
- New construction: No
- Year built: 1995
Utilities & green energy
- Sewer: Other
- Water: Other
Community & HOA
Community
- Condo and coop fee: $629 monthly
- Subdivision: Savoy Park Condominiums
HOA
- Has HOA: No
- Amenities included: Community Center, Elevator(s), Fitness Center, Pool
- Services included: Water, Trash, Pool(s), Management, Maintenance Grounds, Common Area Maintenance
Location
- Region: Falls Church
Financial & listing details
- Price per square foot: $345/sqft
- Tax assessed value: $405,400
- Annual tax amount: $4,421
- Date on market: 6/4/2026
- Listing agreement: Exclusive Right To Sell
- Ownership: Condominium
Estimated market value
$419,100
$398,000 - $440,000
$2,639/mo
Price history
| Date | Event | Price |
|---|---|---|
| 7/25/2026 | Price change | $419,000-2.3%$345/sqft |
Source:  Bright MLS #VAFX2314022 Report a problem Bright MLS #VAFX2314022 Report a problem | ||
| 7/9/2026 | Price change | $429,000-1.4%$353/sqft |
Source: Bright MLS #VAFX2314022 Report a problem | ||
| 6/20/2026 | Listed for sale | $434,900$358/sqft |
Source: Bright MLS #VAFX2314022 Report a problem | ||
| 6/8/2026 | Contingent | $434,900$358/sqft |
Source: Bright MLS #VAFX2314022 Report a problem | ||
| 6/4/2026 | Listed for sale | $434,900+2.1%$358/sqft |
Source: Bright MLS #VAFX2314022 Report a problem | ||
| 12/18/2024 | Sold | $426,000+2.7%$350/sqft |
Source: Bright MLS #VAFX2213076 Report a problem | ||
| 12/11/2024 | Pending sale | $414,900$341/sqft |
Source: Bright MLS #VAFX2213076 Report a problem | ||
| 12/6/2024 | Listed for sale | $414,900+159.5%$341/sqft |
Source: Bright MLS #VAFX2213076 Report a problem | ||
| 4/18/2000 | Sold | $159,900-16%$131/sqft |
Source: Public Record Report a problem | ||
| 12/11/1995 | Sold | $190,445$157/sqft |
Source: Public Record Report a problem | ||
Public tax history
| Year | Property taxes | Tax assessment |
|---|---|---|
| 2025 | $4,421 +10% | $382,450 +10.2% |
| 2024 | $4,020 +5.7% | $347,020 +3% |
| 2023 | $3,802 -0.3% | $336,910 +1% |
| 2022 | $3,814 | $333,570 +2% |
| 2021 | -- | $327,030 +5% |
| 2020 | $3,686 +6% | $311,460 +6% |
| 2019 | $3,477 +4% | $293,830 +4% |
| 2018 | $3,344 +1.9% | $282,530 |
| 2017 | $3,280 +0.2% | $282,530 |
| 2016 | $3,273 +3.8% | $282,530 |
| 2015 | $3,153 +16.3% | $282,530 +16.1% |
| 2014 | $2,710 | $243,420 -5% |
| 2013 | -- | $256,230 +4% |
| 2012 | -- | $246,340 |
| 2011 | -- | $246,340 |
| 2010 | -- | $246,340 -10% |
| 2009 | -- | $273,710 -9% |
| 2008 | -- | $300,780 -5.9% |
| 2007 | -- | $319,730 +67.3% |
| 2003 | -- | $191,105 +16.4% |
| 2002 | -- | $164,195 |
Find assessor info on the county website
Monthly payment
Est. payment
Payment breakdown
Explore the cost of this home by adjusting the details. Changes won't be saved.Climate risks
Neighborhood: 22041
Nearby schools
GreatSchools rating
- 2/10Parklawn Elementary SchoolGrades: PK-5Distance: 1.8 mi
- 2/10Glasgow Middle SchoolGrades: 6-8Distance: 1.1 mi
- 2/10Justice High SchoolGrades: 9-12Distance: 1.8 mi
Schools provided by the listing agent
- District: Fairfax County Public Schools
Source: Bright MLS. This data may not be complete. We recommend contacting the local school district to confirm school assignments for this home.
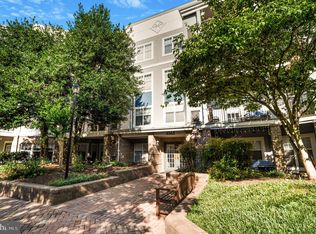
- $290,0001 bd1 ba774 sqft5565 Seminary Rd APT 107, Falls Church, VA 22041Sold
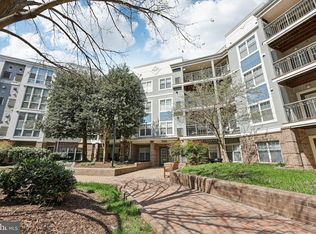
- $309,0001 bd1 ba774 sqft5565 Seminary Rd APT 108, Falls Church, VA 22041Sold
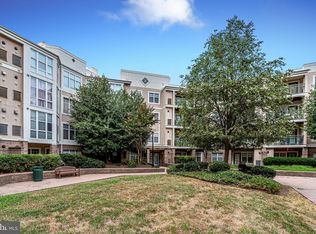
- $424,5002 bd2 ba1.2k sqft5565 Seminary Rd APT 113, Falls Church, VA 22041Sold
- $375,0002 bd1 ba1k sqft5565 Seminary Rd APT 201, Falls Church, VA 22041For Sale

- $290,2001 bd1 ba790 sqft5565 Seminary Rd APT 203, Falls Church, VA 22041Sold
- $375,0002 bd1 ba1k sqft5565 Seminary Rd APT 206, Falls Church, VA 22041Sold
- $395,0002 bd1 ba1k sqft5565 Seminary Rd APT 209, Falls Church, VA 22041Sold
- $282,0001 bd1 ba644 sqft5565 Seminary Rd APT 211, Falls Church, VA 22041Sold
- $263,0001 bd1 ba644 sqft5565 Seminary Rd APT 214, Falls Church, VA 22041Sold
A local agent can set up tours, give advice and negotiate with sellers.
Similar homes
- $440,0002 bd2 ba1.1k sqftPalazzo At Park Center, Alexandria, VA 22311For Sale

 MLS ID #VAAX2062056, Melissa Govoruhk, eXp Realty LLC. Bright MLS
 - $279,9001 bd1 ba644 sqftSavoy Park Condo, Falls Church, VA 22041For Sale
 MLS ID #VAFX2328574, Carolyn Young, Samson Properties. Bright MLS
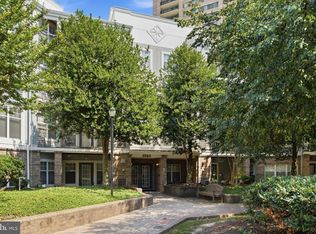
 - $299,0001 bd1 ba774 sqftSavoy Park Condo, Falls Church, VA 22041For Sale
 MLS ID #VAFX2326264, Kelly Snell, Samson Properties. Bright MLS
 - $399,9002 bd2 ba1k sqftPointe At Park C, Alexandria, VA 22302For Sale
 MLS ID #VAAX2063634, Nicole Lewis, KW Metro Center. Bright MLS
 - $465,0002 bd2 ba1.1k sqftHigh Pointe At Jefferson, Falls Church, VA 22042For SaleMLS ID #VAFX2331202, Joseph Dao, Redfin Corporation. Bright MLS
- $445,0002 bd2 ba1k sqftCourtbridge I & Ii Of Arl, Arlington, VA 22206For SaleMLS ID #VAAR2071628, Erin Jones, KW Metro Center. Bright MLS
- $389,0002 bd2 ba963 sqftQuaker Hill, Alexandria, VA 22314For SaleMLS ID #VAAX2064618, Bethany Stalder, KW Metro Center. Bright MLS
- $425,0002 bd2 ba1.1k sqftWindy Hill Condo, Alexandria, VA 22312For SaleMLS ID #VAFX2327132, Blake Davenport, TTR Sotheby's International Realty. Bright MLS
- $389,9002 bd2 ba1k sqftExchange At Van Dorn, Alexandria, VA 22304For SaleMLS ID #VAAX2064514, Jenny Betres Kirkland, KW Metro Center. Bright MLS
- $395,0002 bd2 ba1k sqftExchange At Van Dorn, Alexandria, VA 22304For SaleMLS ID #VAAX2054724, Erin Jones, KW Metro Center. Bright MLS
- $509,0002 bd2 ba1.1k sqftWest Village Of Shirlington, Arlington, VA 22204For SaleMLS ID #VAAR2077408, Cindy Nocente, Key Home Realty Group. Bright MLS
- $400,0002 bd2 ba1.1k sqftWindy Hill Condo, Alexandria, VA 22312For SaleMLS ID #VAFX2317594, Krissy Cruse, Pearson Smith Realty, LLC. Bright MLS
- $439,9002 bd1 ba960 sqftFairlington Villages, Arlington, VA 22206For SaleMLS ID #VAAR2075332, Kay Houghton, EXP Realty, LLC. Bright MLS
- $469,9002 bd2 ba1.1k sqftHillwood, Alexandria, VA 22304For SaleMLS ID #VAAX2062716, Alan Chargin, Keller Williams Capital Properties. Bright MLS
- $449,9002 bd2 ba1k sqftCourtbridge I & Ii Of Arl, Arlington, VA 22206For SaleMLS ID #VAAR2071422, Kay Houghton, EXP Realty, LLC. Bright MLS
- $369,9002 bd2 ba1.1k sqftSouth Meadows Condo, Alexandria, VA 22306For SaleMLS ID #VAFX2331998, Allison Goodhart, Compass. Bright MLS
- $359,9902 bd2 ba928 sqft6905 Victoria Dr Unit K, Alexandria, VA 22310For SaleMLS ID #VAFX2328204, Lalitha Sivakumar, Redfin Corporation. Bright MLS
- $359,9002 bd1 ba935 sqftExchange At Van Dorn, Alexandria, VA 22304For SaleMLS ID #VAAX2062508, Florence Agola, Samson Properties. Bright MLS
- $410,0002 bd2 ba1.1k sqftEdgewater At Town Center, Reston, VA 20190For SaleMLS ID #VAFX2329836, Steph Drahozal, Pearson Smith Realty, LLC. Bright MLS
- $395,0002 bd2 ba1.1k sqftEdgewater At Town Center, Reston, VA 20190For SaleMLS ID #VAFX2330778, Jay Lee, Better Homes and Gardens Real Estate Reserve. Bright MLS
