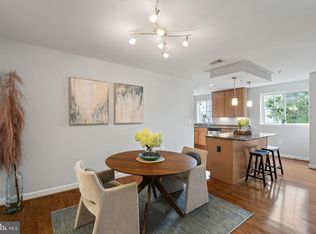
Beautiful 2-bedroom /2 full bath available in sought after West Village of Shirlington! Featuring wood floors throughout, kitchen offers upgraded cabinets, granite countertops, stainless-steel appliances, and island, with a separate dining area that is open to living room and kitchen, great for entertaining! Upgraded baths and a fabulous sunroom with glass French doors that can be used for an office or sitting room. Large walk - in closet with built-ins in primary suite with an updated private full bath, well sized second bedroom and updated hall full bath complete the living space. Washer/dryer in unit. Split level entry so only a 1/2 flight of stairs to your home. This home includes a storage unit. Walk to Shirlington to enjoy restaurants, movies and shopping! Easy Commute to DC, Amazon HQ2, Ballston, Pentagon and Rosslyn. Lots of open parking. Incredible amenities with a large swimming pool, fitness center, picnic/BBQ area- Near WO&D bike trail and Four-Mile Run Park.
Under contract
$509,000
4179 S Four Mile Run Dr Unit 302, Arlington, VA 22204
2beds
1,135sqft
:
Get pre-qualified$3,746/mo
Condominium
Built in 1966
-- sqft lot
$509,500 Zestimate®
$448/sqft
$497/mo HOA
What's special
Upgraded bathsLarge swimming poolGranite countertopsLots of open parkingUpgraded cabinetsWood floors throughoutWell sized second bedroom
- 12 days |
- 275 |
- 23 |
Zillow last checked:
Listing updated:
Listed by:
Cindy Nocente 703-472-3933,
Key Home Realty Group 7039131300
Source: Bright MLS,MLS#: VAAR2077408
Facts & features
Interior
Bedrooms & bathrooms
- Bedrooms: 2
- Bathrooms: 2
- Full bathrooms: 2
- Main level bathrooms: 2
- Main level bedrooms: 2
Rooms
- Room types: Living Room, Dining Room, Primary Bedroom, Sitting Room, Bedroom 2, Kitchen, Bathroom 2, Primary Bathroom
Primary bedroom
- Features: Flooring - HardWood
- Level: Main
- Area: 144 Square Feet
- Dimensions: 12 X 12
Bedroom 2
- Features: Flooring - HardWood
- Level: Main
- Area: 108 Square Feet
- Dimensions: 9 X 12
Primary bathroom
- Level: Main
Bathroom 2
- Level: Main
Dining room
- Features: Flooring - HardWood
- Level: Main
- Area: 100 Square Feet
- Dimensions: 10 X 10
Kitchen
- Features: Flooring - HardWood
- Level: Main
- Area: 120 Square Feet
- Dimensions: 10 X 12
Living room
- Features: Flooring - HardWood
- Level: Main
- Area: 240 Square Feet
- Dimensions: 20 X 12
Sitting room
- Features: Flooring - Tile/Brick
- Level: Main
- Area: 96 Square Feet
- Dimensions: 8 X 12
Heating
- Forced Air, Natural Gas
Cooling
- Central Air, Electric
Appliances
- Included: Microwave, Dishwasher, Disposal, Dryer, Ice Maker, Oven/Range - Gas, Range Hood, Refrigerator, Stainless Steel Appliance(s), Washer/Dryer Stacked, Gas Water Heater
- Laundry: Washer In Unit, Dryer In Unit, In Unit
Features
- Dining Area, Floor Plan - Traditional, Kitchen Island, Primary Bath(s), Upgraded Countertops
- Flooring: Engineered Wood, Ceramic Tile, Wood
- Windows: Double Hung, Energy Efficient, Window Treatments
- Has basement: No
- Has fireplace: No
- Common walls with other units/homes: 2+ Common Walls
Interior area
- Total structure area: 1,135
- Total interior livable area: 1,135 sqft
- Finished area above ground: 1,135
- Finished area below ground: 0
Property
Parking
- Total spaces: 4
- Parking features: Lighted, Off Street, On Street, Parking Lot
- Has uncovered spaces: Yes
Accessibility
- Accessibility features: None
Features
- Levels: One
- Stories: 1
- Exterior features: Lighting, Play Area, Storage, Sidewalks
- Pool features: Community
Details
- Additional structures: Above Grade, Below Grade
- Parcel number: 27007566
- Zoning: R
- Zoning description: Residential
- Special conditions: Standard
Construction
Type & style
- Home type: Condo
- Architectural style: Contemporary
- Property subtype: Condominium
- Attached to another structure: Yes
Materials
- Brick
- Roof: Unknown
Condition
- Very Good
- New construction: No
- Year built: 1966
Utilities & green energy
- Sewer: Public Sewer
- Water: Public
- Utilities for property: None, Fiber Optic
Community & HOA
Community
- Features: Pool
- Security: Main Entrance Lock, Fire Sprinkler System, Smoke Detector(s)
- Condo and coop fee: $497 monthly
- Subdivision: West Village Of Shirlington
HOA
- Has HOA: No
- Amenities included: Bike Trail, Clubhouse, Common Grounds, Community Center, Fitness Center, Storage, Picnic Area, Pool, Recreation Facilities
- Services included: Pool(s), Recreation Facility, Trash, Water, Bus Service
- HOA name: West Village Of Shirlington
Location
- Region: Arlington
Financial & listing details
- Price per square foot: $448/sqft
- Tax assessed value: $507,900
- Annual tax amount: $5,348
- Date on market: 7/31/2026
- Listing agreement: Exclusive Right To Sell
- Listing terms: Cash,Conventional,FHA,VA Loan
- Ownership: Other
Estimated market value
$509,500
$484,000 - $535,000
$2,849/mo
Price history
| Date | Event | Price |
|---|---|---|
| 8/6/2026 | Listing removed | $2,900$3/sqft |
Source: Bright MLS #VAAR2076684 Report a problem | ||
| 8/6/2026 | Contingent | $509,000$448/sqft |
Source:  Bright MLS #VAAR2077408 Report a problem Bright MLS #VAAR2077408 Report a problem | ||
| 7/31/2026 | Listed for sale | $509,000+42%$448/sqft |
Source: Bright MLS #VAAR2077408 Report a problem | ||
| 7/16/2026 | Listed for rent | $2,900$3/sqft |
Source: Bright MLS #VAAR2076684 Report a problem | ||
| 5/31/2025 | Listing removed | $2,900$3/sqft |
Source: Bright MLS #VAAR2057986 Report a problem | ||
| 5/28/2025 | Listed for rent | $2,900+5.5%$3/sqft |
Source: Bright MLS #VAAR2057986 Report a problem | ||
| 12/6/2024 | Listing removed | $2,750$2/sqft |
Source: Bright MLS #VAAR2050698 Report a problem | ||
| 11/18/2024 | Listed for rent | $2,750+3.8%$2/sqft |
Source: Bright MLS #VAAR2050698 Report a problem | ||
| 1/9/2024 | Listing removed | -- |
Source: Bright MLS #VAAR2038186 Report a problem | ||
| 11/29/2023 | Listed for rent | $2,650+6%$2/sqft |
Source: Bright MLS #VAAR2038186 Report a problem | ||
| 9/12/2022 | Listing removed | -- |
Source: Zillow Rental Network Premium Report a problem | ||
| 8/30/2022 | Price change | $2,500-1%$2/sqft |
Source: Zillow Rental Network Premium #VAAR2019288 Report a problem | ||
| 8/15/2022 | Price change | $2,525-1%$2/sqft |
Source: Zillow Rental Network Premium #VAAR2019288 Report a problem | ||
| 8/2/2022 | Price change | $2,550-1.9%$2/sqft |
Source: Zillow Rental Network Premium #VAAR2019288 Report a problem | ||
| 7/8/2022 | Listed for rent | $2,600+9.5%$2/sqft |
Source: Zillow Rental Network Premium #VAAR2019288 Report a problem | ||
| 7/15/2021 | Listing removed | -- |
Source: Zillow Rental Network Premium Report a problem | ||
| 6/29/2021 | Listed for rent | $2,375+10.5%$2/sqft |
Source: Zillow Rental Network Premium #VAAR2000998 Report a problem | ||
| 6/19/2013 | Listing removed | $2,150$2/sqft |
Source: RE/MAX Executives #AR8034504 Report a problem | ||
| 6/13/2013 | Price change | $2,150-2.3%$2/sqft |
Source: RE/MAX Executives #AR8034504 Report a problem | ||
| 5/24/2013 | Price change | $2,200-4.3%$2/sqft |
Source: RE/MAX Executives #AR8034504 Report a problem | ||
| 4/16/2013 | Price change | $2,300-2.1%$2/sqft |
Source: RE/MAX Executives #AR8034504 Report a problem | ||
| 3/21/2013 | Listed for rent | $2,350$2/sqft |
Source: RE/MAX Allegiance #AR8034504 Report a problem | ||
| 7/12/2012 | Listing removed | $2,350$2/sqft |
Source: RE/MAX ALLEGIANCE #AR7879779 Report a problem | ||
| 7/7/2012 | Listed for rent | $2,350$2/sqft |
Source: RE/MAX ALLEGIANCE #AR7879779 Report a problem | ||
| 12/29/2008 | Sold | $358,500$316/sqft |
Source: Public Record Report a problem | ||
Public tax history
| Year | Property taxes | Tax assessment |
|---|---|---|
| 2025 | $5,173 +7.3% | $500,800 +7.3% |
| 2024 | $4,821 +2.7% | $466,700 +2.4% |
| 2023 | $4,694 +5.6% | $455,700 +5.6% |
| 2022 | $4,445 +2.4% | $431,600 +2.4% |
| 2021 | $4,342 +5.1% | $421,600 +4.7% |
| 2020 | $4,132 +4.8% | $402,700 +4.8% |
| 2019 | $3,941 +3.8% | $384,100 +1.7% |
| 2018 | $3,798 | $377,500 |
| 2017 | $3,798 +3.3% | $377,500 +1.8% |
| 2016 | $3,677 +1.2% | $371,000 +1.8% |
| 2015 | $3,631 +3.5% | $364,600 +3.5% |
| 2014 | $3,509 +3.3% | $352,300 +4.3% |
| 2013 | $3,397 +0% | $337,700 |
| 2012 | $3,396 +0.3% | -- |
| 2011 | $3,386 | -- |
| 2009 | -- | -- |
| 2008 | -- | -- |
Find assessor info on the county website
Monthly payment
Est. payment
Payment breakdown
Explore the cost of this home by adjusting the details. Changes won't be saved.Climate risks
Neighborhood: Douglas Park
Nearby schools
GreatSchools rating
- 3/10Dr. Charles R. Drew ElementaryGrades: PK-5Distance: 0.7 mi
- 5/10Jefferson Middle SchoolGrades: 6-8Distance: 1.4 mi
- 4/10Wakefield High SchoolGrades: 9-12Distance: 0.7 mi
Schools provided by the listing agent
- Elementary: Drew
- Middle: Jefferson
- High: Wakefield
- District: Arlington County Public Schools
Source: Bright MLS. This data may not be complete. We recommend contacting the local school district to confirm school assignments for this home.
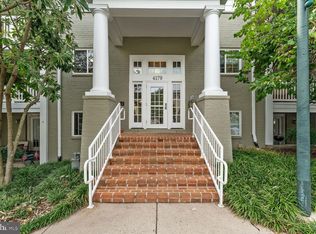
- $425,0001 bd1 ba941 sqft4179 S Four Mile Run Dr UNIT 401, Arlington, VA 22204Sold
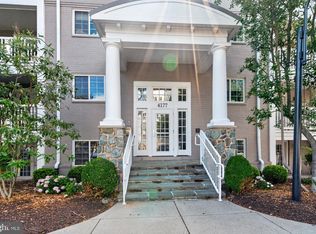
- $506,0002 bd2 ba1.1k sqft4179 S Four Mile Run Dr UNIT 203, Arlington, VA 22204Sold
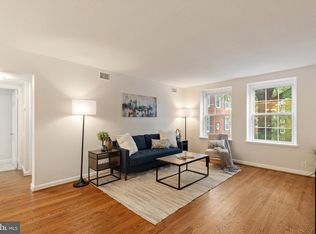
- $499,0002 bd2 ba1.1k sqft4177 S Four Mile Run Dr UNIT 302, Arlington, VA 22204For Sale
- $635,0003 bd3 ba1.3k sqft4175 S Four Mile Run Dr UNIT B, Arlington, VA 22204Sold

- $359,5001 bd1 ba851 sqft4195 S Four Mile Run Dr UNIT 301, Arlington, VA 22204Off Market
- $505,8002 bd2 ba1.1k sqft4195 S Four Mile Run Dr UNIT 303, Arlington, VA 22204Off Market
- $492,5002 bd2 ba1k sqft4195 S Four Mile Run Dr UNIT 304, Arlington, VA 22204Off Market
- $384,3001 bd1 ba941 sqft4195 S Four Mile Run Dr UNIT 401, Arlington, VA 22204Off Market
A local agent can set up tours, give advice and negotiate with sellers.
Similar homes
- $509,0002 bd2 ba1.1k sqftWest Village Of Shirlington, Arlington, VA 22204For Sale

 MLS ID #VAAR2077070, Andrea Vaccarelli, EXP Realty, LLC. Bright MLS
 - $470,0002 bd2 ba1k sqft2465 Army Navy Dr #1-202, Arlington, VA 22206For Sale
 MLS ID #VAAR2076062, Chris Craddock, EXP Realty, LLC. Bright MLS
 - $445,0002 bd2 ba1k sqftCourtbridge I & Ii Of Arl, Arlington, VA 22206For Sale
 MLS ID #VAAR2071628, Erin Jones, KW Metro Center. Bright MLS
 - $439,9002 bd1 ba960 sqftFairlington Villages, Arlington, VA 22206For Sale
 MLS ID #VAAR2075332, Kay Houghton, EXP Realty, LLC. Bright MLS
 - $499,9002 bd2 ba1k sqft400 Cameron Station Blvd APT 421, Alexandria, VA 22304For SaleMLS ID #VAAX2064528, Jenny Partington, Taylor Properties. Bright MLS
- $439,9002 bd2 ba1k sqftCourtbridge I & Ii Of Arl, Arlington, VA 22206For SaleMLS ID #VAAR2071422, Kay Houghton, EXP Realty, LLC. Bright MLS
- $743,0003 bd2 ba1.5k sqft2020 S Quincy St, Arlington, VA 22204For SaleMLS ID #VAAR2076634, Nikki Nabi, RLAH @properties. Bright MLS
- $500,0002 bd3 ba1.5k sqft6606 Netties Ln Unit 1308, Alexandria, VA 22315For SaleMLS ID #VAFX2331366, Cindy Schneider, Long & Foster Real Estate, Inc.. Bright MLS
- $424,9993 bd2 ba1.1k sqftPalazzo At Park Center, Alexandria, VA 22311For SaleMLS ID #VAAX2062056, Melissa Govoruhk, eXp Realty LLC. Bright MLS
- $539,9002 bd2 ba1.1k sqftPreston, Alexandria, VA 22305For SaleMLS ID #VAAX2062918, Greg Moss, Compass. Bright MLS
- $524,0002 bd2 ba835 sqftFairlington Towne, Alexandria, VA 22302For SaleMLS ID #VAAX2063594, Josh Dukes, KW Metro Center. Bright MLS
- $499,9993 bd3 ba1.3k sqftCourts At Wecott Ridge, Fairfax, VA 22030For SaleMLS ID #VAFX2334242, Peter Haththotuwa, Samson Properties. Bright MLS
- $469,9002 bd2 ba1.1k sqftHillwood, Alexandria, VA 22304For SaleMLS ID #VAAX2062716, Alan Chargin, Keller Williams Capital Properties. Bright MLS
- $475,0002 bd2 ba862 sqftOld City 2, Washington, DC 20009For SaleMLS ID #DCDC2268820, Dana Rice, Compass. Bright MLS
- $589,0002 bd1 ba890 sqftCourthouse Hill, Arlington, VA 22201For SaleMLS ID #VAAR2075390, Zabrine Stair, Compass. Bright MLS
- $399,9002 bd2 ba1k sqftPointe At Park C, Alexandria, VA 22302For SaleMLS ID #VAAX2063634, Nicole Lewis, KW Metro Center. Bright MLS
- $399,9002 bd2 ba1k sqft3307 Wyndham Cir APT 2158, Alexandria, VA 22302For SaleMLS ID #VAAX2063758, Mireille Pioppo, Compass. Bright MLS
- $465,0002 bd2 ba1.1k sqftHigh Pointe At Jefferson, Falls Church, VA 22042For SaleMLS ID #VAFX2331202, Joseph Dao, Redfin Corporation. Bright MLS
- $549,9002 bd2 ba1.3k sqftFairlington Towne, Alexandria, VA 22302For SaleMLS ID #VAAX2053476, Kay Houghton, EXP Realty, LLC. Bright MLS
- $618,8902 bd2 ba1.5k sqftFairlington Glen, Arlington, VA 22206For SaleMLS ID #VAAR2076660, John Mentis, Long & Foster Real Estate, Inc.. Bright MLS
