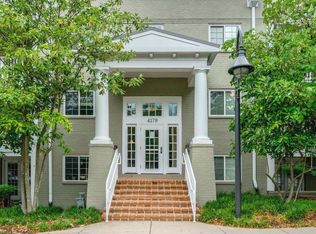
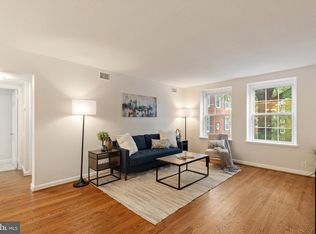
Welcome to West Village at Shirlington, where convenience, comfort, and community come together. This bright and beautifully maintained two-bedroom, two-bath residence offers an open-concept floor plan designed for modern living, with serene treetop views from every room. The well-appointed kitchen features stainless steel appliances, granite countertops, and a breakfast bar with stylish pendant lighting—perfect for casual dining, morning coffee, or entertaining guests. The sun-drenched enclosed sunroom, framed by floor-to-ceiling windows, provides a flexible space ideal for a home office, reading nook, or cozy den. Thoughtful updates throughout include fresh paint, recessed lighting in the living room and bedrooms, a Minka ceiling fan in the primary suite, a custom designed walk-in closet, and a full-size front-loading washer and dryer. Residents enjoy exceptional conveniences, including bike storage, EV charging stations located directly in front of the building, abundant parking, and a weekday shuttle service to the Pentagon City Metro. West Village's resort-style amenities include a large outdoor pool, fitness center, yoga studio, business center, clubhouse, party room, gazebo, grilling stations, and picnic areas—everything you need to relax, recharge, and connect with neighbors. Just moments from the shops, restaurants, and entertainment of Shirlington Village, with easy access to I-395, this location offers the perfect balance of urban convenience and neighborhood charm. Move in and enjoy the lifestyle you've been looking for.
Under contract
$499,000
4177 S Four Mile Run Dr Unit 302, Arlington, VA 22204
2beds
1,135sqft
:
Get pre-qualified$3,682/mo
Condominium
Built in 1966
-- sqft lot
$493,900 Zestimate®
$440/sqft
$497/mo HOA
What's special
Large outdoor poolGranite countertopsCustom designed walk-in closetPicnic areasGrilling stationsFresh paintWell-appointed kitchen
- 40 days |
- 388 |
- 27 |
Likely to sell faster than
Zillow last checked:
Listing updated:
Listed by:
Linda Murphy 703-850-0190,
Corcoran McEnearney 7035251900
Source: Bright MLS,MLS#: VAAR2075604
Facts & features
Interior
Bedrooms & bathrooms
- Bedrooms: 2
- Bathrooms: 2
- Full bathrooms: 2
- Main level bathrooms: 2
- Main level bedrooms: 2
Rooms
- Room types: Living Room, Dining Room, Primary Bedroom, Kitchen, Foyer, Bedroom 1, Sun/Florida Room, Bathroom 1, Primary Bathroom
Primary bedroom
- Features: Flooring - HardWood, Walk-In Closet(s), Ceiling Fan(s), Recessed Lighting
- Level: Main
- Area: 156 Square Feet
- Dimensions: 12 X 13
Bedroom 1
- Features: Flooring - HardWood, Recessed Lighting
- Level: Main
- Area: 108 Square Feet
- Dimensions: 9 X 12
Primary bathroom
- Features: Flooring - Ceramic Tile, Bathroom - Tub Shower, Countertop(s) - Solid Surface
- Level: Main
Bathroom 1
- Features: Bathroom - Walk-In Shower, Countertop(s) - Solid Surface, Flooring - Ceramic Tile
- Level: Main
Dining room
- Features: Flooring - HardWood
- Level: Main
- Area: 110 Square Feet
- Dimensions: 10 X 11
Foyer
- Features: Flooring - HardWood
- Level: Main
- Area: 20 Square Feet
- Dimensions: 4 X 5
Kitchen
- Features: Flooring - HardWood, Kitchen - Gas Cooking, Lighting - Pendants
- Level: Main
- Area: 120 Square Feet
- Dimensions: 10 X 12
Living room
- Features: Flooring - HardWood, Recessed Lighting
- Level: Main
- Area: 252 Square Feet
- Dimensions: 12 X 21
Other
- Features: Flooring - Ceramic Tile
- Level: Main
- Area: 78 Square Feet
- Dimensions: 6 X 13
Heating
- Central, Heat Pump, Electric
Cooling
- Ceiling Fan(s), Central Air, Heat Pump, Electric
Appliances
- Included: Microwave, Built-In Range, Dishwasher, Disposal, Dryer, Oven/Range - Gas, Refrigerator, Stainless Steel Appliance(s), Washer, Water Heater, Electric Water Heater
- Laundry: Dryer In Unit, Washer In Unit, In Unit
Features
- Bathroom - Tub Shower, Bathroom - Walk-In Shower, Ceiling Fan(s), Combination Dining/Living, Dining Area, Open Floorplan, Kitchen Island, Primary Bath(s), Recessed Lighting, Upgraded Countertops, Walk-In Closet(s)
- Flooring: Wood
- Doors: Insulated, French Doors
- Windows: Double Pane Windows, Screens
- Has basement: No
- Has fireplace: No
Interior area
- Total structure area: 1,135
- Total interior livable area: 1,135 sqft
- Finished area above ground: 1,135
- Finished area below ground: 0
Property
Parking
- Parking features: Private, Permit Included, Paved, Off Street, Parking Lot
Accessibility
- Accessibility features: None
Features
- Levels: Four
- Stories: 4
- Exterior features: Sidewalks, Street Lights
- Pool features: Community
- Has view: Yes
- View description: Garden
Lot
- Features: Suburban
Details
- Additional structures: Above Grade, Below Grade
- Parcel number: 27007568
- Zoning: RA8-18
- Special conditions: Standard
Construction
Type & style
- Home type: Condo
- Architectural style: Transitional
- Property subtype: Condominium
- Attached to another structure: Yes
Materials
- Brick
Condition
- Very Good
- New construction: No
- Year built: 1966
- Major remodel year: 2007
Utilities & green energy
- Sewer: Public Sewer
- Water: Public
- Utilities for property: Natural Gas Available, Electricity Available, Cable Connected, Cable, Fiber Optic
Community & HOA
Community
- Features: Pool
- Security: Main Entrance Lock, Smoke Detector(s)
- Condo and coop fee: $497 monthly
- Subdivision: West Village Of Shirlington
HOA
- Has HOA: No
- Amenities included: Clubhouse, Common Grounds, Tot Lots/Playground, Pool, Party Room, Meeting Room, Fitness Center, Transportation Service
- Services included: Common Area Maintenance, Water, Trash, Snow Removal, Gas
- HOA name: West Village Of Shirlington
Location
- Region: Arlington
Financial & listing details
- Price per square foot: $440/sqft
- Tax assessed value: $500,800
- Annual tax amount: $5,173
- Date on market: 6/25/2026
- Listing agreement: Exclusive Right To Sell
- Listing terms: Cash,Conventional,FHA
- Ownership: Condominium
- Road surface type: Paved, Concrete
Estimated market value
$493,900
$469,000 - $519,000
$2,849/mo
Price history
| Date | Event | Price |
|---|---|---|
| 7/20/2026 | Contingent | $499,000$440/sqft |
Source:  Bright MLS #VAAR2075604 Report a problem Bright MLS #VAAR2075604 Report a problem | ||
| 6/25/2026 | Listed for sale | $499,000+12.5%$440/sqft |
Source: Bright MLS #VAAR2075604 Report a problem | ||
| 6/30/2012 | Listing removed | $2,300$2/sqft |
Source: McEnearney Associates Inc., Realtors #AR7872573 Report a problem | ||
| 6/26/2012 | Listed for rent | $2,300$2/sqft |
Source: McEnearney Associates Inc., Realtors #AR7872573 Report a problem | ||
| 10/19/2007 | Sold | $443,520$391/sqft |
Source: Public Record Report a problem | ||
Public tax history
| Year | Property taxes | Tax assessment |
|---|---|---|
| 2025 | $5,173 +7.3% | $500,800 +7.3% |
| 2024 | $4,821 +2.7% | $466,700 +2.4% |
| 2023 | $4,694 +5.6% | $455,700 +5.6% |
| 2022 | $4,445 +2.4% | $431,600 +2.4% |
| 2021 | $4,342 +5.1% | $421,600 +4.7% |
| 2020 | $4,132 +4.8% | $402,700 +4.8% |
| 2019 | $3,941 +3.8% | $384,100 +1.7% |
| 2018 | $3,798 | $377,500 |
| 2017 | $3,798 +3.3% | $377,500 +1.8% |
| 2016 | $3,677 +1.2% | $371,000 +1.8% |
| 2015 | $3,631 +3.5% | $364,600 +3.5% |
| 2014 | $3,509 +3.3% | $352,300 +4.3% |
| 2013 | $3,397 +0.9% | $337,700 |
| 2012 | $3,366 +0.3% | -- |
| 2011 | $3,357 | -- |
| 2009 | -- | -- |
| 2008 | -- | -- |
Find assessor info on the county website
Monthly payment
Est. payment
Payment breakdown
Explore the cost of this home by adjusting the details. Changes won't be saved.Climate risks
Neighborhood: Douglas Park
Nearby schools
GreatSchools rating
- 3/10Dr. Charles R. Drew ElementaryGrades: PK-5Distance: 0.7 mi
- 5/10Jefferson Middle SchoolGrades: 6-8Distance: 1.4 mi
- 4/10Wakefield High SchoolGrades: 9-12Distance: 0.7 mi
Schools provided by the listing agent
- Elementary: Drew
- Middle: Jefferson
- High: Wakefield
- District: Arlington County Public Schools
Source: Bright MLS. This data may not be complete. We recommend contacting the local school district to confirm school assignments for this home.
- $498,0002 bd2 ba1.1k sqft4195 S Four Mile Run Dr UNIT 203, Arlington, VA 22204Sold

- $361,3001 bd1 ba851 sqft4195 S Four Mile Run Dr UNIT 301, Arlington, VA 22204Off Market

- $503,4002 bd2 ba1.1k sqft4195 S Four Mile Run Dr UNIT 303, Arlington, VA 22204Off Market

- $492,5002 bd2 ba1k sqft4195 S Four Mile Run Dr UNIT 304, Arlington, VA 22204Off Market

- $384,3001 bd1 ba941 sqft4195 S Four Mile Run Dr UNIT 401, Arlington, VA 22204Off Market
- $491,6002 bd2 ba1k sqft4195 S Four Mile Run Dr UNIT 404, Arlington, VA 22204Off Market
- $509,8002 bd2 ba1.1k sqft4195 S Four Mile Run Dr UNIT 102, Arlington, VA 22204Off Market
- $481,4002 bd2 ba1k sqft4195 S Four Mile Run Dr UNIT 204, Arlington, VA 22204Off Market
A local agent can set up tours, give advice and negotiate with sellers.
Similar homes
- $509,0002 bd2 ba1.1k sqftWest Village Of Shirlington, Arlington, VA 22204For Sale
 MLS ID #VAAR2077408, Cindy Nocente, Key Home Realty Group. Bright MLS
 - $470,0002 bd2 ba1k sqft2465 Army Navy Dr #1-202, Arlington, VA 22206For Sale
 MLS ID #VAAR2076062, Chris Craddock, EXP Realty, LLC. Bright MLS
 - $445,0002 bd2 ba1k sqftCourtbridge I & Ii Of Arl, Arlington, VA 22206For Sale
 MLS ID #VAAR2071628, Erin Jones, KW Metro Center. Bright MLS
 - $439,9002 bd1 ba960 sqftFairlington Villages, Arlington, VA 22206For Sale
 MLS ID #VAAR2075332, Kay Houghton, EXP Realty, LLC. Bright MLS
 - $449,9002 bd2 ba1k sqftCourtbridge I & Ii Of Arl, Arlington, VA 22206For SaleMLS ID #VAAR2071422, Kay Houghton, EXP Realty, LLC. Bright MLS
- $499,9002 bd2 ba1k sqft400 Cameron Station Blvd APT 421, Alexandria, VA 22304For SaleMLS ID #VAAX2064528, Jenny Partington, Taylor Properties. Bright MLS
- $498,5002 bd2 ba862 sqftOld City 2, Washington, DC 20009For SaleMLS ID #DCDC2268820, Dana Rice, Compass. Bright MLS
- $743,0003 bd2 ba1.5k sqft2020 S Quincy St, Arlington, VA 22204For SaleMLS ID #VAAR2076634, Nikki Nabi, RLAH @properties. Bright MLS
- $518,0002 bd2 ba835 sqftFairlington Towne, Alexandria, VA 22302For SaleMLS ID #VAAX2063070, Kaitlyn Falstad, KW Metro Center. Bright MLS
- $565,0001 bd2 ba1.4k sqftFairlington Glen, Arlington, VA 22206For SaleMLS ID #VAAR2077416, Erika Olsen, Corcoran McEnearney. Bright MLS
- $524,0002 bd2 ba835 sqftFairlington Towne, Alexandria, VA 22302For SaleMLS ID #VAAX2063594, Josh Dukes, KW Metro Center. Bright MLS
- $539,9002 bd2 ba1.1k sqftPreston, Alexandria, VA 22305For SaleMLS ID #VAAX2062918, Greg Moss, Compass. Bright MLS
- $399,9002 bd2 ba1k sqftPointe At Park C, Alexandria, VA 22302For SaleMLS ID #VAAX2063634, Nicole Lewis, KW Metro Center. Bright MLS
- $419,0002 bd2 ba1.2k sqftSavoy Park Condo, Falls Church, VA 22041For SaleMLS ID #VAFX2314022, Kelly Snell, Samson Properties. Bright MLS
- $485,0002 bd2 ba1.2k sqft6551 Grange Ln Unit 202, Alexandria, VA 22315For SaleMLS ID #VAFX2324214, Sherri Rice, CENTURY 21 New Millennium. Bright MLS
- $599,9992 bd1 ba890 sqftCourthouse Hill, Arlington, VA 22201For SaleMLS ID #VAAR2075390, Zabrine Stair, Compass. Bright MLS
- $549,9002 bd2 ba1.3k sqftFairlington Towne, Alexandria, VA 22302For SaleMLS ID #VAAX2053476, Kay Houghton, EXP Realty, LLC. Bright MLS
- $389,0002 bd2 ba963 sqftQuaker Hill, Alexandria, VA 22314For SaleMLS ID #VAAX2064618, Bethany Stalder, KW Metro Center. Bright MLS
- $630,0002 bd2 ba1.5k sqftFairlington Glen, Arlington, VA 22206For SaleMLS ID #VAAR2075660, Patricia Ammann, Redfin Corporation. Bright MLS
- $499,9992 bd2 ba900 sqftEckington, Washington, DC 20002For SaleMLS ID #DCDC2260458, Parker McCarthy, Compass. Bright MLS
