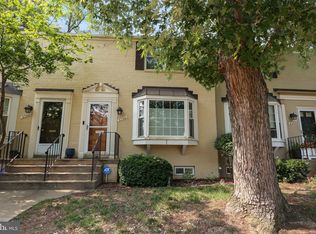
Beautiful 2-bedroom, 2-bathroom end-unit townhome nestled in the sought-after Fairlington Towne community! Boasting over 1,300 square feet across three finished levels, this light-filled home combines timeless charm, thoughtful updates, & an unbeatable location. Situated beside a large open green space, this desirable end-unit enjoys windows on three sides, filling the home with natural sunlight throughout the day. The main level features a spacious living room with gleaming hardwood flooring, crown molding, recessed lighting, & a large bay window overlooking the community. The dining area is accented with a stylish chandelier & a wall of built-in shelving (2022) - drenched in morning sunlight, it's the perfect spot to enjoy a cup of coffee while overlooking the community greenspace. The updated kitchen showcases new hexagon tile flooring (2025), a white subway tile backsplash (2021), custom off-white cabinetry, built-in shelving, stainless steel appliances including a stove, microwave, dishwasher (2025), & a back door to the fully-fenced back paver patio (2020) - great for entertaining or relaxing on a warm summer day. Upstairs, hardwood flooring continues throughout the hallway & both bedrooms. The spacious primary bedroom features a ceiling fan with overhead lighting, elegant chair rail molding, & a walk-in closet. A 2nd bedroom with overhead lighting & a generous closet and a full bathroom accented by a space-saving sliding barn door (2023), hexagon tile flooring, marble-topped vanity, medicine cabinet mirror, & marble tiled shower with niche shelving complete this level. The fully finished lower level provides exceptional additional living space with durable LVP flooring (2023), overhead lighting, a large storage closet throughout the a spacious recreation room that can easily serve as a family room, home office, gym, or guest space. The beautifully renovated bathroom (2022) features a white vanity, black-framed mirror, updated black fixtures, & a sparkling white shower with corner shelving. The adjacent utility/storage/laundry room includes a full-sized stacked washer & dryer (2023) along with additional storage space. Additional features include a newer HVAC (2023), updated plumbing from the kitchen sink to the basement (2022), & a floored attic for extra storage space. Ideally located with easy access to I-395 and the shops, restaurants, and entertainment of King Street, The Village at Shirlington, Del Ray, Old Town, & DC. Combining three finished levels, abundant natural light, extensive updates, and a desirable end-unit location beside open green space, this beautiful home is truly a rare find.
For sale
Price cut: $15.1K (7/9)
$549,900
3740 Keller Ave, Alexandria, VA 22302
2beds
1,335sqft
:
Get pre-qualified$3,954/mo
Townhouse
Built in 1954
-- sqft lot
$545,500 Zestimate®
$412/sqft
$433/mo HOA
What's special
- 59 days |
- 705 |
- 39 |
Zillow last checked:
Listing updated:
Listed by:
Kay Houghton 703-225-5529,
EXP Realty, LLC 8668257169
Source: Bright MLS,MLS#: VAAX2053476
Facts & features
Interior
Bedrooms & bathrooms
- Bedrooms: 2
- Bathrooms: 2
- Full bathrooms: 2
Basement
- Area: 0
Heating
- Central, Natural Gas
Cooling
- Central Air, Electric
Appliances
- Included: Electric Water Heater
- Laundry: Dryer In Unit, Washer In Unit, Lower Level
Features
- Basement: Finished
- Has fireplace: No
Interior area
- Total structure area: 1,335
- Total interior livable area: 1,335 sqft
- Finished area above ground: 1,335
Property
Parking
- Parking features: Unassigned, Parking Lot, On Street
- Has uncovered spaces: Yes
Accessibility
- Accessibility features: None
Features
- Levels: Three
- Stories: 3
- Pool features: None
Details
- Additional structures: Above Grade, Below Grade
- Parcel number: 50403660
- Zoning: R 12
- Special conditions: Standard
Construction
Type & style
- Home type: Townhouse
- Architectural style: Colonial
- Property subtype: Townhouse
Materials
- Brick Veneer
- Foundation: Brick/Mortar
Condition
- New construction: No
- Year built: 1954
Utilities & green energy
- Sewer: Public Sewer
- Water: Public
Community & HOA
Community
- Condo and coop fee: $433 monthly
- Subdivision: Fairlington Towne
HOA
- Has HOA: No
- Amenities included: Common Grounds
- Services included: Common Area Maintenance, Maintenance Grounds, Snow Removal, Trash, Management, Parking Fee
- HOA name: First Service Residential
Location
- Region: Alexandria
Financial & listing details
- Price per square foot: $412/sqft
- Tax assessed value: $542,613
- Annual tax amount: $6,158
- Date on market: 6/4/2026
- Listing agreement: Exclusive Right To Sell
- Ownership: Condominium
Estimated market value
$545,500
$518,000 - $573,000
$2,971/mo
Price history
| Date | Event | Price |
|---|---|---|
| 7/9/2026 | Price change | $549,900-2.7%$412/sqft |
Source:  Bright MLS #VAAX2053476 Report a problem Bright MLS #VAAX2053476 Report a problem | ||
| 6/4/2026 | Listed for sale | $565,000+28.4%$423/sqft |
Source: Bright MLS #VAAX2053476 Report a problem | ||
| 11/30/2018 | Sold | $439,900+3.5%$330/sqft |
Source: Public Record Report a problem | ||
| 6/17/2016 | Sold | $425,000+6.4%$318/sqft |
Source: Public Record Report a problem | ||
| 4/30/2012 | Sold | $399,500+6.8%$299/sqft |
Source: Public Record Report a problem | ||
| 8/31/2004 | Sold | $374,000$280/sqft |
Source: Public Record Report a problem | ||
Public tax history
| Year | Property taxes | Tax assessment |
|---|---|---|
| 2026 | $6,159 | $542,613 |
| 2025 | $6,159 +6% | $542,613 +6% |
| 2024 | $5,810 +2.3% | $511,900 |
| 2023 | $5,682 | $511,900 |
| 2022 | $5,682 +4.2% | $511,900 +5.5% |
| 2021 | $5,454 | $485,212 +7% |
| 2020 | -- | $453,469 +6.5% |
| 2019 | -- | $425,793 +2% |
| 2018 | $3,777 -10.7% | $417,444 +3% |
| 2017 | $4,227 | $405,286 |
| 2016 | $4,227 | $405,286 |
| 2015 | $4,227 +5% | $405,286 +5% |
| 2014 | $4,026 +8.8% | $385,987 +2% |
| 2013 | $3,701 | $378,418 |
| 2012 | $3,701 | $378,418 |
| 2011 | $3,701 | $378,418 |
| 2010 | $3,701 +6.1% | $378,418 -2% |
| 2009 | $3,488 +3.9% | $386,275 -2.7% |
| 2008 | $3,356 -3.5% | $397,187 -5.2% |
| 2007 | $3,479 +1.8% | $419,116 0% |
| 2006 | $3,416 -8.4% | $419,200 +20.3% |
| 2005 | $3,729 +21% | $348,500 +21% |
| 2004 | $3,082 +20.4% | $288,000 +20.4% |
| 2003 | $2,561 +35.8% | $239,300 +35.8% |
| 2002 | $1,885 +17.3% | $176,200 +17.3% |
| 2001 | $1,607 | $150,200 |
Find assessor info on the county website
Monthly payment
Est. payment
Payment breakdown
Explore the cost of this home by adjusting the details. Changes won't be saved.Climate risks
Neighborhood: Seminary Hill
Nearby schools
GreatSchools rating
- 5/10Douglas MacArthur Elementary SchoolGrades: PK-5Distance: 1.1 mi
- NAT. C. Williams High School Minnie Howard CampusGrades: 9Distance: 0.1 mi
- 2/10Alexandria City High SchoolGrades: 9-12Distance: 0.5 mi
Schools provided by the listing agent
- Elementary: George Mason
- Middle: George Washington
- High: Alexandria City
- District: Alexandria City Public Schools
Source: Bright MLS. This data may not be complete. We recommend contacting the local school district to confirm school assignments for this home.
- $535,0002 bd2 ba1.2k sqft3742 Keller Ave, Alexandria, VA 22302Sold
- $470,2002 bd2 ba875 sqft3744 Keller Ave, Alexandria, VA 22302Off Market
- $549,9902 bd2 ba1.3k sqft3736 Keller Ave, Alexandria, VA 22302For Sale

- $470,2002 bd2 ba875 sqft3746 Keller Ave, Alexandria, VA 22302Off Market
- $514,8002 bd2 ba1.1k sqft3738 Keller Ave, Alexandria, VA 22302Off Market
- $516,2002 bd2 ba1.2k sqft3748 Keller Ave, Alexandria, VA 22302Off Market
- $500,3002 bd2 ba875 sqft3734 Keller Ave, Alexandria, VA 22302Off Market
- $511,6002 bd2 ba875 sqft3737 Keller Ave, Alexandria, VA 22302Off Market
A local agent can set up tours, give advice and negotiate with sellers.
Similar homes
- $549,9902 bd2 ba1.3k sqft3736 Keller Ave, Alexandria, VA 22302For Sale
 MLS ID #VAAX2063302, Aaron Nichols, Real Broker, LLC. Bright MLS
 - $529,9002 bd2 ba835 sqft3812 Jason Ave, Alexandria, VA 22302For Sale
 MLS ID #VAAX2060502, Gary Hughes, Century 21 Redwood Realty. Bright MLS
 - $524,0002 bd2 ba835 sqftFairlington Towne, Alexandria, VA 22302For Sale
 MLS ID #VAAX2063594, Josh Dukes, KW Metro Center. Bright MLS
 - $518,0002 bd2 ba835 sqftFairlington Towne, Alexandria, VA 22302For Sale
 MLS ID #VAAX2063070, Kaitlyn Falstad, KW Metro Center. Bright MLS
 - $585,0001 bd2 ba1.4k sqftFairlington Mews, Arlington, VA 22206For SaleMLS ID #VAAR2075354, Steve Patten, KW Metro Center. Bright MLS
- $665,0002 bd2 ba1.5k sqftFairlington Meadows, Arlington, VA 22206For SaleMLS ID #VAAR2077112, Chris Weathers, TTR Sotheby's International Realty. Bright MLS
- $618,8902 bd2 ba1.5k sqftFairlington Glen, Arlington, VA 22206For SaleMLS ID #VAAR2076660, John Mentis, Long & Foster Real Estate, Inc.. Bright MLS
- $539,9003 bd3 ba1.3k sqftParkside At Alexandria, Alexandria, VA 22304For SaleMLS ID #VAAX2063842, Melissa Lango, Compass. Bright MLS
- $550,0001 bd2 ba1.3k sqftFairlington Mews, Arlington, VA 22206For SaleMLS ID #VAAR2073036, Andrea Courduvelis, TTR Sotheby's International Realty. Bright MLS
- $545,0002 bd2 ba1k sqftFairlington Arbor, Arlington, VA 22206For SaleMLS ID #VAAR2076518, Meredith Margolis, Compass. Bright MLS
- $618,0002 bd2 ba1.5k sqftFairlington Mews, Arlington, VA 22206For SaleMLS ID #VAAR2074506, Ann Wilson, KW United. Bright MLS
- $545,0003 bd2 ba1.1k sqftArl Village Courtyards Condo, Arlington, VA 22204For SaleMLS ID #VAAR2076676, Chrissy ODonnell, RLAH @properties. Bright MLS
- $410,0002 bd1 ba930 sqftParkfairfax, Alexandria, VA 22302For SaleMLS ID #VAAX2063534, Marlene Hall, Pearson Smith Realty, LLC. Bright MLS
- $575,0001 bd2 ba1.4k sqftFairlington Green, Arlington, VA 22206For SaleMLS ID #VAAR2074692, Breshkie Gardizi, EXP Realty, LLC. Bright MLS
- $414,9002 bd1 ba930 sqftParkfairfax, Alexandria, VA 22302For SaleMLS ID #VAAX2064382, Bob Chew, Samson Properties. Bright MLS
- $449,9002 bd2 ba1k sqftCourtbridge I & Ii Of Arl, Arlington, VA 22206For SaleMLS ID #VAAR2071422, Kay Houghton, EXP Realty, LLC. Bright MLS
- $615,0002 bd2 ba1.2k sqft2612 Jefferson Dr, Alexandria, VA 22303For SaleMLS ID #VAFX2324594, Tom Rickert, Coldwell Banker Realty. Bright MLS
- $699,9002 bd2 ba1.5k sqft5940 Edgehill Dr, Alexandria, VA 22303For SaleMLS ID #VAFX2323456, Lauryn Eadie, Real Broker, LLC. Bright MLS
- $524,9001 bd2 ba1.5k sqftFairlington Villages, Arlington, VA 22206For SaleMLS ID #VAAR2074932, Kay Houghton, EXP Realty, LLC. Bright MLS
- $725,0003 bd2 ba1.5k sqft3200 Burgundy Rd, Alexandria, VA 22303For SaleMLS ID #VAFX2319440, Tricia C Gonzalez, Long & Foster Real Estate, Inc.. Bright MLS
