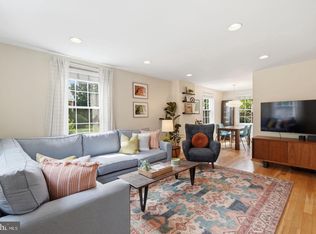
Welcome to this beautiful 1-BEDROOM PLUS DEN, END-UNIT townhouse-style condo in sought-after Fairlington Mews! Spanning three finished levels, this charming home offers a flexible floor plan, thoughtful updates, abundant storage, and an exceptional Arlington location. As an end unit, one of its greatest advantage are the windows on multiple sides that bring exceptional natural light into the interior throughout the day. The main level features a bright and inviting living room, a dedicated dining area, and an updated kitchen with granite countertops, stainless steel appliances, recessed lighting, and beautiful wood floors throughout. Just outside the kitchen is a stunning travertine patio providing a sophisticated setting for dining, entertaining, or simply unwinding. The connection to the outdoors is particularly special in this unit from both the front entrance and rear patio because they open to beautiful green space, giving the home an unusually peaceful, private, and verdant setting. Upstairs, the spacious primary bedroom includes a large walk-in closet, two additional storage areas, and an updated full bath with a newer vanity, modern finishes, and elegant subway tile. The finished lower level adds tremendous flexibility with a comfortable recreation room, a separate den ideal for a home office, guest space, or additional sleeping area, and a second full bath—making this level especially useful for visitors, working from home, or creating a private retreat. Recent improvements include a newer HVAC system (2019), water heater (2021), and added insulation in the eaves for enhanced comfort and efficiency. Additional highlights include one assigned parking space and excellent storage throughout the home. Enjoy all that Fairlington Mews has to offer, including community pools, tennis and basketball courts, tot lots, and scenic walking and jogging paths. Ideally located near major commuter routes, Bradlee Shopping Center, and the shops and restaurants of Shirlington, with convenient access to Old Town Alexandria, approximately 3 miles away, and Washington, DC, approximately 6 miles away. Light-filled, remarkably private, surrounded by green space, and offering three finished levels of flexible living, this special end-unit home captures the very best of the Fairlington lifestyle.
For sale
$550,000
3616 S Wakefield St, Arlington, VA 22206
1beds
1,300sqft
Townhouse
Built in 1940
-- sqft lot
$544,100 Zestimate®
$423/sqft
$359/mo HOA
What's special
Recessed lightingEnd-unit townhouse-style condoDedicated dining areaSpacious primary bedroomSpanning three finished levelsBeautiful wood floors throughoutLarge walk-in closet
- 2 days
- 144
- 8
Zillow last checked:
Listing updated:
Listed by:
Andrea Courduvelis 703-307-3170,
TTR Sotheby's International Realty (703) 714-9030
Source: Bright MLS,MLS#: VAAR2079182
Facts & features
Interior
Bedrooms & bathrooms
- Bedrooms: 1
- Bathrooms: 2
- Full bathrooms: 2
Basement
- Area: 400
Heating
- Forced Air, Electric
Cooling
- Central Air, Electric
Appliances
- Included: Microwave, Disposal, Dishwasher, Dryer, Oven/Range - Electric, Refrigerator, Stainless Steel Appliance(s), Washer, Electric Water Heater
- Laundry: Dryer In Unit, Washer In Unit
Features
- Combination Dining/Living, Crown Molding, Dining Area, Floor Plan - Traditional, Kitchen - Galley, Primary Bath(s), Walk-In Closet(s)
- Flooring: Wood
- Basement: Finished
- Has fireplace: No
Interior area
- Total structure area: 1,300
- Total interior livable area: 1,300 sqft
- Finished area above ground: 900
- Finished area below ground: 400
Property
Parking
- Total spaces: 1
- Parking features: Assigned, Parking Lot
- Details: Assigned Parking, Assigned Space #: 110
Accessibility
- Accessibility features: 2+ Access Exits
Features
- Levels: Three
- Stories: 3
- Patio & porch: Patio
- Exterior features: Extensive Hardscape, Other, Tennis Court(s)
- Pool features: Community
- Fencing: Full
Details
- Additional structures: Above Grade, Below Grade
- Parcel number: 30020460
- Zoning: RA14-26
- Special conditions: Standard
Construction
Type & style
- Home type: Townhouse
- Architectural style: Traditional
- Property subtype: Townhouse
Materials
- Brick
- Foundation: Block, Brick/Mortar
Condition
- Excellent
- New construction: No
- Year built: 1940
Details
- Builder model: EDGEWOOD
Utilities & green energy
- Sewer: Public Sewer
- Water: Public
Community & HOA
Community
- Features: Pool
- Condo and coop fee: $359 monthly
- Subdivision: Fairlington Mews
HOA
- Has HOA: No
- Amenities included: Common Grounds, Pool, Tennis Court(s), Tot Lots/Playground, Basketball Court
- Services included: Common Area Maintenance, Maintenance Structure, Management, Reserve Funds, Snow Removal, Trash, Maintenance Grounds, Pool(s), Sewer
- HOA name: Fairlington Mews
Location
- Region: Arlington
Financial & listing details
- Price per square foot: $423/sqft
- Tax assessed value: $521,900
- Annual tax amount: $5,391
- Date on market: 9/2/2026
- Listing agreement: Exclusive Right To Sell
- Ownership: Condominium
Estimated market value
$544,100
$517,000 - $571,000
$2,425/mo
Price history
| Date | Event | Price |
|---|---|---|
| 9/2/2026 | Listed for sale | $550,000$423/sqft |
Source:  Bright MLS #VAAR2079182 Report a problem Bright MLS #VAAR2079182 Report a problem | ||
| 8/21/2026 | Listing removed | $550,000$423/sqft |
Source: Bright MLS #VAAR2073036 Report a problem | ||
| 5/21/2026 | Listed for sale | $550,000+2.5%$423/sqft |
Source: Bright MLS #VAAR2073036 Report a problem | ||
| 1/27/2021 | Sold | $536,800+33.4%$413/sqft |
Source: Public Record Report a problem | ||
| 7/23/2015 | Sold | $402,500+187.5%$310/sqft |
Source: Public Record Report a problem | ||
| 6/30/1997 | Sold | $140,000+3.7%$108/sqft |
Source: Public Record Report a problem | ||
| 12/22/1993 | Sold | $135,000$104/sqft |
Source: Public Record Report a problem | ||
Public tax history
| Year | Property taxes | Tax assessment |
|---|---|---|
| 2025 | $5,391 +4.3% | $521,900 +4.3% |
| 2024 | $5,168 +2.9% | $500,300 +2.6% |
| 2023 | $5,023 +1.7% | $487,700 +1.7% |
| 2022 | $4,939 | $479,500 |
| 2021 | $4,939 +10.7% | $479,500 +10.3% |
| 2020 | $4,461 +8.4% | $434,800 +8.4% |
| 2019 | $4,114 +6.3% | $401,000 +4.2% |
| 2018 | $3,870 +2.8% | $384,700 +2.8% |
| 2017 | $3,764 +3.2% | $374,200 +1.7% |
| 2016 | $3,647 -0.8% | $368,000 -0.3% |
| 2015 | $3,675 | $369,000 |
| 2014 | $3,675 +3.1% | $369,000 +4.2% |
| 2013 | $3,563 -0.6% | $354,200 |
| 2012 | $3,585 +4.2% | -- |
| 2011 | $3,441 | -- |
| 2009 | -- | -- |
| 2008 | -- | -- |
| 2007 | -- | -- |
| 2006 | -- | -- |
| 2005 | -- | -- |
| 2004 | -- | -- |
| 2003 | -- | -- |
| 2002 | -- | -- |
| 2001 | -- | $150,000 |
Find assessor info on the county website
Monthly payment
Est. payment
Payment breakdown
Explore the cost of this home by adjusting the details. Changes won't be saved.Climate risks
Neighborhood: Fairlington-Shirlington
Nearby schools
Schools provided by the listing agent
- District: Arlington County Public Schools
Source: Bright MLS. This data may not be complete. We recommend contacting the local school district to confirm school assignments for this home.
- $587,7002 bd2 ba1k sqft3606 S Wakefield St, Arlington, VA 22206Off Market
- $473,6001 bd2 ba745 sqft3604 S Wakefield St APT A1, Arlington, VA 22206Off Market
- $396,4002 bd1 ba1k sqft3604 S Wakefield St APT B1, Arlington, VA 22206Off Market
- $477,6001 bd2 ba745 sqft3604 S Wakefield St APT A2, Arlington, VA 22206Off Market
Similar homes
- $618,8902 bd2 ba1.5k sqftFairlington Glen, Arlington, VA 22206For Sale
 MLS ID #VAAR2079320, John Mentis, Long & Foster Real Estate, Inc.. Bright MLS
 - $539,9002 bd2 ba1.3k sqftFairlington Towne, Alexandria, VA 22302For Sale
 MLS ID #VAAX2065744, Kay Houghton, EXP Realty, LLC. Bright MLS
 - $545,0002 bd2 ba1k sqftFairlington Arbor, Arlington, VA 22206For Sale
 MLS ID #VAAR2076518, Meredith Margolis, Compass. Bright MLS
 - $625,0002 bd2 ba1.5k sqftFairlington Glen, Arlington, VA 22206For Sale
 MLS ID #VAAR2078460, Kathleen McDonald, Serhant. Bright MLS
 - $618,0002 bd2 ba1.5k sqftFairlington Mews, Arlington, VA 22206For SaleMLS ID #VAAR2074506, Ann Wilson, KW United. Bright MLS
- $615,0002 bd2 ba1.3k sqftFairlington Villages, Arlington, VA 22206For SaleMLS ID #VAAR2077984, Jim Talbert, Century 21 Redwood Realty. Bright MLS
- $665,0002 bd2 ba1.6k sqftFairlington Villages, Arlington, VA 22206For SaleMLS ID #VAAR2076208, Christy Meade, Coldwell Banker Realty. Bright MLS
- $517,5002 bd2 ba835 sqftFairlington Towne, Alexandria, VA 22302For SaleMLS ID #VAAX2065222, Kaitlyn Falstad, KW Metro Center. Bright MLS
- $519,9002 bd2 ba835 sqftFairlington Towne, Alexandria, VA 22302For SaleMLS ID #VAAX2065224, Josh Dukes, KW Metro Center. Bright MLS
- $545,0003 bd2 ba1.1k sqftArl Village Courtyards Condo, Arlington, VA 22204For SaleMLS ID #VAAR2076676, Chrissy ODonnell, RLAH @properties. Bright MLS
- $479,9002 bd1 ba1.1k sqft3479 S Stafford St APT B1, Arlington, VA 22206For SaleMLS ID #VAAR2077902, Chris Weathers, TTR Sotheby's International Realty. Bright MLS
- $649,9002 bd2 ba1.8k sqftFairlington Villages, Arlington, VA 22206For SaleMLS ID #VAAR2076192, Kay Houghton, EXP Realty, LLC. Bright MLS
- $640,0003 bd2 ba1.2k sqft3804 Kemper Rd, Arlington, VA 22206For SaleMLS ID #VAAR2073690, Paul Scott, Long & Foster Real Estate, Inc.. Bright MLS
- $549,0002 bd2 ba1.1k sqftFountain Court Condominium, Arlington, VA 22207For SaleMLS ID #VAAR2075968, Kristie Zimmerman, Compass. Bright MLS
- $699,9004 bd4 ba1.6k sqft6154 Wellington Commons Dr, Alexandria, VA 22310For SaleMLS ID #VAFX2336070, Irina Babb, Samson Properties. Bright MLS
- $399,0002 bd1 ba1k sqftFairlington Villages, Arlington, VA 22206For SaleMLS ID #VAAR2078388, Thomas Cauley, River City Elite Properties, LLC. Bright MLS
- $599,0003 bd2 ba1k sqft3739 Mark Dr, Alexandria, VA 22305For SaleMLS ID #VAAX2063882, Andres Martinez-Villalba, Spring Hill Real Estate, LLC.. Bright MLS
- $539,0003 bd4 ba1.4k sqft2465 Windbreak Dr, Alexandria, VA 22306For SaleMLS ID #VAFX2328580, Heidi Kohler, Long & Foster Real Estate, Inc.. Bright MLS
- $589,5002 bd3 ba1.4k sqft6580 Medinah Ln, Alexandria, VA 22312For SaleMLS ID #VAFX2332970, Rebecca Turner, Northrop Realty. Bright MLS
- $448,8002 bd1 ba1k sqftArl Village Courtyards Condo, Arlington, VA 22204For SaleMLS ID #VAAR2075730, Tony Cammarota, RE/MAX Distinctive Real Estate, Inc.. Bright MLS
