
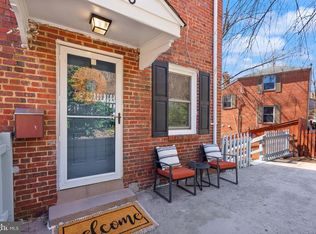
Tucked into Arlington's Fort Barnard Heights neighborhood, this three-bedroom, two-bath home offers more than 1,200 square feet of comfortable living space, just moments from Shirlington Village, where a variety of popular restaurants, cafes, and local favorites are within walking distance, as well as Old Town Alexandria and some of the area's best commuter connections. A versatile floor plan places bedrooms on separate levels, offering privacy and flexibility for guests, roommates, a home office, or multi-generational living. The home's standout feature is its expansive, tiered outdoor space, with multiple levels of decking that create a rare opportunity for outdoor entertaining, gardening, play space, or simply enjoying a quiet evening outdoors. Recent improvements include new landscaping and a front bulkhead renovation completed in 2023, along with a new dryer. The updated kitchen features granite countertops and black stainless steel appliances, while abundant storage throughout the home provides space for everyday living and organization. ROOF 2010. WINDOWS 2016. Washer & Dryer convey as-is. Residents enjoy easy access to parks, trails, dining, shopping, and major commuter routes, while still enjoying the charm and character of an established neighborhood. Just minutes from Fort Barnard Park, the W&OD Trail, Four Mile Run Trail, Shirlington Village, National Landing, and Washington, D.C., this location offers the perfect balance of convenience, outdoor recreation, and community. With no HOA, convenient street parking, timeless character, and exceptional outdoor space, this home presents a rare opportunity to enjoy a well-connected Arlington location with easy access to everything the area has to offer.
For sale
Price cut: $10.1K (9/16)
$629,900
3804 Kemper Rd, Arlington, VA 22206
3beds
1,234sqft
Single Family Residence
Built in 1945
-- sqft lot
$623,500 Zestimate®
$510/sqft
$-- HOA
What's special
Bedrooms on separate levelsThree-bedroom two-bath homeGranite countertopsMultiple levels of deckingNew landscapingExceptional outdoor spaceExpansive tiered outdoor space
- 92 days
- 2,282
- 177
Zillow last checked:
Listing updated:
Listed by:
Paul Scott 703-232-0733,
Long & Foster Real Estate, Inc. 703-683-0400
Source: Bright MLS,MLS#: VAAR2073690
Facts & features
Interior
Bedrooms & bathrooms
- Bedrooms: 3
- Bathrooms: 2
- Full bathrooms: 2
Basement
- Area: 0
Heating
- Forced Air, Natural Gas
Cooling
- Central Air, Electric
Appliances
- Included: Stainless Steel Appliance(s), Washer, Dryer, Gas Water Heater
Features
- Basement: Partial,Connecting Stairway,Finished,Interior Entry
- Has fireplace: No
Interior area
- Total structure area: 1,234
- Total interior livable area: 1,234 sqft
- Finished area above ground: 1,234
- Finished area below ground: 0
Video & virtual tour
Property
Parking
- Parking features: On Street
- Has uncovered spaces: Yes
Accessibility
- Accessibility features: None
Features
- Levels: Six
- Stories: 6
- Pool features: None
Details
- Additional structures: Above Grade, Below Grade
- Parcel number: 31030081
- Zoning: R2-7
- Special conditions: Standard
Construction
Type & style
- Home type: SingleFamily
- Architectural style: Traditional
- Property subtype: Single Family Residence
- Attached to another structure: Yes
Materials
- Brick Veneer
- Foundation: Slab
- Roof: Shingle,Composition
Condition
- New construction: No
- Year built: 1945
Utilities & green energy
- Sewer: Public Sewer
- Water: Public
Community & HOA
Community
- Subdivision: Fort Barnard Heights
HOA
- Has HOA: No
Location
- Region: Arlington
Financial & listing details
- Price per square foot: $510/sqft
- Tax assessed value: $558,000
- Annual tax amount: $5,764
- Date on market: 6/24/2026
- Listing agreement: Exclusive Right To Sell
- Ownership: Fee Simple
Estimated market value
$623,500
$592,000 - $655,000
$3,348/mo
Price history
| Date | Event | Price |
|---|---|---|
| 9/16/2026 | Price change | $629,900-1.6%$510/sqft |
Source:  Bright MLS #VAAR2073690 Report a problem Bright MLS #VAAR2073690 Report a problem | ||
| 6/24/2026 | Listed for sale | $640,000+10.3%$519/sqft |
Source: Bright MLS #VAAR2073690 Report a problem | ||
| 9/23/2022 | Sold | $580,000+156.6%$470/sqft |
Source:  Long & Foster Broker Feed #VAAR2021508_100 Report a problem Long & Foster Broker Feed #VAAR2021508_100 Report a problem | ||
| 3/10/2021 | Listing removed | -- |
Source: Owner Report a problem | ||
| 10/28/2020 | Listing removed | $2,500$2/sqft |
Source: Real Property Management Pros Report a problem | ||
| 10/9/2020 | Listed for rent | $2,500$2/sqft |
Source: Owner Report a problem | ||
| 9/17/2008 | Sold | $226,000-8.8%$183/sqft |
Source: Public Record Report a problem | ||
| 6/17/2008 | Price change | $247,900-13.9%$201/sqft |
Source: Remax Allegiance #AR6624546 Report a problem | ||
| 4/12/2008 | Price change | $287,900-4%$233/sqft |
Source: Remax Allegiance Report a problem | ||
| 3/13/2008 | Price change | $299,900-3.8%$243/sqft |
Source: Remax Allegiance Report a problem | ||
| 2/21/2008 | Price change | $311,900+0.3%$253/sqft |
Source: Remax Allegiance Report a problem | ||
| 2/3/2008 | Price change | $311,000-4%$252/sqft |
Source: Remax Allegiance Report a problem | ||
| 1/5/2008 | Listed for sale | $323,900-13.6%$262/sqft |
Source: Remax Allegiance Report a problem | ||
| 6/2/2005 | Sold | $375,000+321.8%$304/sqft |
Source: Public Record Report a problem | ||
| 4/25/1997 | Sold | $88,900$72/sqft |
Source: Public Record Report a problem | ||
Public tax history
| Year | Property taxes | Tax assessment |
|---|---|---|
| 2025 | $5,764 +0.8% | $558,000 +0.8% |
| 2024 | $5,716 +6.1% | $553,300 +5.8% |
| 2023 | $5,387 +1.4% | $523,000 +1.4% |
| 2022 | $5,314 +7.3% | $515,900 +7.3% |
| 2021 | $4,953 +13.9% | $480,900 +13.4% |
| 2020 | $4,349 +10.7% | $423,900 +10.7% |
| 2019 | $3,928 +5.1% | $382,800 +3.1% |
| 2018 | $3,736 +6% | $371,400 +6% |
| 2017 | $3,525 +6.4% | $350,400 +4.8% |
| 2016 | $3,314 -1.7% | $334,400 -1.2% |
| 2015 | $3,370 +13.1% | $338,400 +13.1% |
| 2014 | $2,979 +14.4% | $299,100 +15.6% |
| 2013 | $2,604 +9.9% | $258,800 |
| 2012 | $2,369 +1.4% | -- |
| 2011 | $2,338 | -- |
| 2009 | -- | -- |
| 2008 | -- | -- |
| 2007 | -- | -- |
| 2006 | -- | -- |
| 2005 | -- | -- |
| 2004 | -- | -- |
| 2003 | -- | -- |
| 2002 | -- | -- |
| 2001 | -- | $107,800 |
Find assessor info on the county website
Monthly payment
Est. payment
Payment breakdown
Explore the cost of this home by adjusting the details. Changes won't be saved.Climate risks
Neighborhood: Nauck
Nearby schools
Schools provided by the listing agent
- District: Arlington County Public Schools
Source: Bright MLS. This data may not be complete. We recommend contacting the local school district to confirm school assignments for this home.
Similar homes
- $615,0002 bd2 ba1.5k sqftFairlington Green, Arlington, VA 22206For Sale

 MLS ID #VAAR2077152, Kay Houghton, EXP Realty, LLC. Bright MLS
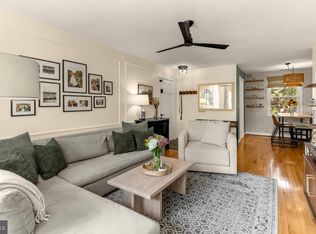
 - $575,0003 bd2 ba1.2k sqftFairlington Green, Arlington, VA 22206For Sale
 MLS ID #VAAR2078098, Elvin Merlo, Compass. Bright MLS
 - $525,0002 bd2 ba1k sqftFairlington Arbor, Arlington, VA 22206For Sale
 MLS ID #VAAR2080222, Meredith Margolis, Compass. Bright MLS
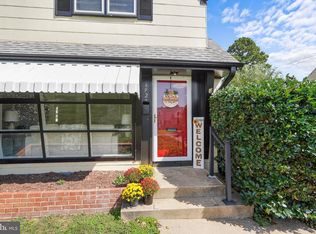
 - $635,0003 bd2 ba1k sqft6927 Columbia Dr, Alexandria, VA 22307For Sale
 MLS ID #VAFX2340402, Amanda Jordan, RE/MAX Gateway, LLC. Bright MLS
 - $625,0003 bd1 ba1.5k sqft6010 Bangor Dr, Alexandria, VA 22303For SaleMLS ID #VAFX2331216, Sheena Saydam, Keller Williams Capital Properties. Bright MLS
- $625,0003 bd1 ba1.1k sqft1420 Woodbine St, Alexandria, VA 22302For SaleMLS ID #VAAX2065866, Debran McClean, TTR Sotheby's International Realty. Bright MLS
- $650,0003 bd2 ba1.3k sqft302 Mannakee St, Rockville, MD 20850For SaleMLS ID #MDMC2257390, Mrs. D'Ann Melnick, EXP Realty, LLC. Bright MLS
- $799,0003 bd2 ba1k sqft3917 6th St S, Arlington, VA 22204For SaleMLS ID #VAAR2073754, Mike Webb, RE/MAX Allegiance. Bright MLS
- $585,0002 bd2 ba1.2k sqft4335 Utica Ave, Alexandria, VA 22304For SaleMLS ID #VAAX2066238, Stefanie Hurley, Compass. Bright MLS
- $739,5002 bd2 ba1.5k sqft825 S Ivy St, Arlington, VA 22204For SaleMLS ID #VAAR2075866, Jonathan Reed, United Real Estate Premier. Bright MLS
- $375,0002 bd1 ba755 sqftThe Arlington, Arlington, VA 22206For SaleMLS ID #VAAR2079950, Kay Houghton, EXP Realty, LLC. Bright MLS
- $390,0002 bd1 ba875 sqftThe Arlington, Arlington, VA 22206For SaleMLS ID #VAAR2079700, Jill Judge, Real Broker, LLC. Bright MLS
- $629,9903 bd2 ba1.2k sqft5018 8th St NE, Washington, DC 20017For SaleMLS ID #DCDC2269534, Charles Cornell, Compass. Bright MLS
- $879,0003 bd2 ba1.8k sqft210 S Barton St, Arlington, VA 22204For SaleMLS ID #VAAR2079640, Craig Mastrangelo, Compass. Bright MLS
- $595,0003 bd2 ba1.3k sqft12706 Holdridge Rd, Silver Spring, MD 20906For SaleMLS ID #MDMC2249220, Susan Barker, Compass. Bright MLS
- $520,0003 bd2 ba1k sqftFairlington Towne, Alexandria, VA 22302For SaleMLS ID #VAAX2065340, Chris Kuchnicki, Samson Properties. Bright MLS
- $599,0003 bd2 ba1.7k sqft3414 Highwood Dr SE, Washington, DC 20020For SaleMLS ID #DCDC2263198, Martin Weldon, Keller Williams Capital Properties. Bright MLS
- $389,0001 bd1 ba1k sqftFairlington Mews, Arlington, VA 22206For SaleMLS ID #VAAR2074938, Kay Houghton, EXP Realty, LLC. Bright MLS
- $525,0003 bd3 ba1k sqft1712 U St SE, Washington, DC 20020For SaleMLS ID #DCDC2279102, Shane Brownell, RE/MAX Executives. Bright MLS
- $765,0003 bd2 ba1.4k sqft2840 W George Mason Rd, Falls Church, VA 22042For SaleMLS ID #VAFX2337770, Crystal Street, EXP Realty, LLC. Bright MLS
