Move-in ready and extensively updated, this charming Rockville home offers the rare combination of a quiet neighborhood setting, a spacious lot, and easy access to Metro, Montgomery College, and Downtown Rockville. Set back from the street on a spacious lot, this charming home combines timeless character with extensive recent improvements, offering the perfect blend of comfort, convenience, and peace of mind. This property also qualifies for Citibank's Home Run program - only 3-5% down payment and NO PMI!! Low rates and a $7500 lender credit. Since 2024, the home has benefited from numerous updates, including a new water heater, updated bathrooms, new flooring in the kitchen, baths, and laundry room, new interior doors, updated lighting, select electrical improvements, a new sliding glass door, and a custom closet system in the primary bedroom. Major exterior enhancements include a beautiful flagstone patio, new fencing, new siding and gutters, a new front door, and a new picture window that fills the living space with natural light. The roof was also replaced in 2022. Additional infrastructure improvements and drainage enhancements further reflect the exceptional care invested in the property. Enjoy a quiet residential setting while remaining just minutes from Downtown Rockville, Rockville Metro, Montgomery College, Rockville Swim and Fitness Center, shopping, dining, parks, and major commuter routes. With a vibrant community, excellent accessibility, and substantial recent upgrades already completed, this is a move-in-ready opportunity you won't want to miss!
For sale
$650,000
302 Mannakee St, Rockville, MD 20850
3beds
1,394sqft
Single Family Residence
Built in 1939
0.25 Acres Lot
$635,800 Zestimate®
$466/sqft
$-- HOA
What's special
Beautiful flagstone patioNew siding and guttersNew interior doorsSpacious lotNew fencingNew sliding glass doorUpdated bathrooms
- 21 days
- 2,509
- 173
Zillow last checked:
Listing updated:
Listed by:
Mrs. D'Ann Melnick 512-762-3235,
EXP Realty, LLC 8333357433
Source: Bright MLS,MLS#: MDMC2257390
Facts & features
Interior
Bedrooms & bathrooms
- Bedrooms: 3
- Bathrooms: 2
- Full bathrooms: 2
- Main level bathrooms: 2
- Main level bedrooms: 3
Basement
- Area: 0
Heating
- Forced Air, Natural Gas
Cooling
- Central Air, Electric
Appliances
- Included: Dishwasher, Disposal, Dryer, Exhaust Fan, Oven/Range - Electric, Refrigerator, Cooktop, Washer, Electric Water Heater
- Laundry: Dryer In Unit, Has Laundry, Main Level, Washer In Unit
Features
- Attic, Built-in Features, Exposed Beams, Floor Plan - Traditional, Formal/Separate Dining Room, Dry Wall
- Flooring: Hardwood, Vinyl, Wood
- Basement: Exterior Entry,Unfinished
- Has fireplace: No
Interior area
- Total structure area: 1,394
- Total interior livable area: 1,394 sqft
- Finished area above ground: 1,394
- Finished area below ground: 0
Property
Parking
- Parking features: Asphalt, Driveway
- Has uncovered spaces: Yes
Accessibility
- Accessibility features: Accessible Entrance
Features
- Levels: Two
- Stories: 2
- Patio & porch: Patio, Porch
- Exterior features: Rain Gutters
- Pool features: None
Lot
- Size: 0.25 Acres
Details
- Additional structures: Above Grade, Below Grade
- Parcel number: 160400230332
- Zoning: R60
- Special conditions: Standard
Construction
Type & style
- Home type: SingleFamily
- Architectural style: Ranch/Rambler
- Property subtype: Single Family Residence
Materials
- Frame
- Foundation: Block
- Roof: Shingle
Condition
- Very Good
- New construction: No
- Year built: 1939
Utilities & green energy
- Sewer: Public Sewer
- Water: Public
- Utilities for property: Cable Available, Electricity Available, Phone Available, Sewer Available, Water Available
Community & HOA
Community
- Subdivision: West End Park
HOA
- Has HOA: No
Location
- Region: Rockville
- Municipality: City of Rockville
Financial & listing details
- Price per square foot: $466/sqft
- Tax assessed value: $557,633
- Annual tax amount: $7,998
- Date on market: 9/24/2026
- Listing agreement: Exclusive Right To Sell
- Listing terms: Cash,Conventional,FHA,VA Loan
- Inclusions: Shed
- Ownership: Fee Simple
Estimated market value
$635,800
$604,000 - $668,000
$3,062/mo
Price history
| Date | Event | Price |
|---|---|---|
| 9/24/2026 | Listed for sale | $650,000$466/sqft |
Source:  Bright MLS #MDMC2257390 Report a problem Bright MLS #MDMC2257390 Report a problem | ||
| 6/18/2026 | Listing removed | $650,000$466/sqft |
Source: eXp Realty #MDMC2238674 Report a problem | ||
| 6/9/2026 | Contingent | $650,000$466/sqft |
Source: Bright MLS #MDMC2238674 Report a problem | ||
| 6/5/2026 | Listed for sale | $650,000+30%$466/sqft |
Source: Bright MLS #MDMC2238674 Report a problem | ||
| 1/20/2024 | Pending sale | $499,900+5.9%$359/sqft |
Source: Bright MLS #MDMC2113798 Report a problem | ||
| 1/19/2024 | Sold | $472,000-5.6%$339/sqft |
Source: Bright MLS #MDMC2113798 Report a problem | ||
| 12/24/2023 | Contingent | $499,900$359/sqft |
Source: Bright MLS #MDMC2113798 Report a problem | ||
| 12/14/2023 | Listed for sale | $499,900$359/sqft |
Source: Bright MLS #MDMC2113798 Report a problem | ||
Public tax history
| Year | Property taxes | Tax assessment |
|---|---|---|
| 2026 | $8,233 +12.7% | $557,633 +3.3% |
| 2025 | $7,306 +5% | $540,067 +3.4% |
| 2024 | $6,957 +5.1% | $522,500 +4.6% |
| 2023 | $6,620 +7.8% | $499,367 +4.9% |
| 2022 | $6,142 +4.6% | $476,233 +5.1% |
| 2021 | $5,869 +1.1% | $453,100 +0.8% |
| 2020 | $5,805 +1.3% | $449,433 +1.7% |
| 2019 | $5,728 -0.5% | $442,100 |
| 2018 | $5,759 -0.4% | $442,100 +2.1% |
| 2017 | $5,780 +32.5% | $433,200 +2.1% |
| 2016 | $4,363 | $424,300 +2.1% |
| 2015 | $4,363 | $415,400 +2.3% |
| 2014 | $4,363 | $405,900 +2.4% |
| 2013 | -- | $396,400 +2.5% |
| 2012 | -- | $386,900 |
| 2011 | -- | $386,900 |
| 2010 | -- | $386,900 -20.1% |
| 2009 | -- | $484,210 +12.5% |
| 2008 | -- | $430,296 +14.3% |
| 2007 | -- | $376,383 +16.7% |
| 2006 | -- | $322,470 +16.1% |
| 2005 | -- | $277,832 +19.1% |
| 2004 | -- | $233,196 +23.7% |
| 2003 | -- | $188,560 +5.3% |
| 2002 | -- | $179,092 |
| 2001 | -- | $179,092 |
Find assessor info on the county website
Monthly payment
Est. payment
Payment breakdown
Explore the cost of this home by adjusting the details. Changes won't be saved.Climate risks
Neighborhood: 20850
Nearby schools
Schools provided by the listing agent
- Elementary: Beall
- Middle: Julius West
- High: Richard Montgomery
- District: Montgomery County Public Schools
Source: Bright MLS. This data may not be complete. We recommend contacting the local school district to confirm school assignments for this home.
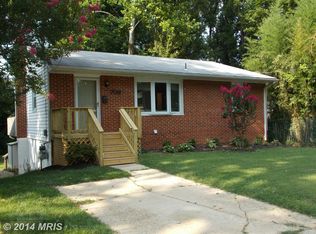
Similar homes
- $585,0003 bd4 ba1.8k sqft214 Pender Pl, Rockville, MD 20850For Sale
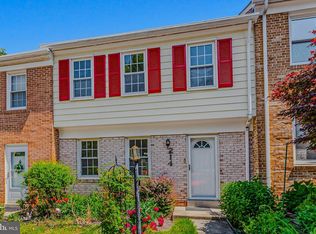
 MLS ID #MDMC2256850, Yannick Ince, Compass. Bright MLS
 - $524,9503 bd2 ba1.8k sqft13014 Evanston St, Rockville, MD 20853For Sale
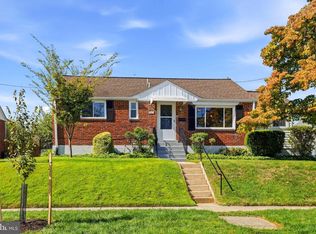 MLS ID #MDMC2257470, Jim Bim, Winning Edge. Bright MLS
 - $699,0003 bd4 ba2k sqft1002 Main St, Gaithersburg, MD 20878New
 MLS ID #12783084, Miguel Saba, Compass. MRED as distributed by MLS GRID
 - $499,0003 bd2 ba1.6k sqft708 1st St, Rockville, MD 20851For Sale
 MLS ID #MDMC2250810, Caleb Prater, EQCO Real Estate Inc.. Bright MLS
 - $560,0004 bd2 ba1.3k sqft602 Marshall Ave, Rockville, MD 20851For SaleMLS ID #MDMC2254498, Debbie Roberts, Long & Foster Real Estate, Inc.. Bright MLS
- $649,9003 bd1 ba1.6k sqft311 Elm Ave, Takoma Park, MD 20912For SaleMLS ID #MDMC2252402, Cari Jordan, RLAH @properties. Bright MLS
- $649,9003 bd4 ba2k sqft10419 Grandin Rd, Silver Spring, MD 20902For SaleMLS ID #MDMC2258456, Christine Song, Samson Properties. Bright MLS
- $710,0003 bd4 ba1.7k sqftBethesda Place, Bethesda, MD 20817For SaleMLS ID #MDMC2259794, Jim Roy, LuxManor Real Estate, Inc. Bright MLS
- $599,9904 bd3 ba1.4k sqft19320 Poinsetta Ct, Gaithersburg, MD 20879For SaleMLS ID #MDMC2253844, Doug Lunenfeld, Keller Williams Capital Properties. Bright MLS
- $619,0003 bd3 ba2k sqft838 Loxford Ter, Silver Spring, MD 20901For SaleMLS ID #MDMC2255080, Dawn Pace, Compass. Bright MLS
- $649,9004 bd2 ba1.8k sqft9834 Cherry Tree Ln, Silver Spring, MD 20901For SaleMLS ID #MDMC2258560, Katie Dwyer, Compass. Bright MLS
- $650,0003 bd2 ba1.8k sqft505 Thayer Ave, Silver Spring, MD 20910For SaleMLS ID #MDMC2247212, Debbie Gerald, Compass. Bright MLS
- $690,0004 bd3 ba1.7k sqft3923 Halsey St, Kensington, MD 20895For SaleMLS ID #MDMC2245936, Patrick Grantham, Long & Foster Real Estate, Inc.. Bright MLS
- $715,0003 bd4 ba1.9k sqft10812 Newport Mill Rd, Kensington, MD 20895For SaleMLS ID #MDMC2241450, Madusha Peiris, REMAX Platinum Realty. Bright MLS
- $699,0004 bd2 ba1k sqft3105 Fayette Rd, Kensington, MD 20895For SaleMLS ID #MDMC2228742, Gary Ditto, Long & Foster Real Estate, Inc.. Bright MLS
- $659,9003 bd1 ba1.7k sqft1613 N Springwood Dr, Silver Spring, MD 20910For SaleMLS ID #MDMC2229054, Mr. Tom S Hennerty, NetRealtyNow.com, LLC. Bright MLS
- $534,9904 bd4 ba1.3k sqft7545 Brenish Dr, Gaithersburg, MD 20879For SaleMLS ID #MDMC2257346, Ferhana Desai, Realty Advantage of Maryland LLC. Bright MLS
- $539,9004 bd3 ba1.6k sqft11852 Huggins Dr, Silver Spring, MD 20902For SaleMLS ID #MDMC2254720, Henry Reyes, RE/MAX Town Center. Bright MLS
- $549,0004 bd4 ba1.6k sqft2511 Urbana Dr, Silver Spring, MD 20906For SaleMLS ID #MDMC2251224, David A Caceres, Samson Properties. Bright MLS
- $639,0004 bd2 ba2k sqft10005 Peterson St, Fairfax, VA 22031For SaleMLS ID #VAFC2009302, Heather Fry, Capital Center. Bright MLS
