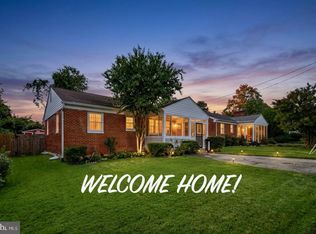
Welcome to this four bedroom, three and one half bath Cape Cod in Glenmont Village, offering approximately 1,430 finished square feet and 1,800 total square feet across three levels. The home features a kitchen with granite countertops, a finished lower level with a full bath and additional living space, a spacious front porch, concrete patio, and large concrete driveway. Conveniently located near Glenmont Metro with easy access to transportation and nearby amenities. Don't miss the opportunity to make this Glenmont Village home yours. Schedule your showing today and be among the first to see it when it goes Active! Property is equipped with a keypad/electronic deadbolt for access. Please wear shoe covers during the showing. Ensure the property is secured and all doors are locked after each showing. Preferred Settlement Company: Apex Settlement Company.
For sale
$549,000
2511 Urbana Dr, Silver Spring, MD 20906
4beds
1,620sqft
Single Family Residence
Built in 1950
6,960 Square Feet Lot
$550,500 Zestimate®
$339/sqft
$-- HOA
What's special
Spacious front porchFour bedroomKitchen with granite countertops
- 56 days
- 801
- 86
Zillow last checked:
Listing updated:
Listed by:
David A Caceres 240-354-1132,
Samson Properties (703) 378-8810
Source: Bright MLS,MLS#: MDMC2251224
Facts & features
Interior
Bedrooms & bathrooms
- Bedrooms: 4
- Bathrooms: 4
- Full bathrooms: 3
- 1/2 bathrooms: 1
- Main level bathrooms: 1
- Main level bedrooms: 2
Basement
- Area: 720
Heating
- Forced Air, Natural Gas
Cooling
- Central Air, Electric
Appliances
- Included: Cooktop, Dishwasher, Disposal, Dryer, Freezer, Microwave, Washer, Ice Maker, Range Hood, Gas Water Heater
- Laundry: In Basement, Has Laundry
Features
- Ceiling Fan(s), Dining Area
- Flooring: Hardwood
- Doors: Storm Door(s)
- Windows: Storm Window(s)
- Basement: Full,Improved,Partially Finished,Connecting Stairway
- Has fireplace: No
Interior area
- Total structure area: 1,800
- Total interior livable area: 1,620 sqft
- Finished area above ground: 1,080
- Finished area below ground: 540
Property
Parking
- Parking features: Concrete, Driveway
- Has uncovered spaces: Yes
Accessibility
- Accessibility features: None
Features
- Levels: Three
- Stories: 3
- Patio & porch: Patio
- Pool features: None
- Fencing: Chain Link,Partial
Lot
- Size: 6,960 Square Feet
Details
- Additional structures: Above Grade, Below Grade
- Parcel number: 161301252777
- Zoning: R60
- Special conditions: Standard
Construction
Type & style
- Home type: SingleFamily
- Architectural style: Cape Cod
- Property subtype: Single Family Residence
Materials
- Frame
- Foundation: Concrete Perimeter
- Roof: Architectural Shingle
Condition
- Very Good
- New construction: No
- Year built: 1950
Utilities & green energy
- Sewer: Public Sewer
- Water: Public
Community & HOA
Community
- Subdivision: Glenmont Village
HOA
- Has HOA: No
Location
- Region: Silver Spring
Financial & listing details
- Price per square foot: $339/sqft
- Tax assessed value: $510,000
- Annual tax amount: $6,129
- Date on market: 8/27/2026
- Listing agreement: Exclusive Right To Sell
- Listing terms: Cash,Conventional,FHA,VA Loan
- Ownership: Fee Simple
Estimated market value
$550,500
$523,000 - $578,000
$3,104/mo
Price history
| Date | Event | Price |
|---|---|---|
| 9/25/2026 | Listed for sale | $549,000$339/sqft |
Source:  Bright MLS #MDMC2251224 Report a problem Bright MLS #MDMC2251224 Report a problem | ||
| 9/9/2026 | Contingent | $549,000$339/sqft |
Source: Bright MLS #MDMC2251224 Report a problem | ||
| 8/27/2026 | Listed for sale | $549,000+17.3%$339/sqft |
Source: Bright MLS #MDMC2251224 Report a problem | ||
| 5/12/2022 | Sold | $468,000-2.5%$289/sqft |
Source: Bright MLS #MDMC2036610 Report a problem | ||
| 4/11/2022 | Pending sale | $479,900-8.6%$296/sqft |
Source: Bright MLS #MDMC2036610 Report a problem | ||
| 4/6/2022 | Listed for sale | $524,900$324/sqft |
Source: Bright MLS #MDMC2036610 Report a problem | ||
| 4/4/2022 | Contingent | $524,900$324/sqft |
Source: Bright MLS #MDMC2036610 Report a problem | ||
| 4/3/2022 | Price change | $524,900+7.1%$324/sqft |
Source: Bright MLS #MDMC2036610 Report a problem | ||
| 3/28/2022 | Price change | $489,900+2.1%$302/sqft |
Source: Bright MLS #MDMC2036610 Report a problem | ||
| 2/15/2022 | Price change | $479,900+1%$296/sqft |
Source: Bright MLS #MDMC2036610 Report a problem | ||
| 2/11/2022 | Listed for sale | $475,000+18.8%$293/sqft |
Source: Bright MLS #MDMC2036610 Report a problem | ||
| 4/25/2018 | Listing removed | $2,500$2/sqft |
Source: Sunshine Properties Inc. #1000421408 Report a problem | ||
| 4/21/2018 | Listed for rent | $2,500$2/sqft |
Source: Sunshine Properties Inc. #1000421408 Report a problem | ||
| 4/20/2018 | Listed for sale | $399,900+14.3%$247/sqft |
Source: Sunshine Properties Inc. #1000409454 Report a problem | ||
| 3/4/2005 | Sold | $350,000$216/sqft |
Source: Public Record Report a problem | ||
Public tax history
| Year | Property taxes | Tax assessment |
|---|---|---|
| 2026 | $6,725 +9.7% | $510,000 +10.6% |
| 2025 | $6,129 +31.3% | $461,300 +13.7% |
| 2024 | $4,669 +15.8% | $405,567 +15.9% |
| 2023 | $4,031 +24.2% | $349,833 +19% |
| 2022 | $3,245 +2.3% | $294,100 +2.2% |
| 2021 | $3,174 +2.1% | $287,867 +2.2% |
| 2020 | $3,107 +2.7% | $281,633 +2.3% |
| 2019 | $3,025 -0.2% | $275,400 +0.4% |
| 2018 | $3,031 -3.3% | $274,367 +0.4% |
| 2017 | $3,135 +5.3% | $273,333 +0.4% |
| 2016 | $2,976 | $272,300 +4.6% |
| 2015 | $2,976 | $260,367 +4.8% |
| 2014 | $2,976 | $248,433 +5% |
| 2013 | -- | $236,500 |
| 2012 | -- | $236,500 |
| 2011 | -- | $236,500 -40% |
| 2010 | -- | $393,900 +8.3% |
| 2009 | -- | $363,610 +9.1% |
| 2008 | -- | $333,320 +10% |
| 2007 | -- | $303,030 +21.1% |
| 2006 | -- | $250,282 +26.7% |
| 2005 | -- | $197,536 +36.4% |
| 2004 | -- | $144,790 |
| 2003 | -- | $144,790 +9.6% |
| 2002 | -- | $132,076 +5.1% |
| 2001 | -- | $125,720 |
Find assessor info on the county website
Monthly payment
Est. payment
Payment breakdown
Explore the cost of this home by adjusting the details. Changes won't be saved.Climate risks
Neighborhood: Glenmont
Nearby schools
Schools provided by the listing agent
- District: Montgomery County Public Schools
Source: Bright MLS. This data may not be complete. We recommend contacting the local school district to confirm school assignments for this home.
Similar homes
- $525,0003 bd2 ba2k sqft1904 Alberti Dr, Silver Spring, MD 20902For Sale
 MLS ID #MDMC2260660, Vincent Ekuban, EXIT Realty Enterprises. Bright MLS
 - $549,0003 bd4 ba1.9k sqft14214 Plum Run Way, Silver Spring, MD 20906For Sale
 MLS ID #MDMC2260022, David Villalta, Weichert, REALTORS. Bright MLS
 - $650,0004 bd4 ba2.3k sqft2229 Deckman Ln, Silver Spring, MD 20906For Sale
 MLS ID #MDMC2256320, Jeannie J. Kim, Coldwell Banker Realty. Bright MLS
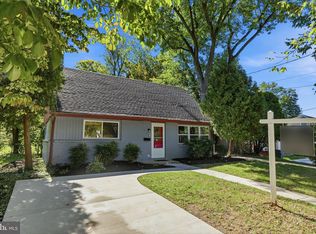
 - $559,7025 bd2 ba1.6k sqft702 Dryden St, Silver Spring, MD 20901For Sale
 MLS ID #MDMC2246888, Harrison Beacher, Keller Williams Capital Properties. Bright MLS
 - $640,0004 bd2 ba1.3k sqft11512 Lockhart Pl, Silver Spring, MD 20902For SaleMLS ID #MDMC2260194, Judi Shields, NextHome Envision. Bright MLS
- $630,0004 bd2 ba2.1k sqft11705 Ashley Dr, Rockville, MD 20852For SaleMLS ID #MDMC2260300, Kathy Smail, Long & Foster Real Estate, Inc.. Bright MLS
- $574,9003 bd3 ba1.6k sqft9906 Sidney Rd, Silver Spring, MD 20901For SaleMLS ID #MDMC2249866, Charlie Martino, Weichert, REALTORS. Bright MLS
- $475,0004 bd1 ba1.4k sqft1508 Jasper St, Silver Spring, MD 20902For SaleMLS ID #MDMC2257328, Mike Altobelli, RE/MAX Realty Services. Bright MLS
- $627,9004 bd3 ba2.2k sqft812 Forest Glen Rd, Silver Spring, MD 20901For SaleMLS ID #MDMC2259484, Mr. Kirk Chatman, Fairfax Realty Premier. Bright MLS
- $649,9005 bd4 ba1.8k sqft1105 Chiswell Ln, Silver Spring, MD 20901For SaleMLS ID #MDMC2251652, Lewis Temple, Donna Kerr Group. Bright MLS
- $625,0003 bd2 ba1.7k sqft240 Whitmoor Ter, Silver Spring, MD 20901For SaleMLS ID #MDMC2250466, Hedy Klotz, RLAH @properties. Bright MLS
- $649,9003 bd4 ba2k sqft10419 Grandin Rd, Silver Spring, MD 20902For SaleMLS ID #MDMC2258456, Christine Song, Samson Properties. Bright MLS
- $649,9004 bd2 ba1.8k sqft9834 Cherry Tree Ln, Silver Spring, MD 20901For SaleMLS ID #MDMC2258560, Katie Dwyer, Compass. Bright MLS
- $639,9004 bd2 ba1.8k sqft13538 Vandalia Dr, Rockville, MD 20853For SaleMLS ID #MDMC2252904, Sonia Foronda, Argent Realty, LLC. Bright MLS
- $650,0004 bd2 ba2.2k sqft403 N Williamsburg Dr, Silver Spring, MD 20901For SaleMLS ID #MDMC2258624, Lisa Stransky, Washington Fine Properties, LLC. Bright MLS
- $539,0003 bd2 ba1k sqft1009 Neal Dr, Rockville, MD 20850For SaleMLS ID #MDMC2259312, Tina Cavallaro, RE/MAX Premiere Selections. Bright MLS
- $549,0005 bd4 ba1.8k sqft5906 Berwyn Rd, College Park, MD 20740For SaleMLS ID #MDPG2213268, Leslie Sanchez, Douglas Realty, LLC. Bright MLS
- $690,0004 bd2 ba1.9k sqft1708 Brisbane St, Silver Spring, MD 20902For SaleMLS ID #MDMC2248454, Liz MacLaren, RE/MAX Results. Bright MLS
- $699,0004 bd3 ba2.4k sqft2604 Plyers Mill Rd, Silver Spring, MD 20902For SaleMLS ID #MDMC2244432, Kira Epstein Begal, Washington Fine Properties, LLC. Bright MLS
- $690,0004 bd3 ba1.7k sqft3923 Halsey St, Kensington, MD 20895For SaleMLS ID #MDMC2245936, Patrick Grantham, Long & Foster Real Estate, Inc.. Bright MLS
