Strathmore Bel Pre’s finest 4Bed/3.5Bath Colonial is finally here and ready to impress! Showcasing 2,337 sqft freshly painted interior/front door/deck, brand new water heater + commodes, manicured landscaping, and luxury vinyl plank upstairs! Party starts in the warm and welcoming entry with gorgeous hardwood and the perfect Sitting room/coat closet/Powder in place! Celebrate some more in the sunlit Family/Morning/Dining trio over meals prepared in the Kitchen, featuring corian countertops, cabinets galore, easy to maintain backsplash, stainless steel appliances, organized pantry, and access to expansive deck + fully fenced in backyard for fab entertaining! Get pumped for the Main floor stacked LG Laundry with door to outside! Rest and recharge in your very own Primary Suite with 3-piece bath + walk-in closet + vanity area + ceiling fan! Down the hall are three generously sized bedrooms with spacious closets + shared Tub bath/Linen! Look forward to the amazing walk-out basement, offering a versatile Rec room + Full bath + Room ideal for Guests/Home Office/Gym + gas fireplace + new carpet + padding on stairs/landing + Utility closet with wonderful storage! Get excited for the community pool + pavilion + tennis/pickleball courts (located at 13920 Bethpage Lane Silver Spring, MD 20906)! Hooray for plenty of parking on driveway/street! Enjoy being close to Matthew Henson Trail, Bel Pre Neighborhood Park, Middlevale Neighborhood Park, Georgian Forest Park, Matthew Henson State Park, Bel Pre Road, Layhill Road, Georgia Avenue, Hewitt Avenue, ICC, I-495, Route 29 as well as Glenmont Station on Metro’s Red Line! Low annual HOA: $425.00! See you soon!
For sale
$679,000
2229 Deckman Ln, Silver Spring, MD 20906
4beds
2,337sqft
Single Family Residence
Built in 1983
10,000 Square Feet Lot
$676,800 Zestimate®
$291/sqft
$35/mo HOA
What's special
Gas fireplaceWalk-in closetLuxury vinyl plank upstairsShared tub bathOrganized pantryVanity areaAccess to expansive deck
- 9 days
- 557
- 45
Likely to sell faster than
Zillow last checked:
Listing updated:
Listed by:
Jeannie J. Kim 301-957-5630,
Coldwell Banker Realty 301-718-0010
Source: Bright MLS,MLS#: MDMC2256320
Facts & features
Interior
Bedrooms & bathrooms
- Bedrooms: 4
- Bathrooms: 4
- Full bathrooms: 3
- 1/2 bathrooms: 1
- Main level bathrooms: 1
Heating
- Forced Air, Natural Gas
Cooling
- Central Air, Electric
Appliances
- Included: Microwave, Dishwasher, Disposal, Dryer, Refrigerator, Stainless Steel Appliance(s), Cooktop, Washer, Water Heater, Gas Water Heater
- Laundry: Main Level
Features
- Bathroom - Stall Shower, Bathroom - Tub Shower, Bathroom - Walk-In Shower, Breakfast Area, Ceiling Fan(s), Combination Dining/Living, Combination Kitchen/Dining, Dining Area, Family Room Off Kitchen, Kitchen - Table Space, Pantry, Primary Bath(s), Recessed Lighting, Walk-In Closet(s), Dry Wall
- Flooring: Carpet, Ceramic Tile, Laminate, Luxury Vinyl
- Basement: Connecting Stairway,Finished,Interior Entry,Exterior Entry,Rear Entrance,Walk-Out Access
- Number of fireplaces: 2
- Fireplace features: Gas/Propane
Interior area
- Total structure area: 2,337
- Total interior livable area: 2,337 sqft
- Finished area above ground: 2,337
Property
Parking
- Total spaces: 2
- Parking features: Asphalt, Unassigned, Driveway, On Street
- Uncovered spaces: 2
Accessibility
- Accessibility features: None
Features
- Levels: Three
- Stories: 3
- Patio & porch: Deck
- Exterior features: Lighting, Rain Gutters, Sidewalks, Street Lights
- Pool features: Community
Lot
- Size: 10,000 Square Feet
Details
- Additional structures: Above Grade
- Parcel number: 161302067175
- Zoning: RESIDENTIAL
- Special conditions: Standard
Construction
Type & style
- Home type: SingleFamily
- Architectural style: Colonial
- Property subtype: Single Family Residence
Materials
- Brick, Frame, Vinyl Siding
- Foundation: Concrete Perimeter
- Roof: Asphalt,Shingle
Condition
- New construction: No
- Year built: 1983
Utilities & green energy
- Sewer: Public Sewer
- Water: Public
Community & HOA
Community
- Subdivision: Strathmore At Bel Pre
HOA
- Has HOA: Yes
- Amenities included: Common Grounds, Jogging Path, Pool, Tennis Court(s)
- Services included: Common Area Maintenance, Pool(s)
- HOA fee: $425 annually
- HOA name: BEL PRE RECREATIONAL ASSOCIATION
Location
- Region: Silver Spring
Financial & listing details
- Price per square foot: $291/sqft
- Tax assessed value: $571,300
- Annual tax amount: $7,352
- Date on market: 9/16/2026
- Listing agreement: Exclusive Right To Sell
- Ownership: Fee Simple
Estimated market value
$676,800
$643,000 - $711,000
$3,629/mo
Price history
| Date | Event | Price |
|---|---|---|
| 9/16/2026 | Listed for sale | $679,000-0.7%$291/sqft |
Source:  Bright MLS #MDMC2256320 Report a problem Bright MLS #MDMC2256320 Report a problem | ||
| 9/15/2026 | Listing removed | $684,000$293/sqft |
Source: Bright MLS #MDMC2248974 Report a problem | ||
| 9/10/2026 | Contingent | $684,000$293/sqft |
Source: Bright MLS #MDMC2248974 Report a problem | ||
| 8/24/2026 | Price change | $684,000-0.9%$293/sqft |
Source: Bright MLS #MDMC2248974 Report a problem | ||
| 8/9/2026 | Listed for sale | $690,000$295/sqft |
Source: Bright MLS #MDMC2248974 Report a problem | ||
| 8/4/2026 | Contingent | $690,000$295/sqft |
Source: Bright MLS #MDMC2248974 Report a problem | ||
| 7/31/2026 | Listed for sale | $690,000+35.3%$295/sqft |
Source: Bright MLS #MDMC2248974 Report a problem | ||
| 4/4/2019 | Sold | $510,000+6.3%$218/sqft |
Source: Public Record Report a problem | ||
| 3/1/2019 | Pending sale | $479,900$205/sqft |
Source: Long & Foster Real Estate, Inc. #MDMC620524 Report a problem | ||
| 2/22/2019 | Listed for sale | $479,900$205/sqft |
Source: Long & Foster Real Estate, Inc. #MDMC620524 Report a problem | ||
Public tax history
| Year | Property taxes | Tax assessment |
|---|---|---|
| 2025 | $6,570 +7.5% | $566,100 +6.7% |
| 2024 | $6,109 +7.1% | $530,633 +7.2% |
| 2023 | $5,705 +12.5% | $495,167 +7.7% |
| 2022 | $5,073 +8.9% | $459,700 +8.8% |
| 2021 | $4,657 +9.6% | $422,433 +9.7% |
| 2020 | $4,249 +10.8% | $385,167 +10.7% |
| 2019 | $3,836 -0.2% | $347,900 |
| 2018 | $3,843 -3.3% | $347,900 |
| 2017 | $3,974 +16.4% | $347,900 -0.9% |
| 2016 | $3,415 | $351,200 +0.9% |
| 2015 | $3,415 | $348,167 +0.9% |
| 2014 | $3,415 | $345,133 +0.9% |
| 2013 | -- | $342,100 |
| 2012 | -- | $342,100 |
| 2011 | -- | $342,100 -20.3% |
| 2010 | -- | $429,500 +5.9% |
| 2009 | -- | $405,396 +6.3% |
| 2008 | -- | $381,293 +6.7% |
| 2007 | -- | $357,190 +16.1% |
| 2006 | -- | $307,630 +19.2% |
| 2005 | -- | $258,070 +23.8% |
| 2004 | -- | $208,510 |
| 2003 | -- | $208,510 +7% |
| 2002 | -- | $194,843 +3.6% |
| 2001 | -- | $188,010 |
Find assessor info on the county website
Monthly payment
Est. payment
Payment breakdown
Explore the cost of this home by adjusting the details. Changes won't be saved.Climate risks
Neighborhood: Glenmont
Nearby schools
Schools provided by the listing agent
- District: Montgomery County Public Schools
Source: Bright MLS. This data may not be complete. We recommend contacting the local school district to confirm school assignments for this home.
Similar homes
- $739,9004 bd2 ba2.4k sqft15400 Layhill Rd, Silver Spring, MD 20906For Sale
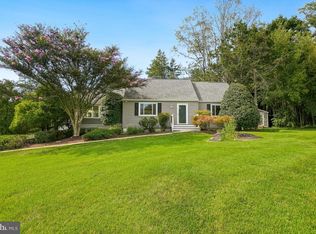
 MLS ID #MDMC2254092, Joseph Petruccelli, Weichert, REALTORS. Bright MLS
 - $699,9994 bd3 ba2.9k sqft213 Piping Rock Dr, Silver Spring, MD 20905For Sale
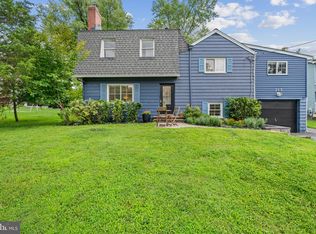 MLS ID #MDMC2252688, Heather Sand, Compass. Bright MLS
 - $795,0004 bd4 ba3.1k sqft13812 Mills Ave, Silver Spring, MD 20904For Sale
 MLS ID #MDMC2254712, Dave Savercool, Long & Foster Real Estate, Inc.. Bright MLS
 - $699,0004 bd2 ba1.9k sqft1708 Brisbane St, Silver Spring, MD 20902For Sale
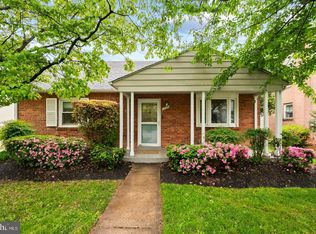 MLS ID #MDMC2248454, Liz MacLaren, RE/MAX Results. Bright MLS
 - $725,0003 bd2 ba2k sqft2504 Seminary Rd, Silver Spring, MD 20910For SaleMLS ID #MDMC2256504, Bob Lucido, Keller Williams Lucido Agency. Bright MLS
- $750,0004 bd4 ba2.2k sqft4 Burket Ct, Silver Spring, MD 20910For SaleMLS ID #MDMC2250154, Donnell Kearney, Compass. Bright MLS
- $825,0004 bd3 ba2.6k sqft4616 Norbeck Rd, Rockville, MD 20853For SaleMLS ID #MDMC2255876, Lisa P Johnson, Weichert, REALTORS. Bright MLS
- $735,0004 bd3 ba2.6k sqft9460 Single Bird Ln, Columbia, MD 21046For SaleMLS ID #MDHW2074428, Scott Smolen, RE/MAX Leading Edge. Bright MLS
- $849,9004 bd3 ba2.8k sqft11712 Berwick Rd, Silver Spring, MD 20904For SaleMLS ID #MDMC2253106, Lisa Greaves, Redfin Corp. Bright MLS
- $655,0004 bd3 ba2.6k sqft9807 Merwood Ln, Silver Spring, MD 20901For SaleMLS ID #MDMC2230452, Cari Jordan, RLAH @properties. Bright MLS
- $539,9004 bd3 ba1.6k sqft11852 Huggins Dr, Silver Spring, MD 20902For SaleMLS ID #MDMC2254720, Henry Reyes, RE/MAX Town Center. Bright MLS
- $749,0004 bd3 ba2.7k sqft2704 Lindenwood Dr, Olney, MD 20832For SaleMLS ID #MDMC2254220, Karen Rollings, EXP Realty, LLC. Bright MLS
- $690,0004 bd4 ba2.8k sqft6 Brighton Dr, Gaithersburg, MD 20877For SaleMLS ID #MDMC2246924, Russell Chandler, Redfin Corp. Bright MLS
- $700,0004 bd3 ba1.8k sqft28720 Greenberry Dr, Gaithersburg, MD 20882For SaleMLS ID #MDMC2253148, Nick Waldner, Keller Williams Realty Centre. Bright MLS
- $675,0004 bd4 ba2.5k sqft9 Red Granite Ct, Gaithersburg, MD 20877For SaleMLS ID #MDMC2245704, Sherese Thompson, Compass. Bright MLS
- $675,0005 bd4 ba3k sqft8715 Crestmont Ln, Laurel, MD 20708For SaleMLS ID #MDPG2212984, John Williams, RE/MAX Realty Services. Bright MLS
- $585,0003 bd2 ba1.3k sqft710 Dryden St, Silver Spring, MD 20901For SaleMLS ID #MDMC2249658, Delilah Dane, Redfin Corp. Bright MLS
- $859,4404 bd3 ba3.1k sqft15401 Hannans Way, Rockville, MD 20853For SaleMLS ID #MDMC2254442, Robert Lewert, Robert Lewert Real Estate. Bright MLS
- $549,9003 bd2 ba1.6k sqft19 Eastmoor Dr, Silver Spring, MD 20901For SaleMLS ID #MDMC2252390, Cari Jordan, RLAH @properties. Bright MLS
- $749,0003 bd4 ba2.7k sqft3317 Gainesville St SE, Washington, DC 20020For SaleMLS ID #DCDC2280090, Joel Nelson, Keller Williams Capital Properties. Bright MLS
