Welcome to 213 Piping Rock Dr, a beautifully maintained and spacious residence offering 2,910 square feet of living space that perfectly balances a warm, inviting atmosphere with an open and bright aesthetic. This detached gem boasts four bedrooms, three bathrooms.. From the moment you step inside, you'll be greeted by elegant hardwood floors and abundant natural light enhanced by recessed lighting and a skylights. The open kitchen is a chef’s dream with energy-efficient appliances, including a Thermador dishwasher, refrigerator, stove, and Electrolux washer/dryer. The adjoining large back room space flows seamlessly, making it perfect for entertaining. The home includes a primary ensuite with a windowed bathroom featuring a separate shower for a spa-like experience. The spacious walk-in closet adds a touch of convenience and luxury. Additional features include a renovated bath, a versatile art studio, and a functional laundry room with a washer and dryer on second floor. The basement provides ample storage space or potential for additional living areas, while modern heating and cooling options, such as central heating, forced air, and air conditioning, ensure year-round comfort which also opens to the with separate back entrance Step outside to enjoy the charm of this detached property, perfect for enjoying everything the area has to offer. Exterior features large lot for gardening, veggie beds, and entertaining/ Lots of sun and shade. Don’t miss your chance to see this meticulously maintained home. With spacious rooms, timeless features, and thoughtful upgrades, 213 Piping Rock Dr is ready to welcome you home! Easy access to major roads and highways with ability to access Stonegate community pool.
For sale
$699,999
213 Piping Rock Dr, Silver Spring, MD 20905
4beds
2,910sqft
Single Family Residence
Built in 1951
10,423 Square Feet Lot
$-- Zestimate®
$241/sqft
$-- HOA
What's special
Renovated bathSpacious walk-in closetVersatile art studioAir conditioningForced airRecessed lightingElegant hardwood floors
- 44 days
- 447
- 21
Zillow last checked:
Listing updated:
Listed by:
Heather Sand 443-621-3597,
Compass (301) 298-1001
Source: Bright MLS,MLS#: MDMC2252688
Facts & features
Interior
Bedrooms & bathrooms
- Bedrooms: 4
- Bathrooms: 3
- Full bathrooms: 3
Rooms
- Room types: Living Room, Dining Room, Kitchen, Family Room, Office, Bathroom 1
Bathroom 1
- Features: Bathroom - Tub Shower, Flooring - Vinyl, Lighting - Ceiling, Walk-In Closet(s)
- Level: Lower
Dining room
- Features: Flooring - HardWood
- Level: Main
Family room
- Features: Flooring - HardWood, Lighting - Ceiling, Skylight(s)
- Level: Main
Kitchen
- Features: Countertop(s) - Solid Surface
- Level: Main
Living room
- Features: Fireplace - Wood Burning, Flooring - HardWood
- Level: Main
Office
- Features: Flooring - Tile/Brick, Lighting - Ceiling
- Level: Lower
Heating
- Radiator, Electric, Oil
Cooling
- Central Air, Electric
Appliances
- Included: Water Heater, Washer, Cooktop, Stainless Steel Appliance(s), Refrigerator, Oven, Dryer, Electric Water Heater
- Laundry: Has Laundry, Upper Level
Features
- Bathroom - Stall Shower, Bathroom - Tub Shower, Family Room Off Kitchen, Floor Plan - Traditional, Formal/Separate Dining Room, Kitchen - Country, Primary Bath(s), Recessed Lighting, Beamed Ceilings, Dry Wall, Paneled Walls
- Flooring: Hardwood, Vinyl, Tile/Brick, Wood
- Doors: French Doors
- Windows: Skylight(s)
- Basement: Partial,Rear Entrance,Other,Connecting Stairway,Finished,Windows
- Number of fireplaces: 1
Interior area
- Total structure area: 2,910
- Total interior livable area: 2,910 sqft
- Finished area above ground: 2,153
- Finished area below ground: 757
Property
Parking
- Total spaces: 1
- Parking features: Garage Faces Front, Garage Faces Rear, Driveway, Attached
- Attached garage spaces: 1
- Has uncovered spaces: Yes
Accessibility
- Accessibility features: 2+ Access Exits
Features
- Levels: Four
- Stories: 4
- Patio & porch: Deck
- Pool features: None
- Has view: Yes
- View description: Trees/Woods, Street
Lot
- Size: 10,423 Square Feet
- Features: Level, Rear Yard, Landscaped, Private, Secluded, Vegetation Planting, Suburban
Details
- Additional structures: Above Grade, Below Grade
- Parcel number: 160500345876
- Zoning: R200
- Special conditions: Standard
Construction
Type & style
- Home type: SingleFamily
- Architectural style: Colonial
- Property subtype: Single Family Residence
Materials
- Cement Siding, Combination, Vinyl Siding
- Foundation: Other
- Roof: Architectural Shingle
Condition
- Excellent
- New construction: No
- Year built: 1951
Utilities & green energy
- Sewer: Public Sewer
- Water: Public
Community & HOA
Community
- Subdivision: Old Salem Village
HOA
- Has HOA: No
Location
- Region: Silver Spring
Financial & listing details
- Price per square foot: $241/sqft
- Tax assessed value: $429,800
- Annual tax amount: $5,397
- Date on market: 8/27/2026
- Listing agreement: Exclusive Right To Sell
- Listing terms: Negotiable
- Ownership: Fee Simple
Estimated market value
Not available
Estimated sales range
Not available
Not available
Price history
| Date | Event | Price |
|---|---|---|
| 8/27/2026 | Listed for sale | $699,999-4.1%$241/sqft |
Source:  Bright MLS #MDMC2252688 Report a problem Bright MLS #MDMC2252688 Report a problem | ||
| 5/31/2026 | Listing removed | $730,000$251/sqft |
Source: Bright MLS #MDMC2230998 Report a problem | ||
| 5/7/2026 | Listed for sale | $730,000+86.2%$251/sqft |
Source: Bright MLS #MDMC2230998 Report a problem | ||
| 12/9/2008 | Sold | $392,000$135/sqft |
Source: Public Record Report a problem | ||
Public tax history
| Year | Property taxes | Tax assessment |
|---|---|---|
| 2026 | $5,678 +20.7% | $429,800 +5.2% |
| 2025 | $4,705 +5.6% | $408,500 +5.5% |
| 2024 | $4,457 +5.7% | $387,200 +5.8% |
| 2023 | $4,216 +5% | $365,900 +0.6% |
| 2022 | $4,015 +0.7% | $363,867 +0.6% |
| 2021 | $3,989 +0.5% | $361,833 +0.6% |
| 2020 | $3,969 +0% | $359,800 |
| 2019 | $3,968 -0.2% | $359,800 |
| 2018 | $3,975 -8.4% | $359,800 -5.4% |
| 2017 | $4,338 +9.4% | $380,300 +4.1% |
| 2016 | $3,966 | $365,167 +4.3% |
| 2015 | $3,966 | $350,033 +4.5% |
| 2014 | $3,966 | $334,900 |
| 2013 | -- | $334,900 |
| 2012 | -- | $334,900 -16.7% |
| 2011 | -- | $401,880 |
| 2010 | -- | $401,880 |
| 2009 | -- | $401,880 -6.8% |
| 2008 | -- | $431,220 +15.9% |
| 2007 | -- | $372,186 +18.9% |
| 2006 | -- | $313,153 +23.2% |
| 2005 | -- | $254,120 +9% |
| 2004 | -- | $233,170 |
| 2003 | -- | $233,170 +21.9% |
| 2002 | -- | $191,270 |
| 2001 | -- | $191,270 |
Find assessor info on the county website
Monthly payment
Est. payment
Payment breakdown
Explore the cost of this home by adjusting the details. Changes won't be saved.Climate risks
Neighborhood: 20905
Nearby schools
Schools provided by the listing agent
- High: James Hubert Blake
- District: Montgomery County Public Schools
Source: Bright MLS. This data may not be complete. We recommend contacting the local school district to confirm school assignments for this home.
- $641,8005 bd3 ba2k sqft211 Piping Rock Dr, Silver Spring, MD 20905Off Market
- $642,9004 bd2 ba1.3k sqft215 Piping Rock Dr, Silver Spring, MD 20905Off Market
- $600,900-- bd3 ba2.4k sqft209 Piping Rock Dr, Silver Spring, MD 20905Off Market
- $848,600-- bd3 ba2.5k sqft14603 Antietam Ct, Silver Spring, MD 20905Off Market
Similar homes
- $795,0004 bd4 ba3.1k sqft13812 Mills Ave, Silver Spring, MD 20904For Sale

 MLS ID #MDMC2254712, Dave Savercool, Long & Foster Real Estate, Inc.. Bright MLS
 - $639,9005 bd3 ba2.4k sqft13821 Bethpage Ln, Silver Spring, MD 20906For Sale
 MLS ID #MDMC2257574, Theresa Helfman Taylor, TTR Sotheby's International Realty. Bright MLS
 - $849,9004 bd3 ba2.8k sqft11712 Berwick Rd, Silver Spring, MD 20904For Sale
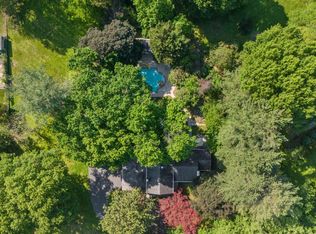 MLS ID #MDMC2253106, Lisa Greaves, Redfin Corp. Bright MLS
 - $679,0004 bd2 ba1.8k sqft9834 Cherry Tree Ln, Silver Spring, MD 20901For Sale
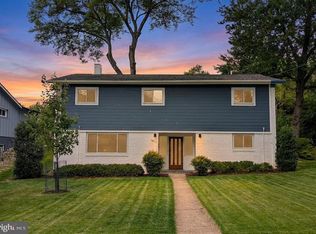 MLS ID #MDMC2258560, Katie Dwyer, Compass. Bright MLS
 - $699,9004 bd3 ba1.7k sqft10806 Inwood Ave, Silver Spring, MD 20902For SaleMLS ID #MDMC2253786, Charles Gilroy, Redfin Corp. Bright MLS
- $650,0004 bd4 ba2.3k sqft2229 Deckman Ln, Silver Spring, MD 20906For SaleMLS ID #MDMC2256320, Jeannie J. Kim, Coldwell Banker Realty. Bright MLS
- $650,0004 bd2 ba2.2k sqft403 N Williamsburg Dr, Silver Spring, MD 20901For SaleMLS ID #MDMC2258624, Lisa Stransky, Washington Fine Properties, LLC. Bright MLS
- $749,9905 bd3 ba3.2k sqft12328 Pretoria Dr, Silver Spring, MD 20904For SaleMLS ID #MDMC2256124, MOTI SHIFERAW, Keller Williams Capital Properties. Bright MLS
- $589,9004 bd3 ba1.9k sqft13229 Glenhill Rd, Silver Spring, MD 20904For SaleMLS ID #MDMC2250102, Mark McNeill, Long & Foster Real Estate, Inc.. Bright MLS
- $699,0004 bd2 ba1.9k sqft1708 Brisbane St, Silver Spring, MD 20902For SaleMLS ID #MDMC2248454, Liz MacLaren, RE/MAX Results. Bright MLS
- $655,0004 bd3 ba2.6k sqft9807 Merwood Ln, Silver Spring, MD 20901For SaleMLS ID #MDMC2230452, Cari Jordan, RLAH @properties. Bright MLS
- $729,0004 bd4 ba2.7k sqft5502 Amesfield Ct, Rockville, MD 20853For SaleMLS ID #MDMC2256222, Mr. Josh Pratt, EXP Realty, LLC. Bright MLS
- $625,0004 bd3 ba2.7k sqft10708 Woodsdale Dr, Silver Spring, MD 20901For SaleMLS ID #MDMC2213522, Carter Wise, RE/MAX Distinctive Real Estate, Inc.. Bright MLS
- $835,0006 bd3 ba3.9k sqft1750 Overlook Dr, Silver Spring, MD 20903For SaleMLS ID #MDMC2258182, Khaneisha Pagan, KW Metro Center. Bright MLS
- $700,0003 bd2 ba2k sqft2504 Seminary Rd, Silver Spring, MD 20910For SaleMLS ID #MDMC2256504, Bob Lucido, Keller Williams Lucido Agency. Bright MLS
- $700,0003 bd3 ba2k sqft8312 Greenwood Ave, Takoma Park, MD 20912For SaleMLS ID #MDMC2257864, Jenn Smira, Compass. Bright MLS
- $635,0004 bd2 ba1.9k sqft1711 Brisbane St, Silver Spring, MD 20902For SaleMLS ID #MDMC2251878, Jeff Lim-Sharpe, RE/MAX Excellence Realty. Bright MLS
- $689,9004 bd4 ba1.8k sqft4504 20th St NE, Washington, DC 20018For SaleMLS ID #DCDC2286034, Jason Lallis, RLAH @properties. Bright MLS
- $825,0004 bd3 ba2.6k sqft4616 Norbeck Rd, Rockville, MD 20853For SaleMLS ID #MDMC2255876, Lisa P Johnson, Weichert, REALTORS. Bright MLS
- $950,0004 bd4 ba2.7k sqft1018 McCeney Ave, Silver Spring, MD 20901For SaleMLS ID #MDMC2242460, Darleen Smith, CattaWood Spring Realty LLC. Bright MLS
