Qualified Buyers may receive a 1% Lower than market INTEREST RATE for the first year at NO Cost through our preferred lender. Charming brick Colonial-style single-family residence offering 3 bedrooms, 2 full bathrooms, and 1,990 finished square feet surrounded by lush landscaping and mature greenery. // Hardwood floors flow throughout the traditional main level, beginning in the inviting formal living room, where a wood-burning fireplace with a brick surround and accent wall is flanked by built-in shelving. The space flows seamlessly into the formal dining room, enhanced by chair railing, two-tone paint, and a built-in corner china cabinet that adds character and charm. // Just off the dining room, a light-filled sunroom addition features luxury vinyl tile flooring, panoramic windows, painted brick accents, built-in lower shelving, dual ceiling fans, and exterior access. This versatile space is ideal for a reading area or relaxing lounge where you can enjoy abundant natural light and views of the surrounding landscape. // The bright kitchen features stainless steel appliances, upgraded countertops, white cabinetry with select glass-front doors and open shelving, and convenient exterior access. // Upstairs, three comfortable bedrooms feature hardwood flooring, including the spacious primary bedroom. A full bathroom is conveniently located in the hallway. // The finished lower level expands the home’s living space with a versatile recreation room offering plenty of room for lounging and entertaining, along with a bonus area ideal for a playroom, hobby space, or home office. A laundry room and second full bathroom complete this level. // Outside, enjoy the spacious backyard from the patio, surrounded by established landscaping and mature trees. A charming stepping-stone pathway leads through the yard to a playset and storage shed, creating an inviting outdoor setting with plenty of room to relax or play.
For sale
$690,000
2504 Seminary Rd, Silver Spring, MD 20910
3beds
2,003sqft
Single Family Residence
Built in 1933
0.27 Acres Lot
$682,400 Zestimate®
$344/sqft
$-- HOA
What's special
Built-in lower shelvingBrick colonial-style single-family residenceBuilt-in shelvingStorage shedPanoramic windowsCharming stepping-stone pathwayLaundry room
- 42 days
- 596
- 41
Zillow last checked:
Listing updated:
Listed by:
Bob Lucido 410-465-6900,
Keller Williams Lucido Agency (410) 465-6900,
Listing Team: Bob Lucido Team Of Keller Williams Lucido Agency, Co-Listing Team: Bob Lucido Team Of Keller Williams Lucido Agency,Co-Listing Agent: Jennie Ricker 443-250-1789,
Keller Williams Lucido Agency
Source: Bright MLS,MLS#: MDMC2256504
Facts & features
Interior
Bedrooms & bathrooms
- Bedrooms: 3
- Bathrooms: 2
- Full bathrooms: 2
Rooms
- Room types: Living Room, Dining Room, Bedroom 2, Bedroom 3, Kitchen, Game Room, Bedroom 1, Sun/Florida Room, Laundry, Recreation Room, Full Bath
Bedroom 1
- Features: Flooring - HardWood
- Level: Upper
- Area: 192 Square Feet
- Dimensions: 16 X 12
Bedroom 2
- Features: Flooring - HardWood
- Level: Upper
- Area: 121 Square Feet
- Dimensions: 11 X 11
Bedroom 3
- Features: Flooring - HardWood
- Level: Upper
- Area: 70 Square Feet
- Dimensions: 7 X 10
Dining room
- Features: Flooring - HardWood
- Level: Main
- Area: 143 Square Feet
- Dimensions: 13 X 11
Other
- Features: Flooring - Luxury Vinyl Tile
- Level: Upper
Other
- Features: Flooring - Ceramic Tile
- Level: Lower
Game room
- Features: Flooring - Carpet
- Level: Lower
- Area: 88 Square Feet
- Dimensions: 8 X 11
Kitchen
- Features: Flooring - HardWood
- Level: Main
- Area: 110 Square Feet
- Dimensions: 11 X 10
Laundry
- Level: Lower
- Area: 48 Square Feet
- Dimensions: 6 X 8
Living room
- Features: Flooring - HardWood, Fireplace - Wood Burning
- Level: Main
- Area: 252 Square Feet
- Dimensions: 21 X 12
Recreation room
- Features: Flooring - Carpet
- Level: Lower
- Area: 238 Square Feet
- Dimensions: 14 X 17
Other
- Features: Flooring - Luxury Vinyl Tile
- Level: Main
- Area: 230 Square Feet
- Dimensions: 23 X 10
Heating
- Forced Air, Natural Gas
Cooling
- Central Air, Electric
Appliances
- Included: Dishwasher, Disposal, Dryer, Energy Efficient Appliances, Freezer, Ice Maker, Self Cleaning Oven, Oven/Range - Gas, Refrigerator, Stainless Steel Appliance(s), Washer, Water Heater, Gas Water Heater
- Laundry: In Basement, Laundry Room
Features
- Built-in Features, Ceiling Fan(s), Chair Railings, Dining Area, Floor Plan - Traditional, Formal/Separate Dining Room, Upgraded Countertops, Dry Wall, High Ceilings, Plaster Walls
- Flooring: Carpet, Ceramic Tile, Hardwood, Luxury Vinyl, Wood
- Windows: Screens
- Basement: Connecting Stairway,Full,Finished,Garage Access,Heated,Improved,Interior Entry,Water Proofing System
- Number of fireplaces: 1
- Fireplace features: Brick, Mantel(s), Wood Burning
Interior area
- Total structure area: 2,430
- Total interior livable area: 2,003 sqft
- Finished area above ground: 1,540
- Finished area below ground: 463
Property
Parking
- Total spaces: 1
- Parking features: Garage Faces Front, Driveway, Attached
- Attached garage spaces: 1
- Has uncovered spaces: Yes
Accessibility
- Accessibility features: None
Features
- Levels: Three
- Stories: 3
- Patio & porch: Patio
- Pool features: None
Lot
- Size: 0.27 Acres
Details
- Additional structures: Above Grade, Below Grade
- Parcel number: 161301449321
- Zoning: R60
- Special conditions: Standard
Construction
Type & style
- Home type: SingleFamily
- Architectural style: Colonial
- Property subtype: Single Family Residence
Materials
- Brick
- Foundation: Other
- Roof: Architectural Shingle
Condition
- New construction: No
- Year built: 1933
- Major remodel year: 2021
Utilities & green energy
- Sewer: Public Sewer
- Water: Public
Community & HOA
Community
- Security: Security System
- Subdivision: None Available
HOA
- Has HOA: No
Location
- Region: Silver Spring
Financial & listing details
- Price per square foot: $344/sqft
- Tax assessed value: $615,767
- Annual tax amount: $7,457
- Date on market: 9/17/2026
- Listing agreement: Exclusive Right To Sell
- Ownership: Fee Simple
Estimated market value
$682,400
$648,000 - $717,000
$3,117/mo
Price history
| Date | Event | Price |
|---|---|---|
| 8/19/2026 | Listing removed | $749,999$374/sqft |
Source:  Bright MLS #MDMC2239564 Report a problem | ||
| 7/21/2026 | Price change | $749,999-3.2%$374/sqft |
Source: Bright MLS #MDMC2239564 Report a problem | ||
| 6/19/2026 | Listed for sale | $775,000+41.2%$387/sqft |
Source: Bright MLS #MDMC2239564 Report a problem | ||
| 8/11/2021 | Sold | $549,000$274/sqft |
Source: Bright MLS #MDMC2004278 Report a problem | ||
| 8/7/2021 | Pending sale | $549,000$274/sqft |
Source:  Long & Foster Broker Feed #MDMC2004278 Report a problem | ||
| 7/14/2021 | Contingent | $549,000$274/sqft |
Source: Long & Foster Broker Feed #MDMC2004278 Report a problem | ||
| 7/10/2021 | Listed for sale | $549,000$274/sqft |
Source: Long & Foster Broker Feed #MDMC2004278 Report a problem | ||
| 9/5/2019 | Listing removed | $2,800$1/sqft |
Source: Long & Foster Real Estate, Inc. #MDMC674380 Report a problem | ||
| 8/17/2019 | Listed for rent | $2,800$1/sqft |
Source: Long & Foster Real Estate, Inc. #MDMC674380 Report a problem | ||
| 9/1/2018 | Listing removed | $549,000$274/sqft |
Source: Long & Foster Real Estate, Inc. #MC10323348 Report a problem | ||
| 8/17/2018 | Price change | $549,000-0.2%$274/sqft |
Source: Long & Foster Real Estate, Inc. #MC10323348 Report a problem | ||
| 7/13/2018 | Price change | $550,000-3.3%$275/sqft |
Source: Century 21 Redwood Realty #MC10299974 Report a problem | ||
| 6/24/2018 | Price change | $569,000-1.7%$284/sqft |
Source: Century 21 Redwood Realty #MC10299974 Report a problem | ||
| 5/25/2018 | Listed for sale | $579,000+9.5%$289/sqft |
Source: Century 21 Redwood Realty #1001544434 Report a problem | ||
| 4/7/2015 | Sold | $529,000+1.8%$264/sqft |
Source: Long & Foster Broker Feed #1002307949_100 Report a problem | ||
| 2/27/2015 | Listed for sale | $519,900+1%$260/sqft |
Source: Long & Foster Real Estate Report a problem | ||
| 5/11/2009 | Listing removed | $515,000$257/sqft |
Source: Long and Foster Real Estate #MC6987336 Report a problem | ||
| 4/16/2009 | Price change | $515,000-1.9%$257/sqft |
Source: Long and Foster Real Estate #MC6987336 Report a problem | ||
| 2/20/2009 | Listed for sale | $525,000+16.7%$262/sqft |
Source: Long and Foster Real Estate #MC6987336 Report a problem | ||
| 4/12/2005 | Sold | $450,000+200%$225/sqft |
Source: Public Record Report a problem | ||
| 12/29/1993 | Sold | $150,000$75/sqft |
Source: Public Record Report a problem | ||
Public tax history
| Year | Property taxes | Tax assessment |
|---|---|---|
| 2026 | $7,944 +17.4% | $615,767 +6.8% |
| 2025 | $6,765 +9.3% | $576,633 +7.3% |
| 2024 | $6,188 +1.1% | $537,500 +1.1% |
| 2023 | $6,123 +5.6% | $531,400 +1.2% |
| 2022 | $5,797 +1.3% | $525,300 +1.2% |
| 2021 | $5,724 +0.3% | $519,200 +0.4% |
| 2020 | $5,708 +0.8% | $517,367 +0.7% |
| 2019 | $5,665 -0.2% | $513,700 |
| 2018 | $5,675 +7.6% | $513,700 +10.8% |
| 2017 | $5,275 +33.8% | $463,567 +12.1% |
| 2016 | $3,941 | $413,433 +13.8% |
| 2015 | $3,941 | $363,300 |
| 2014 | $3,941 | $363,300 |
| 2013 | -- | $363,300 -7.1% |
| 2012 | -- | $391,200 |
| 2011 | -- | $391,200 |
| 2010 | -- | $391,200 -18.7% |
| 2009 | -- | $481,330 +13.2% |
| 2008 | -- | $425,080 +15.3% |
| 2007 | -- | $368,830 +18% |
| 2006 | -- | $312,580 +14.8% |
| 2005 | -- | $272,190 +17.4% |
| 2004 | -- | $231,800 +21.1% |
| 2003 | -- | $191,410 +4.7% |
| 2002 | -- | $182,880 |
| 2001 | -- | $182,880 |
Find assessor info on the county website
Monthly payment
Est. payment
Payment breakdown
Explore the cost of this home by adjusting the details. Changes won't be saved.Climate risks
Neighborhood: Montgomery Hills
Nearby schools
Schools provided by the listing agent
- Elementary: Woodlin
- Middle: Sligo
- High: Albert Einstein
- District: Montgomery County Public Schools
Source: Bright MLS. This data may not be complete. We recommend contacting the local school district to confirm school assignments for this home.
- $951,1004 bd4 ba2.5k sqft2506 Seminary Rd, Silver Spring, MD 20910Off Market

- $790,400-- bd2 ba1.6k sqft2500 Seminary Rd, Silver Spring, MD 20910Off Market
- $736,000-- bd1 ba1.7k sqft9518 Gwyndale Dr, Silver Spring, MD 20910Off Market
- $1,026,800-- bd3 ba2.5k sqft2508 Seminary Rd, Silver Spring, MD 20910Off Market
Similar homes
- $795,0003 bd4 ba1.8k sqft3000 Forsythe Ave, Silver Spring, MD 20910For Sale By Owner
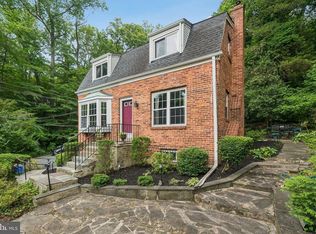
- $739,0003 bd3 ba1.8k sqft1707 Noyes Ln, Silver Spring, MD 20910For Sale

 MLS ID #MDMC2258122, Elley Kott, Long & Foster Real Estate, Inc.. Bright MLS
- $690,0004 bd2 ba1.9k sqft1708 Brisbane St, Silver Spring, MD 20902For Sale
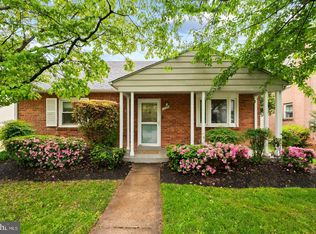 MLS ID #MDMC2248454, Liz MacLaren, RE/MAX Results. Bright MLS
- $740,0003 bd2 ba1.2k sqft8306 Queen Annes Dr, Silver Spring, MD 20910For Sale
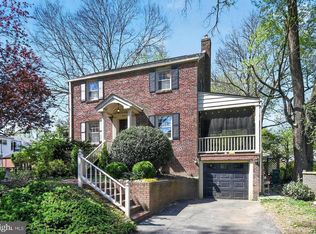 MLS ID #MDMC2224644, Chris Brown, Long & Foster Real Estate, Inc.. Bright MLS
- $627,9004 bd3 ba2.2k sqft812 Forest Glen Rd, Silver Spring, MD 20901For SaleMLS ID #MDMC2259484, Mr. Kirk Chatman, Fairfax Realty Premier. Bright MLS
- $695,0003 bd3 ba2k sqft1110 Holton Ln, Takoma Park, MD 20912For SaleMLS ID #MDMC2255094, Grant Thompson, Compass. Bright MLS
- $635,0004 bd2 ba1.9k sqft1711 Brisbane St, Silver Spring, MD 20902For SaleMLS ID #MDMC2251878, Jeff Lim-Sharpe, RE/MAX Excellence Realty. Bright MLS
- $714,9005 bd5 ba2.6k sqft2004 Aventurine Way, Silver Spring, MD 20904For SaleMLS ID #MDMC2261582, MOTI SHIFERAW, Keller Williams Capital Properties. Bright MLS
- $679,9003 bd3 ba2k sqft8312 Greenwood Ave, Takoma Park, MD 20912For SaleMLS ID #MDMC2257864, Jenn Smira, Compass. Bright MLS
- $599,9004 bd2 ba1.7k sqft10602 Edgewood Ave, Silver Spring, MD 20901For SaleMLS ID #MDMC2260962, Lynn Harper, EXP Realty, LLC. Bright MLS
- $559,9004 bd3 ba1.5k sqft2712 Newton St, Silver Spring, MD 20902For SaleMLS ID #MDMC2261878, Fred Mohseni, Samson Properties. Bright MLS
- $650,0004 bd2 ba2.2k sqft403 N Williamsburg Dr, Silver Spring, MD 20901For SaleMLS ID #MDMC2258624, Lisa Stransky, Washington Fine Properties, LLC. Bright MLS
- $749,0003 bd2 ba2.7k sqft9701 Lawndale Dr, Silver Spring, MD 20901For SaleMLS ID #MDMC2244748, John Kirk, Real Broker, LLC. Bright MLS
- $599,9003 bd3 ba2.6k sqft9807 Merwood Ln, Silver Spring, MD 20901For SaleMLS ID #MDMC2260760, Cari Jordan, RLAH @properties. Bright MLS
- $650,0004 bd5 ba2.2k sqft5008 40th Pl, Hyattsville, MD 20781For SaleMLS ID #MDPG2219620, Jen Goroff, RLAH @properties. Bright MLS
- $694,0004 bd3 ba2.9k sqft213 Piping Rock Dr, Silver Spring, MD 20905For SaleMLS ID #MDMC2252688, Heather Sand, Compass. Bright MLS
- $849,9004 bd3 ba2.8k sqft11712 Berwick Rd, Silver Spring, MD 20904For SaleMLS ID #MDMC2253106, Lisa Greaves, Redfin Corp. Bright MLS
- $677,0003 bd2 ba1.6k sqft4430 14th St NE, Washington, DC 20017For SaleMLS ID #DCDC2280634, Joel Nelson, Keller Williams Capital Properties. Bright MLS
- $625,0005 bd3 ba1k sqft1104 Caddington Ave, Silver Spring, MD 20901For SaleMLS ID #MDMC2220608, Marcia Chiva, Argent Realty, LLC. Bright MLS
- $699,0004 bd4 ba2.7k sqft5502 Amesfield Ct, Rockville, MD 20853For SaleMLS ID #MDMC2256222, Mr. Josh Pratt, EXP Realty, LLC. Bright MLS
