WELCOME TO 2004 AVENTURINE WAY — A BEAUTIFULLY UPDATED HOME IN THE DESIRABLE SNOWDENS MILL COMMUNITY! 3.7% ASSUMABLE MORTGAGE AVAILABLE! Subject to buyer qualification and lender approval. This spacious 5-bedroom, 3.5-bathroom Colonial offers approximately 2,636 square feet of living space across three levels, an attached two-car garage, and a generous 0.22-acre lot in an established Silver Spring neighborhood. **One of the property's biggest highlights is the extensive renovations and improvements completed in 2021!** These updates include major improvements to the roof, kitchen, bathrooms, flooring, plumbing, electrical systems, masonry, and much more, offering a wonderful combination of comfort, functionality, and modern appeal. The main level offers comfortable living and entertaining spaces, including a welcoming living area with a fireplace, a spacious kitchen, and convenient access to the outdoor space. Upstairs, you'll find four bedrooms and two full bathrooms, providing a functional and comfortable layout. **The fully finished basement with its own separate entrance is another fantastic feature!** Complete with an additional bedroom, full bathroom, and extra living space, this versatile lower level offers excellent flexibility for extended family, guests, a home office, or a private recreation area. Step outside and enjoy the generous backyard, perfect for outdoor gatherings, relaxation, and entertaining. **RARE FINANCING OPPORTUNITY! This property offers a potentially assumable mortgage with an interest rate as low as 3.7%, subject to buyer qualification and lender approval.** Conveniently located in Silver Spring with access to major commuter routes, shopping, dining, parks, and everyday amenities, this property combines spacious living, substantial improvements, and neighborhood charm.
For sale
$714,900
2004 Aventurine Way, Silver Spring, MD 20904
5beds
2,636sqft
Single Family Residence
Built in 1981
9,400 Square Feet Lot
$705,700 Zestimate®
$271/sqft
$21/mo HOA
What's special
Attached two-car garageSpacious kitchen
- --
- on Zillow
- 1,278
- views
- 119
- saves
Likely to sell faster than
Zillow last checked:
Listing updated:
Listed by:
MOTI SHIFERAW 202-569-4246,
Keller Williams Capital Properties 202-243-7700
Source: Bright MLS,MLS#: MDMC2261582
Facts & features
Interior
Bedrooms & bathrooms
- Bedrooms: 5
- Bathrooms: 4
- Full bathrooms: 3
- 1/2 bathrooms: 1
- Main level bathrooms: 1
Basement
- Area: 639
Heating
- Forced Air, Electric
Cooling
- Central Air, Electric
Appliances
- Included: Gas Water Heater
Features
- Basement: Other
- Number of fireplaces: 1
Interior area
- Total structure area: 2,636
- Total interior livable area: 2,636 sqft
- Finished area above ground: 1,997
- Finished area below ground: 639
Property
Parking
- Total spaces: 2
- Parking features: Garage Faces Front, Attached
- Attached garage spaces: 2
Accessibility
- Accessibility features: None
Features
- Levels: Three
- Stories: 3
- Pool features: None
Lot
- Size: 9,400 Square Feet
Details
- Additional structures: Above Grade, Below Grade
- Parcel number: 160501876451
- Zoning: R90
- Special conditions: Standard
Construction
Type & style
- Home type: SingleFamily
- Architectural style: Colonial
- Property subtype: Single Family Residence
Materials
- Concrete
- Foundation: Block
Condition
- New construction: No
- Year built: 1981
Utilities & green energy
- Sewer: Public Sewer
- Water: Public
Community & HOA
Community
- Subdivision: Snowdens Mill
HOA
- Has HOA: Yes
- HOA fee: $250 annually
Location
- Region: Silver Spring
Financial & listing details
- Price per square foot: $271/sqft
- Tax assessed value: $602,600
- Annual tax amount: $7,548
- Date on market: 10/29/2026
- Listing agreement: Exclusive Right To Sell
- Ownership: Fee Simple
Estimated market value
$705,700
$670,000 - $741,000
$3,705/mo
Price history
| Date | Event | Price |
|---|---|---|
| 5/3/2021 | Sold | $481,000-12.7%$182/sqft |
Source: Agent Provided Report a problem | ||
| 12/7/2020 | Sold | $550,752$209/sqft |
Source: Public Record Report a problem | ||
Public tax history
| Year | Property taxes | Tax assessment |
|---|---|---|
| 2026 | $7,548 +21.7% | $602,600 +9.6% |
| 2025 | $6,200 +8.3% | $550,033 +10.6% |
| 2024 | $5,727 +11.7% | $497,467 +11.8% |
| 2023 | $5,126 +10.2% | $444,900 +5.6% |
| 2022 | $4,651 +6% | $421,467 +5.9% |
| 2021 | $4,388 +6.2% | $398,033 +6.3% |
| 2020 | $4,133 +3.1% | $374,600 |
| 2019 | $4,008 -0.2% | $374,600 +3.1% |
| 2018 | $4,015 -1.7% | $363,467 +1.6% |
| 2017 | $4,086 -4.1% | $357,900 +3.4% |
| 2016 | $4,259 | $345,967 +3.6% |
| 2015 | $4,259 | $334,033 +3.7% |
| 2014 | $4,259 | $322,100 |
| 2013 | -- | $322,100 |
| 2012 | -- | $322,100 -17.2% |
| 2011 | -- | $389,010 |
| 2010 | -- | $389,010 |
| 2009 | -- | $389,010 -18.2% |
| 2008 | -- | $475,350 +13.7% |
| 2007 | -- | $418,060 +15.9% |
| 2006 | -- | $360,770 +18.9% |
| 2005 | -- | $303,480 +11.2% |
| 2004 | -- | $273,030 |
| 2003 | -- | $273,030 +28.7% |
| 2002 | -- | $212,130 |
| 2001 | -- | $212,130 |
Find assessor info on the county website
Monthly payment
Est. payment
Payment breakdown
Explore the cost of this home by adjusting the details. Changes won't be saved.Climate risks
Neighborhood: 20904
Nearby schools
Schools provided by the listing agent
- District: Montgomery County Public Schools
Source: Bright MLS. This data may not be complete. We recommend contacting the local school district to confirm school assignments for this home.
- $649,3002 bd1 ba2.1k sqft2008 Aventurine Way, Silver Spring, MD 20904Off Market
- $686,500-- bd3 ba2.7k sqft2000 Aventurine Way, Silver Spring, MD 20904Off Market
- $710,0004 bd4 ba3.3k sqft12905 Olivine Way, Silver Spring, MD 20904Off Market

- $777,1006 bd5 ba3.3k sqft2012 Aventurine Way, Silver Spring, MD 20904Off Market

Similar homes
- $729,0004 bd3 ba2.5k sqft14611 Layhill Rd, Silver Spring, MD 20906For Sale
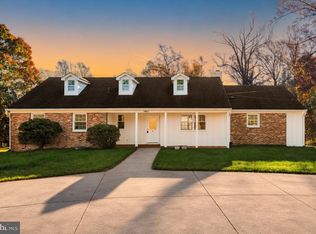
 MLS ID #MDMC2262738, Saad Jamil, Samson Properties. Bright MLS
- $725,0004 bd5 ba2.7k sqft8721 Hugo Ct, Columbia, MD 21046For Sale
 MLS ID #MDHW2072816, Bob Lucido, Keller Williams Lucido Agency. Bright MLS
- $650,0005 bd4 ba3k sqft8715 Crestmont Ln, Laurel, MD 20708For Sale
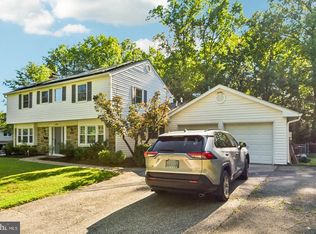 MLS ID #MDPG2223378, John Williams, RE/MAX Realty Services. Bright MLS
- $590,0004 bd3 ba1.8k sqft15316 Valencia St, Silver Spring, MD 20905For Sale
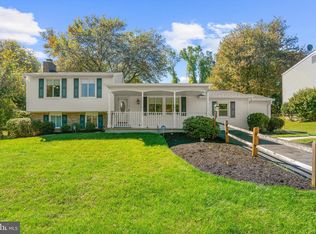 MLS ID #MDMC2258238, Melissa Bishop Olason, RE/MAX Executive. Bright MLS
- $674,9004 bd4 ba1.8k sqft919 Playford Ln, Silver Spring, MD 20901For SaleMLS ID #MDMC2248416, Sharon McKinney, Argent Realty, LLC. Bright MLS
- $669,0004 bd4 ba1.9k sqft2212 Cherry Leaf Ln, Silver Spring, MD 20906For SaleMLS ID #MDMC2250720, Diane Rioux, Samson Properties. Bright MLS
- $850,0005 bd4 ba3.7k sqft15118 Briarcliff Manor Way, Burtonsville, MD 20866For SaleMLS ID #MDMC2260644, Dena Conrad, TTR Sotheby's International Realty. Bright MLS
- $725,0005 bd4 ba3.4k sqft10410 Green Mountain Cir, Columbia, MD 21044For SaleMLS ID #MDHW2073340, Bob Lucido, Keller Williams Lucido Agency. Bright MLS
- $595,0005 bd2 ba2.5k sqft12502 Dalewood Dr, Silver Spring, MD 20906For SaleMLS ID #MDMC2258820, Diego Rodriguez, Spring Hill Real Estate, LLC.. Bright MLS
- $725,0006 bd4 ba3.4k sqft7407 Lake Glen Dr, Glenn Dale, MD 20769For SaleMLS ID #MDPG2224000, Yolanda Muckle, Long & Foster Real Estate, Inc.. Bright MLS
- $785,0003 bd3 ba2.6k sqft3202 Blueford Rd, Kensington, MD 20895For SaleMLS ID #MDMC2263078, Kyle Richards, Compass. Bright MLS
- $599,9003 bd3 ba2.6k sqft9807 Merwood Ln, Silver Spring, MD 20901For SaleMLS ID #MDMC2260760, Cari Jordan, RLAH @properties. Bright MLS
- $699,0005 bd4 ba1.8k sqft20917 Brooke Knolls Rd, Gaithersburg, MD 20882For SaleMLS ID #MDMC2260454, Lloidy Guevara, EXP Realty, LLC. Bright MLS
- $725,0004 bd4 ba3.5k sqft7829 Rydal Ter, Rockville, MD 20855For SaleMLS ID #MDMC2252594, Danielle Mannix, Compass. Bright MLS
- $775,0004 bd4 ba2.5k sqft18637 Queen Elizabeth Dr, Brookeville, MD 20833For SaleMLS ID #MDMC2260036, Karen Rollings, EXP Realty, LLC. Bright MLS
- $775,0003 bd3 ba2.9k sqft13949 Brighton Dam Rd, Clarksville, MD 21029For SaleMLS ID #MDHW2073952, Rich Fox, RE/MAX Realty Centre, Inc.. Bright MLS
- $639,9995 bd3 ba1.7k sqft4302 Bel Pre Rd, Rockville, MD 20853For SaleMLS ID #MDMC2260216, Nez Hakimi, Samson Properties. Bright MLS
- $719,0004 bd4 ba2.2k sqft735 Evergreen Rd, Severn, MD 21144For SaleMLS ID #MDAA2156734, Marianne Gregory, Redfin Corp. Bright MLS
- $659,9004 bd4 ba2.7k sqft9392 Sewall Ave, Laurel, MD 20723For SaleMLS ID #MDHW2074530, Bishal Karki, DMV Realty, INC.. Bright MLS
- $640,0005 bd3 ba1.8k sqft3012 Peebles Ct, Olney, MD 20832For SaleMLS ID #MDMC2256366, Bob Chew, Samson Properties. Bright MLS
