Space to come together, room for privacy, and a backyard made for entertaining! Welcome to 20917 Brooke Knolls Road, a versatile 5-bedroom, 4-full-bath home in the Laytonsville area of Gaithersburg. With a finished lower level featuring a separate exterior entrance, this home offers flexibility for multigenerational living, extended stays, or potential rental use, subject to applicable requirements and approvals. Wood floors complement the inviting main living spaces, where an open layout connects the living room, dining area, and beautifully updated kitchen. White shaker cabinetry, stainless steel appliances, quartz countertops with a coordinating quartz backsplash, and an island with bar seating create a welcoming setting for everyday meals and gatherings. The dining area opens to a covered porch, extending your entertaining space outdoors. The finished lower level features tile flooring, a wood-burning fireplace, and flexible space to accommodate a variety of living arrangements. Outside, enjoy a spacious 0.82-acre lot, a private in-ground pool with surrounding fencing, and plenty of driveway parking. Enjoy the charm of the Laytonsville area with nearby Montgomery Country Club and Laytonsville Golf Course, along with convenient access to shopping, dining, and everyday essentials. Whether you’re looking for space to share, room to entertain, or flexibility for changing needs, this home brings the possibilities together.
For sale
$699,000
20917 Brooke Knolls Rd, Gaithersburg, MD 20882
5beds
1,854sqft
Single Family Residence
Built in 1964
0.82 Acres Lot
$-- Zestimate®
$377/sqft
$-- HOA
What's special
White shaker cabinetryWood floorsStainless steel appliancesPlenty of driveway parkingIsland with bar seating
- 7 days
- 226
- 17
Likely to sell faster than
Zillow last checked:
Listing updated:
Listed by:
Lloidy Guevara 301-363-4050,
EXP Realty, LLC 8333357433,
Listing Team: The Guevara Group Of Exp Realty
Source: Bright MLS,MLS#: MDMC2260454
Facts & features
Interior
Bedrooms & bathrooms
- Bedrooms: 5
- Bathrooms: 4
- Full bathrooms: 4
Basement
- Description: Percent Finished: 90.0
- Area: 650
Heating
- Heat Pump, Electric
Cooling
- Central Air, Electric
Appliances
- Included: Cooktop, Refrigerator, Ice Maker, Dishwasher, Disposal, Washer, Dryer, Water Dispenser, Water Heater, Microwave, Electric Water Heater
- Laundry: Washer/Dryer Hookups Only
Features
- Ceiling Fan(s), Combination Dining/Living, Combination Kitchen/Dining, Combination Kitchen/Living, Dining Area, Open Floorplan, Floor Plan - Traditional, Kitchen - Galley, Kitchen Island, Primary Bath(s), Recessed Lighting, Bathroom - Tub Shower, Walk-In Closet(s), Upgraded Countertops
- Flooring: Ceramic Tile, Hardwood, Wood
- Doors: Six Panel, Sliding Glass, Storm Door(s)
- Basement: Full,Finished,Improved,Interior Entry,Rear Entrance,Exterior Entry,Side Entrance,Walk-Out Access,Windows
- Number of fireplaces: 1
Interior area
- Total structure area: 1,904
- Total interior livable area: 1,854 sqft
- Finished area above ground: 1,254
- Finished area below ground: 600
Property
Parking
- Total spaces: 6
- Parking features: Garage Faces Front, Garage Door Opener, Driveway, Attached
- Attached garage spaces: 2
- Uncovered spaces: 4
- Details: Garage Sqft: 576
Accessibility
- Accessibility features: None
Features
- Levels: Multi/Split,Three
- Stories: 3
- Exterior features: Play Area, Other
- Has private pool: Yes
- Pool features: Fenced, Filtered, In Ground, Gunite, Private
- Fencing: Wrought Iron
Lot
- Size: 0.82 Acres
Details
- Additional structures: Above Grade, Below Grade
- Parcel number: 160100006735
- Zoning: R200
- Special conditions: Standard
Construction
Type & style
- Home type: SingleFamily
- Property subtype: Single Family Residence
Materials
- Brick
- Foundation: Block
Condition
- Very Good
- New construction: No
- Year built: 1964
Utilities & green energy
- Sewer: Septic Exists
- Water: Well
Green energy
- Energy efficient items: Appliances, Utility Smart Meter-Electric
Community & HOA
Community
- Security: 24 Hour Security, Monitored
- Subdivision: Laytonsville Outside
HOA
- Has HOA: No
Location
- Region: Gaithersburg
Financial & listing details
- Price per square foot: $377/sqft
- Tax assessed value: $497,400
- Annual tax amount: $6,593
- Date on market: 10/30/2026
- Listing agreement: Exclusive Agency
- Ownership: Fee Simple
Estimated market value
Not available
Estimated sales range
Not available
Not available
Price history
| Date | Event | Price |
|---|---|---|
| 10/30/2026 | Listed for sale | $699,000+5.9%$377/sqft |
Source:  Bright MLS #MDMC2260454 Report a problem | ||
| 8/8/2024 | Sold | $659,900+90.2%$356/sqft |
Source: Bright MLS #MDMC2128370 Report a problem | ||
| 10/28/2021 | Sold | $347,000-30.6%$187/sqft |
Source: Public Record Report a problem | ||
| 1/18/2020 | Listing removed | -- |
Source: Auction.com Report a problem | ||
| 12/27/2019 | Listed for sale | -- |
Source: Auction.com Report a problem | ||
| 8/22/2005 | Sold | $499,900$270/sqft |
Source: Public Record Report a problem | ||
Public tax history
| Year | Property taxes | Tax assessment |
|---|---|---|
| 2026 | $6,593 +5.6% | $497,400 +5.5% |
| 2025 | $6,245 +21.7% | $471,667 +5.8% |
| 2024 | $5,134 +6% | $445,933 +6.1% |
| 2023 | $4,842 +5.2% | $420,200 +0.7% |
| 2022 | $4,603 +0.8% | $417,167 +0.7% |
| 2021 | $4,566 +0.7% | $414,133 +0.7% |
| 2020 | $4,535 +0.7% | $411,100 |
| 2019 | $4,503 -0.2% | $411,100 +0.7% |
| 2018 | $4,511 -2.7% | $408,367 +0.3% |
| 2017 | $4,638 +3.1% | $407,000 +2.6% |
| 2016 | $4,499 | $396,500 +2.7% |
| 2015 | $4,499 | $386,000 +2.8% |
| 2014 | $4,499 | $375,500 |
| 2013 | -- | $375,500 |
| 2012 | -- | $375,500 -17.5% |
| 2011 | -- | $455,370 |
| 2010 | -- | $455,370 |
| 2009 | -- | $455,370 -8.1% |
| 2008 | -- | $495,430 +18% |
| 2007 | -- | $419,816 +22% |
| 2006 | -- | $344,203 +28.2% |
| 2005 | -- | $268,590 +10.8% |
| 2004 | -- | $242,410 |
| 2003 | -- | $242,410 +27.6% |
| 2002 | -- | $190,050 |
| 2001 | -- | $190,050 |
Find assessor info on the county website
Monthly payment
Est. payment
Payment breakdown
Explore the cost of this home by adjusting the details. Changes won't be saved.Climate risks
Neighborhood: 20882
Nearby schools
Schools provided by the listing agent
- District: Montgomery County Public Schools
Source: Bright MLS. This data may not be complete. We recommend contacting the local school district to confirm school assignments for this home.
- $702,5005 bd4 ba2.4k sqft200800 Brooke Knolls, Gaithersburg, MD 20882Off Market
- $544,0004 bd3 ba1.8k sqft20816 Brooke Knolls Rd, Laytonsville, MD 20882Off Market
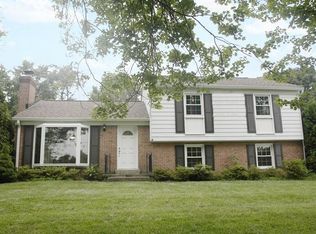
- $564,800-- bd2 ba1.3k sqft20913 Brooke Knolls Rd, Gaithersburg, MD 20882Off Market
- $806,800-- bd2 ba2.7k sqft20920 Brooke Knolls Rd, Laytonsville, MD 20882Off Market
Similar homes
- $685,0004 bd3 ba2k sqft18313 Wachs Ter, Olney, MD 20832For Sale

 MLS ID #MDMC2258448, colette releford, Redfin Corp. Bright MLS
- $615,0004 bd4 ba2.3k sqft10405 Sweepstakes Rd, Damascus, MD 20872For Sale
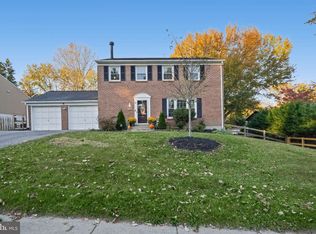 MLS ID #MDMC2260938, Maria Kolick, RE/MAX Realty Centre, Inc.. Bright MLS
- $699,9004 bd3 ba2k sqft12209 Piedmont Rd, Clarksburg, MD 20871For Sale
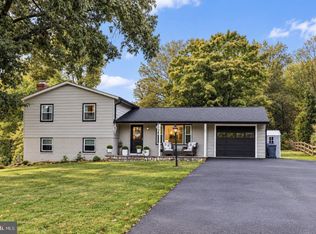 MLS ID #MDMC2256968, Cheryl Neidecker, RE/MAX Realty Group. Bright MLS
- $645,0003 bd3 ba2.2k sqft24740 Cutsail Dr, Damascus, MD 20872For Sale
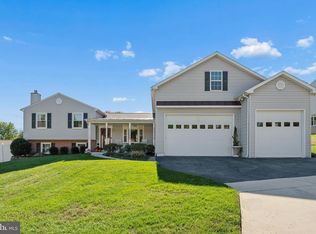 MLS ID #MDMC2259126, Lavina Samtani, RLAH @properties. Bright MLS
- $669,0004 bd3 ba2k sqft11807 Stonington Pl, Silver Spring, MD 20902For SaleMLS ID #MDMC2262506, Judi Shields, NextHome Envision. Bright MLS
- $770,0004 bd4 ba2.3k sqft17408 Doctor Bird Rd, Sandy Spring, MD 20860For SaleMLS ID #MDMC2258658, Tracy Onslow, RLAH @properties. Bright MLS
- $545,0004 bd4 ba1.8k sqft7407 Brenish Dr, Gaithersburg, MD 20879For SaleMLS ID #MDMC2261462, Ned Osgood, Coldwell Banker Realty. Bright MLS
- $674,9904 bd3 ba2.1k sqft306 Charles St, Rockville, MD 20850For SaleMLS ID #MDMC2256496, Corey Lancaster, Samson Properties. Bright MLS
- $650,0005 bd3 ba1.8k sqft3012 Peebles Ct, Olney, MD 20832For SaleMLS ID #MDMC2256366, Bob Chew, Samson Properties. Bright MLS
- $559,9003 bd3 ba2.5k sqft24101 Log House Rd, Gaithersburg, MD 20882For SaleMLS ID #MDMC2253156, Drew Lowe, Long & Foster Real Estate, Inc.. Bright MLS
- $714,9005 bd4 ba2.6k sqft2004 Aventurine Way, Silver Spring, MD 20904For SaleMLS ID #MDMC2261582, MOTI SHIFERAW, Keller Williams Capital Properties. Bright MLS
- $614,9003 bd2 ba2.3k sqft12117 Sunnyview Dr, Germantown, MD 20876For SaleMLS ID #MDMC2257576, Molly Love, RE/MAX Realty Centre, Inc.. Bright MLS
- $835,0003 bd2 ba2.4k sqft16464 Old Frederick Rd, Mount Airy, MD 21771For SaleMLS ID #MDHW2075392, Bob Chew, Samson Properties. Bright MLS
- $799,9005 bd4 ba2.7k sqft2209 Ellis St, Silver Spring, MD 20910For SaleMLS ID #MDMC2262928, Peniel Abebe, Samson Properties. Bright MLS
- $665,0005 bd3 ba2.4k sqft8703 Graystone Ln, Laurel, MD 20708For SaleMLS ID #MDPG2223448, Aryanna Carrera Dabrowski, Berkshire Hathaway HomeServices PenFed Realty. Bright MLS
- $585,0004 bd3 ba2.6k sqft19721 Mayhill Ter, Gaithersburg, MD 20879For SaleMLS ID #MDMC2240938, Jesses Griswold, Keller Williams Realty. Bright MLS
- $589,9004 bd3 ba1.3k sqft26813 Grace Ct, Damascus, MD 20872For SaleMLS ID #MDMC2258942, Elise Williams, RE/MAX Realty Plus. Bright MLS
- $469,9003 bd3 ba1.4k sqft7528 Brenish Dr, Gaithersburg, MD 20879For SaleMLS ID #MDMC2260518, Rachel Miller, Redfin Corporation. Bright MLS
- $740,0004 bd4 ba2.6k sqft2848 Gunarette Way, Silver Spring, MD 20906For SaleMLS ID #MDMC2253388, Cheryl Holder, Redfin Corp. Bright MLS
