A great opportunity with motivated sellers! Whether you are purchasing your first home or ready to move up from a smaller space, this property offers three finished levels and a versatile layout designed to grow and adapt with you! The open kitchen serves as the center of the main level and connects seamlessly to the surrounding gathering spaces. The family room features a fireplace for cozy evenings, while additional living and dining areas provide plenty of flexibility for everyday life, entertaining, or working from home. Upstairs, the primary suite offers a private retreat with a bath featuring a separate shower. The finished basement adds another full level of usable space, ideal for a recreation room, home office, gym, hobbies, guests, or storage, giving homeowners room to grow and adapt as their needs change. An attached two-car garage adds everyday convenience. While the home offers an opportunity for cosmetic updates and personal touches, its spacious layout and three finished levels provide a great foundation for creating a home that reflects your own style. The HOA includes access to the community pool, adding another option for recreation and enjoying the warmer months close to home. Outdoor enthusiasts will also appreciate being near Lois Y. Green Conservation Park, Johnson’s Local Park, and Martin Roy Park, offering additional opportunities to enjoy trails, green space, sports, and recreation. Laytonville Golf Course is also just minutes away, providing convenient access to plenty of options for everyone! Very close to Clarksburg outlets, Milestone shopping center, or Rio Center for every bit of Shopping, Dining, or activities you could want, while easy access to MD-200 and I-270 helps simplify commutes throughout Montgomery County and the greater Washington, DC region. For buyers looking for more space, recreational amenities, commuter convenience, and the opportunity to personalize a home all in a beautiful neighborhood this could be the opportunity you’ve been waiting for! Photos may be staged.
For sale
Price cut: $25K (8/20)
$600,000
19721 Mayhill Ter, Gaithersburg, MD 20879
4beds
2,664sqft
Single Family Residence
Built in 1986
8,650 Square Feet Lot
$-- Zestimate®
$225/sqft
$72/mo HOA
What's special
Three finished levels
- 115 days
- 783
- 42
Zillow last checked:
Listing updated:
Listed by:
Jesses Griswold 301-307-5264,
Keller Williams Realty (703) 679-1700,
Listing Team: Reynolds Empowerhome Team
Source: Bright MLS,MLS#: MDMC2240938
Facts & features
Interior
Bedrooms & bathrooms
- Bedrooms: 4
- Bathrooms: 3
- Full bathrooms: 2
- 1/2 bathrooms: 1
- Main level bathrooms: 1
Basement
- Area: 912
Heating
- Heat Pump, Electric
Cooling
- Central Air, Electric
Appliances
- Included: Dryer, Washer, Cooktop, Microwave, Refrigerator, Dishwasher, Electric Water Heater
Features
- Basement: Finished
- Number of fireplaces: 1
Interior area
- Total structure area: 2,976
- Total interior livable area: 2,664 sqft
- Finished area above ground: 2,064
- Finished area below ground: 600
Video & virtual tour
Property
Parking
- Total spaces: 2
- Parking features: Garage Door Opener, Attached
- Attached garage spaces: 2
Accessibility
- Accessibility features: None
Features
- Levels: Three
- Stories: 3
- Pool features: Community
Lot
- Size: 8,650 Square Feet
Details
- Additional structures: Above Grade, Below Grade
- Parcel number: 160102367692
- Zoning: R90
- Special conditions: Standard
Construction
Type & style
- Home type: SingleFamily
- Architectural style: Colonial
- Property subtype: Single Family Residence
Materials
- Vinyl Siding
- Foundation: Other
Condition
- New construction: No
- Year built: 1986
Utilities & green energy
- Sewer: Public Sewer
- Water: Public
Community & HOA
Community
- Subdivision: Hadley Farms
HOA
- Has HOA: Yes
- HOA fee: $72 monthly
Location
- Region: Gaithersburg
Financial & listing details
- Price per square foot: $225/sqft
- Tax assessed value: $550,700
- Annual tax amount: $6,438
- Date on market: 6/24/2026
- Listing agreement: Exclusive Right To Sell
- Ownership: Fee Simple
Estimated market value
Not available
Estimated sales range
Not available
Not available
Price history
| Date | Event | Price |
|---|---|---|
| 8/20/2026 | Price change | $600,000-4%$225/sqft |
Source:  Bright MLS #MDMC2240938 Report a problem Bright MLS #MDMC2240938 Report a problem | ||
| 8/7/2026 | Price change | $625,000-1.6%$235/sqft |
Source: Bright MLS #MDMC2240938 Report a problem | ||
| 7/24/2026 | Listed for sale | $635,000$238/sqft |
Source: Bright MLS #MDMC2240938 Report a problem | ||
| 7/22/2026 | Contingent | $635,000$238/sqft |
Source: Bright MLS #MDMC2240938 Report a problem | ||
| 7/7/2026 | Price change | $635,000-2.3%$238/sqft |
Source: Bright MLS #MDMC2240938 Report a problem | ||
| 6/24/2026 | Listed for sale | $650,000+43.8%$244/sqft |
Source: Bright MLS #MDMC2240938 Report a problem | ||
| 2/26/2021 | Sold | $452,000-2.8%$170/sqft |
Source: Public Record Report a problem | ||
| 1/2/2021 | Pending sale | $465,000+4.5%$175/sqft |
Source: Bright MLS #MDMC739250 Report a problem | ||
| 12/29/2020 | Listed for sale | $445,000+4%$167/sqft |
Source: Argent Realty, LLC #MDMC739250 Report a problem | ||
| 8/13/2018 | Sold | $428,000+0.7%$161/sqft |
Source: Public Record Report a problem | ||
| 5/18/2018 | Pending sale | $424,988$160/sqft |
Source: Long & Foster Real Estate, Inc. #MC10141823 Report a problem | ||
| 4/28/2018 | Price change | $424,988-5.6%$160/sqft |
Source: Long & Foster Real Estate, Inc. #MC10141823 Report a problem | ||
| 3/16/2018 | Price change | $450,000-5.3%$169/sqft |
Source: Long & Foster Real Estate, Inc. #MC10141823 Report a problem | ||
| 2/14/2018 | Price change | $475,000-5%$178/sqft |
Source: Long & Foster Real Estate, Inc. #MC10141823 Report a problem | ||
| 1/25/2018 | Listed for sale | $500,000$188/sqft |
Source: Long & Foster Real Estate, Inc. #1005204641 Report a problem | ||
Public tax history
| Year | Property taxes | Tax assessment |
|---|---|---|
| 2026 | $6,911 +7.3% | $550,700 +7.4% |
| 2025 | $6,438 +17.8% | $512,767 +8% |
| 2024 | $5,466 +8.6% | $474,833 +8.7% |
| 2023 | $5,034 +8.9% | $436,900 +4.3% |
| 2022 | $4,622 +4.6% | $418,833 +4.5% |
| 2021 | $4,418 +4.7% | $400,767 +4.7% |
| 2020 | $4,222 +3.3% | $382,700 |
| 2019 | $4,086 -0.2% | $382,700 +3.3% |
| 2018 | $4,094 -1.6% | $370,567 +1.7% |
| 2017 | $4,160 +24.5% | $364,500 +7.5% |
| 2016 | $3,343 | $339,033 +8.1% |
| 2015 | $3,343 | $313,567 +8.8% |
| 2014 | $3,343 | $288,100 |
| 2013 | -- | $288,100 |
| 2012 | -- | $288,100 -17.7% |
| 2011 | -- | $350,170 |
| 2010 | -- | $350,170 |
| 2009 | -- | $350,170 -26.2% |
| 2008 | -- | $474,500 +15% |
| 2007 | -- | $412,732 +17.6% |
| 2006 | -- | $350,966 +21.4% |
| 2005 | -- | $289,200 +13.1% |
| 2004 | -- | $255,730 |
| 2003 | -- | $255,730 +35.5% |
| 2002 | -- | $188,790 |
| 2001 | -- | $188,790 |
Find assessor info on the county website
Monthly payment
Est. payment
Payment breakdown
Explore the cost of this home by adjusting the details. Changes won't be saved.Climate risks
Neighborhood: 20879
Nearby schools
Schools provided by the listing agent
- Elementary: Judith A. Resnik
- Middle: Redland
- High: Col. Zadok Magruder
- District: Montgomery County Public Schools
Source: Bright MLS. This data may not be complete. We recommend contacting the local school district to confirm school assignments for this home.
- $472,600-- bd2 ba1.1k sqft19717 Mayhill Ter, Gaithersburg, MD 20879Off Market
- $584,6004 bd3 ba2.8k sqft19705 Midas Ct, Gaithersburg, MD 20879Off Market
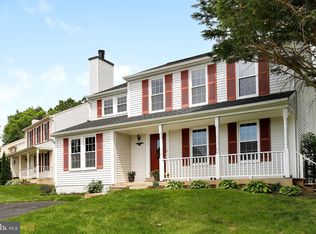
- $486,1004 bd2 ba1.7k sqft7332 Mayhill Dr, Gaithersburg, MD 20879Off Market

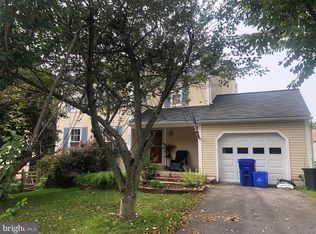
- $546,6004 bd4 ba1.5k sqft19713 Mayhill Ter, Gaithersburg, MD 20879Off Market
Similar homes
- $534,9904 bd4 ba1.3k sqft7545 Brenish Dr, Gaithersburg, MD 20879For Sale
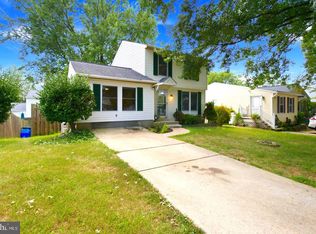
 MLS ID #MDMC2257346, Ferhana Desai, Realty Advantage of Maryland LLC. Bright MLS
 - $599,0004 bd2 ba1.6k sqft19002 Quail Valley Blvd, Gaithersburg, MD 20879For Sale
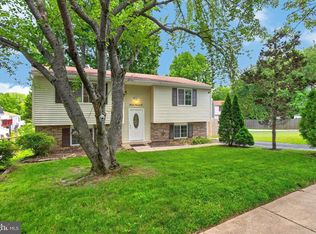 MLS ID #MDMC2240120, Mr. Reza Rofougaran, VMDC Realty LLC. Bright MLS
 - $473,0003 bd2 ba1.3k sqft7402 Tarfside Ln, Gaithersburg, MD 20879For Sale
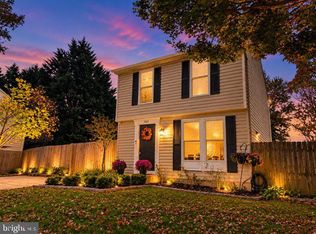 MLS ID #MDMC2258322, Pam Flickinger, Long & Foster Real Estate, Inc.. Bright MLS
 - $699,0004 bd3 ba2.5k sqft9817 Mainsail Dr, Gaithersburg, MD 20879For Sale
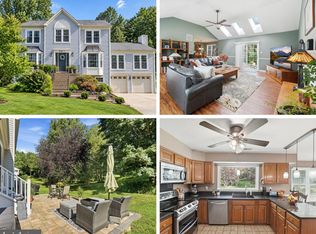 MLS ID #MDMC2253682, Sophia Ferderer, Keller Williams Capital Properties. Bright MLS
 - $725,0005 bd4 ba2.9k sqft18807 Lindenhouse Rd, Gaithersburg, MD 20879For SaleMLS ID #MDMC2258918, Nathan Dart, RE/MAX Realty Group. Bright MLS
- $639,0004 bd4 ba2.5k sqft17316 Amity Dr, Gaithersburg, MD 20877For SaleMLS ID #MDMC2252538, Hector Lopez Reyes, Spring Hill Real Estate, LLC.. Bright MLS
- $549,0004 bd4 ba2.1k sqft19906 Ivoryton Pl, Montgomery Village, MD 20886For SaleMLS ID #MDMC2249444, Lauren Kline, Compass. Bright MLS
- $650,0004 bd4 ba2.8k sqft9401 Primrose View Ct, Gaithersburg, MD 20882For SaleMLS ID #MDMC2253728, Maria Kolick, RE/MAX Realty Centre, Inc.. Bright MLS
- $615,0004 bd3 ba2.5k sqft17418 Saint Theresa Dr, Olney, MD 20832For SaleMLS ID #MDMC2244768, Carlos Rodriguez, Realty Connection. Bright MLS
- $624,9994 bd4 ba2.1k sqft10717 Hunters Chase Ln, Damascus, MD 20872For SaleMLS ID #MDMC2258160, Corey Savelson, Long & Foster Real Estate, Inc.. Bright MLS
- $599,9004 bd4 ba2.7k sqft6633 Christy Acres Cir, Mount Airy, MD 21771For SaleMLS ID #MDCR2037364, Dan Hozhabri, Keller Williams Realty Centre. Bright MLS
- $715,0005 bd4 ba3.3k sqft5 Stationhouse Ct, Gaithersburg, MD 20877For SaleMLS ID #MDMC2255234, Jack Wang, RLAH @properties. Bright MLS
- $625,0004 bd3 ba3.5k sqft25223 Oak Dr, Damascus, MD 20872For SaleMLS ID #MDMC2255290, Meyer Leibovitch, The Agency DC. Bright MLS
- $750,0004 bd4 ba2.9k sqft7509 Nutwood Ct, Rockville, MD 20855For SaleMLS ID #MDMC2258332, Danielle Mannix, Compass. Bright MLS
- $705,0006 bd3 ba2.4k sqft19319 Plummer Dr, Germantown, MD 20876For SaleMLS ID #MDMC2251214, Chris Craddock, EXP Realty, LLC. Bright MLS
- $589,9003 bd3 ba2.4k sqft5810 Corporal Jones Ct, Mount Airy, MD 21771For SaleMLS ID #MDFR2087954, John Ippolito, Redfin Corp. Bright MLS
- $579,9003 bd4 ba1.9k sqft1101 Midvale Ave, Mount Airy, MD 21771For SaleMLS ID #MDFR2090296, Aaron Jeweler, Compass. Bright MLS
- $599,9003 bd3 ba2k sqft13200 Ewood Ln, Silver Spring, MD 20906For SaleMLS ID #MDMC2251208, Dan Schwartz, Century 21 Redwood Realty. Bright MLS
- $650,0005 bd3 ba1.8k sqft3012 Peebles Ct, Olney, MD 20832For SaleMLS ID #MDMC2256366, Bob Chew, Samson Properties. Bright MLS
- $699,9904 bd3 ba2.1k sqft306 Charles St, Rockville, MD 20850For SaleMLS ID #MDMC2256496, Corey Lancaster, Samson Properties. Bright MLS
