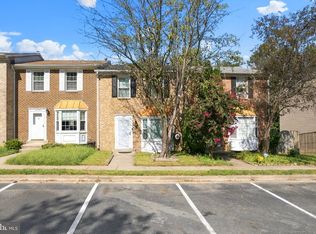
Motivated Seller will consider closing cost help OR Special Financing Offer-Seller is offering a lump sum contribution to reduce buyers mortgage payment over the first two years of the loan through Prosperity Home Mortgage. Contribution equivalent to a 2% reduction in interest rate in year one and 1% reduction in interest rate in year two. Contingent upon buyer qualification. This beautifully maintained residence with a farmhouse feel offers a perfect blend of comfort and modern living in the Edinburgh community. Updates made in 2025 are a new roof, all new windows, new front door, side door, & sliding glass door on main level, new baseboard trim throughout, exterior lighting, and new vanities, lighting, and hardware in all bathrooms. Step inside to discover a warm and welcoming interior, highlighted by a traditional floor plan. The updated cabinet doors and countertops in the eat-in kitchen, complemented by stainless steel appliances, create a functional space. The main level also boasts a large living room, ideal for both relaxation and entertaining, with room for a dining table if needed. Plus the updated half bath is perfect for guests. The primary with a walk-in closet, two other bedrooms, and the updated full bathroom with LVP flooring and new shower door complete the top level. The partially finished basement offers additional living space with a walkout level, perfect for a playroom, home office, or home gym. Plus there is a dedicated laundry area for convenience to your daily routine and a large storage room with a ROUGH-IN FOR A POSSIBLE 2ND FULL BATHROOM. Outside, the property is equally inviting. The lot features beautifully landscaped front and rear yards, providing a serene outdoor retreat. Enjoy sunny afternoons on the patio, let your furry friends roam in the specially built fenced in dog area, or sit around the fire pit with friends on a cool night. And there's still room for a garden or a swing set. With off-street parking for two vehicles and easy access to local amenities, this property truly provides comfortable living. And don't forget...the community pool, playground, and tennis courts are just around the corner. This charming home in Edinburgh is ready to welcome you!
For sale
$479,000
7402 Tarfside Ln, Gaithersburg, MD 20879
3beds
1,380sqft
Single Family Residence
Built in 1988
5,963 Square Feet Lot
$-- Zestimate®
$347/sqft
$80/mo HOA
What's special
- 11 days
- 478
- 37
Likely to sell faster than
Zillow last checked:
Listing updated:
Listed by:
Pam Flickinger 301-693-2928,
Long & Foster Real Estate, Inc. 301-694-8000
Source: Bright MLS,MLS#: MDMC2258322
Facts & features
Interior
Bedrooms & bathrooms
- Bedrooms: 3
- Bathrooms: 2
- Full bathrooms: 1
- 1/2 bathrooms: 1
- Main level bathrooms: 1
Basement
- Area: 540
Heating
- Forced Air, Electric
Cooling
- Central Air, Electric
Appliances
- Included: Microwave, Dishwasher, Disposal, Dryer, Exhaust Fan, Extra Refrigerator/Freezer, Oven/Range - Electric, Refrigerator, Stainless Steel Appliance(s), Washer, Water Heater, Electric Water Heater
- Laundry: In Basement
Features
- Bathroom - Tub Shower, Combination Dining/Living, Floor Plan - Traditional, Kitchen - Table Space, Eat-in Kitchen, Pantry, Upgraded Countertops, Wainscotting, Walk-In Closet(s)
- Flooring: Carpet, Ceramic Tile, Luxury Vinyl
- Basement: Connecting Stairway,Partial,Partially Finished,Rear Entrance,Rough Bath Plumb,Walk-Out Access
- Has fireplace: No
Interior area
- Total structure area: 1,620
- Total interior livable area: 1,380 sqft
- Finished area above ground: 1,080
- Finished area below ground: 300
Property
Parking
- Total spaces: 2
- Parking features: Concrete, Off Street, Driveway
- Uncovered spaces: 2
Accessibility
- Accessibility features: None
Features
- Levels: Three
- Stories: 3
- Patio & porch: Patio
- Exterior features: Kennel, Other
- Pool features: Community
- Fencing: Back Yard,Wood
Lot
- Size: 5,963 Square Feet
- Features: Front Yard, Landscaped, No Thru Street, Rear Yard, SideYard(s)
Details
- Additional structures: Above Grade, Below Grade
- Parcel number: 160102561361
- Zoning: R60
- Special conditions: Standard
Construction
Type & style
- Home type: SingleFamily
- Architectural style: Colonial
- Property subtype: Single Family Residence
Materials
- Vinyl Siding
- Foundation: Block
- Roof: Asphalt,Composition
Condition
- Excellent
- New construction: No
- Year built: 1988
Utilities & green energy
- Sewer: Public Septic, Public Sewer
- Water: Public
Community & HOA
Community
- Features: Pool
- Security: Smoke Detector(s)
- Subdivision: Edinburgh
HOA
- Has HOA: Yes
- Amenities included: Common Grounds, Pool, Tot Lots/Playground
- Services included: Common Area Maintenance, Pool(s), Snow Removal, Trash
- HOA fee: $80 monthly
- HOA name: EDINBURGH VILLAGE
Location
- Region: Gaithersburg
Financial & listing details
- Price per square foot: $347/sqft
- Tax assessed value: $349,200
- Annual tax amount: $4,510
- Date on market: 9/30/2026
- Listing agreement: Exclusive Right To Sell
- Listing terms: Cash,Conventional,FHA,VA Loan
- Exclusions: Freezer; 5 Storage Cabinets In Basement Storage Area; 3 Lilac Brushes In Backyard
- Ownership: Fee Simple
Estimated market value
Not available
Estimated sales range
Not available
Not available
Price history
| Date | Event | Price |
|---|---|---|
| 10/1/2026 | Listed for sale | $479,000$347/sqft |
Source:  Bright MLS #MDMC2258322 Report a problem Bright MLS #MDMC2258322 Report a problem | ||
| 10/1/2026 | Listing removed | $479,000$347/sqft |
Source: Bright MLS #MDMC2248480 Report a problem | ||
| 9/15/2026 | Price change | $479,000-1.2%$347/sqft |
Source: Bright MLS #MDMC2248480 Report a problem | ||
| 9/3/2026 | Price change | $485,000-2.8%$351/sqft |
Source: Bright MLS #MDMC2248480 Report a problem | ||
| 8/18/2026 | Listed for sale | $499,000$362/sqft |
Source: Bright MLS #MDMC2248480 Report a problem | ||
| 8/10/2026 | Contingent | $499,000$362/sqft |
Source: Bright MLS #MDMC2248480 Report a problem | ||
| 8/5/2026 | Listed for sale | $499,000+169.7%$362/sqft |
Source: Bright MLS #MDMC2248480 Report a problem | ||
| 1/6/2010 | Sold | $185,000$134/sqft |
Source: Public Record Report a problem | ||
Public tax history
| Year | Property taxes | Tax assessment |
|---|---|---|
| 2026 | $4,510 +26.3% | $349,200 +5.7% |
| 2025 | $3,572 -0.4% | $330,367 +6% |
| 2024 | $3,586 +6.3% | $311,533 +6.4% |
| 2023 | $3,372 +7% | $292,700 +2.5% |
| 2022 | $3,152 +2.6% | $285,633 +2.5% |
| 2021 | $3,071 +2.5% | $278,567 +2.6% |
| 2020 | $2,995 +6.2% | $271,500 |
| 2019 | $2,820 -0.2% | $271,500 +6.2% |
| 2018 | $2,825 -0.8% | $255,767 +3.2% |
| 2017 | $2,849 +6.6% | $247,900 +3.4% |
| 2016 | $2,672 | $239,700 +3.5% |
| 2015 | $2,672 | $231,500 +3.7% |
| 2014 | $2,672 | $223,300 |
| 2013 | -- | $223,300 |
| 2012 | -- | $223,300 -22.3% |
| 2011 | -- | $287,530 |
| 2010 | -- | $287,530 |
| 2009 | -- | $287,530 -17.7% |
| 2008 | -- | $349,250 +18.8% |
| 2007 | -- | $294,020 +23.1% |
| 2006 | -- | $238,790 +30.1% |
| 2005 | -- | $183,560 +10.7% |
| 2004 | -- | $165,770 |
| 2003 | -- | $165,770 +27.3% |
| 2002 | -- | $130,190 |
| 2001 | -- | $130,190 |
Find assessor info on the county website
Monthly payment
Est. payment
Payment breakdown
Explore the cost of this home by adjusting the details. Changes won't be saved.Climate risks
Neighborhood: 20879
Nearby schools
Schools provided by the listing agent
- Elementary: Judith A. Resnik
- Middle: Redland
- High: Col. Zadok Magruder
- District: Montgomery County Public Schools
Source: Bright MLS. This data may not be complete. We recommend contacting the local school district to confirm school assignments for this home.


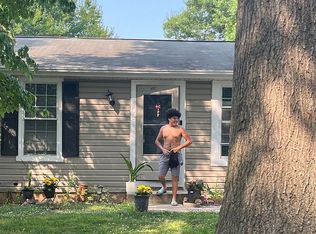
Similar homes
- $474,9003 bd3 ba1.4k sqft7528 Brenish Dr, Gaithersburg, MD 20879For Sale
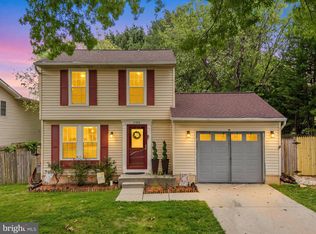
 MLS ID #MDMC2249764, Rachel Miller, Redfin Corporation. Bright MLS
 - $534,9904 bd4 ba1.3k sqft7545 Brenish Dr, Gaithersburg, MD 20879For Sale
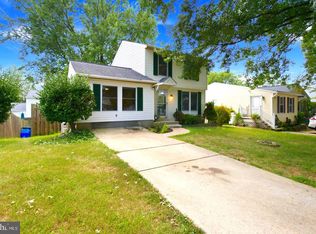 MLS ID #MDMC2257346, Ferhana Desai, Realty Advantage of Maryland LLC. Bright MLS
 - $465,0003 bd4 ba1.4k sqft937 Wild Forest Dr, Gaithersburg, MD 20879For Sale
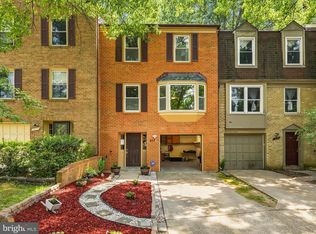 MLS ID #MDMC2248388, Sam Villeda, Realty Advantage of Maryland LLC. Bright MLS
 - $440,0003 bd4 ba1.9k sqft1066 Travis Ln, Gaithersburg, MD 20879For Sale
 MLS ID #MDMC2255680, Lily Vallario, EXP Realty, LLC. Bright MLS
 - $465,0003 bd2 ba1.1k sqft20929 Tewkesbury Ter, Germantown, MD 20876For SaleMLS ID #MDMC2238528, AJ Faqiri, Realty ONE Group Capital. Bright MLS
- $495,0003 bd4 ba2k sqft2 Waterside Ct, Germantown, MD 20874For SaleMLS ID #MDMC2255240, Christine Gray, Realty Advantage of Maryland LLC. Bright MLS
- $499,9003 bd3 ba1.6k sqft2600 Gillis Falls Rd, Woodbine, MD 21797For SaleMLS ID #MDCR2038084, Elise Williams, RE/MAX Realty Plus. Bright MLS
- $524,9503 bd2 ba1.8k sqft13014 Evanston St, Rockville, MD 20853For SaleMLS ID #MDMC2257470, Jim Bim, Winning Edge. Bright MLS
- $475,0003 bd4 ba1.9k sqft10216 Coolfont Xing, New Market, MD 21774For SaleMLS ID #MDFR2090368, Cindy Grimes, J&B Real Estate. Bright MLS
- $599,9004 bd3 ba1.6k sqft221 W Deer Park Rd, Gaithersburg, MD 20877For SaleMLS ID #MDMC2252656, xin chen, Independent Realty, Inc. Bright MLS
- $445,0003 bd3 ba1.4k sqft7804 Epsilon Dr, Rockville, MD 20855For SaleMLS ID #MDMC2251584, Byron Martinez, Samson Properties. Bright MLS
- $675,0003 bd2 ba1.6k sqft16408 Keats Ter, Derwood, MD 20855For SaleMLS ID #MDMC2256860, Chris M Koons-Byrne, Compass. Bright MLS
- $428,7503 bd4 ba1.8k sqft17914 Cottonwood Ter, Gaithersburg, MD 20877For SaleMLS ID #MDMC2251308, Nichelle Cathlin, Signature Real Estate Associates. Bright MLS
- $484,9003 bd3 ba1.6k sqft17516 Longview Ln, Olney, MD 20832For SaleMLS ID #MDMC2254834, Judith Salamanca, Samson Properties. Bright MLS
- $424,0003 bd4 ba1.3k sqft11735 Summer Oak Dr, Germantown, MD 20874For SaleMLS ID #MDMC2258344, Larry Prigal, RLAH @properties. Bright MLS
- $499,0003 bd4 ba1.7k sqft10 Almaden Pl, Gaithersburg, MD 20878For SaleMLS ID #MDMC2250936, Lupe Rohrer, Redfin Corp. Bright MLS
- $449,0003 bd4 ba1.7k sqft19322 Liberty Heights Ln, Germantown, MD 20874For SaleMLS ID #MDMC2255704, Drew Hopley, Keller Williams Realty Centre. Bright MLS
- $450,0003 bd2 ba1.4k sqft12215 Judson Rd, Silver Spring, MD 20902For SaleMLS ID #MDMC2256584, Frank Snodgrass, TTR Sotheby's International Realty. Bright MLS
- $445,0003 bd4 ba1.2k sqft12902 Pickering Dr, Germantown, MD 20874For SaleMLS ID #MDMC2256364, Dara Gilman, TTR Sotheby's International Realty. Bright MLS
- $284,9002 bd2 ba1.2k sqftWindbrooke Codm, Gaithersburg, MD 20879For SaleMLS ID #MDMC2257056, Rokhsan Fallah, Samson Properties. Bright MLS
