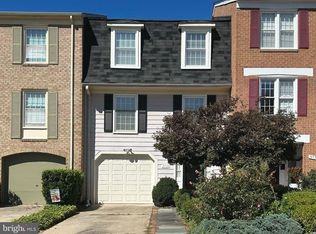
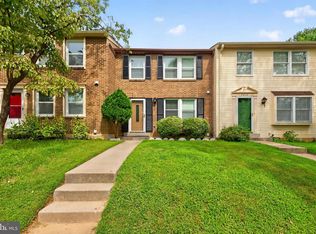
Experience the charm of this beautifully renovated Colonial townhouse in the heart of Cashell Manor, where modern comfort meets community spirit. This home, boasts 1,574 sq. ft. of inviting living space, featuring three spacious bedrooms and two and a half bathrooms. The fully finished basement with a rear entrance offers additional versatility, perfect for a cozy retreat or a home office. Step outside to discover the community's delightful water features, where you can unwind by the serene spring waters, creating a tranquil backdrop for your daily life. The community pool invites you to enjoy sunny days with neighbors, fostering connections and a sense of belonging. Cashell Manor is not just a place to live; it's a vibrant neighborhood with access to excellent local schools, lush parks, and convenient public services. Enjoy leisurely strolls through nearby green spaces or engage in community events that bring residents together. The friendly atmosphere and well-maintained surroundings make this area a wonderful place to call home. With its prime location and thoughtful renovations, this townhouse offers a perfect blend of comfort and community. Embrace the lifestyle you've been dreaming of in this inviting space, where every day feels like a retreat. Don't miss the opportunity to make this your new home!
Accepting backups
Price cut: $10K (10/12)
$474,900
17516 Longview Ln, Olney, MD 20832
3beds
1,617sqft
Townhouse
Built in 1983
1,650 Square Feet Lot
$474,600 Zestimate®
$294/sqft
$108/mo HOA
What's special
Community poolThoughtful renovationsLush parksBeautifully renovated colonial townhouseNearby green spacesSerene spring watersInviting space
- 51 days
- 597
- 30
Zillow last checked:
Listing updated:
Listed by:
Judith Salamanca 202-279-1717,
Samson Properties 2406308689
Source: Bright MLS,MLS#: MDMC2254834
Facts & features
Interior
Bedrooms & bathrooms
- Bedrooms: 3
- Bathrooms: 3
- Full bathrooms: 2
- 1/2 bathrooms: 1
- Main level bathrooms: 1
Basement
- Area: 572
Heating
- Forced Air, Natural Gas
Cooling
- Other, Electric
Appliances
- Included: Gas Water Heater
Features
- Basement: Finished
- Has fireplace: No
Interior area
- Total structure area: 1,760
- Total interior livable area: 1,617 sqft
- Finished area above ground: 1,188
- Finished area below ground: 429
Video & virtual tour
Property
Parking
- Parking features: Parking Lot
Accessibility
- Accessibility features: None
Features
- Levels: Three
- Stories: 3
- Pool features: Community
Lot
- Size: 1,650 Square Feet
Details
- Additional structures: Above Grade, Below Grade
- Parcel number: 160802234592
- Zoning: R60
- Special conditions: Standard
Construction
Type & style
- Home type: Townhouse
- Architectural style: Colonial
- Property subtype: Townhouse
Materials
- Frame
- Foundation: Slab
Condition
- New construction: No
- Year built: 1983
Utilities & green energy
- Sewer: Public Sewer
- Water: Private, Public
Community & HOA
Community
- Subdivision: Cashell Manor
HOA
- Has HOA: Yes
- HOA fee: $108 monthly
Location
- Region: Olney
Financial & listing details
- Price per square foot: $294/sqft
- Tax assessed value: $407,033
- Annual tax amount: $4,928
- Date on market: 9/6/2026
- Listing agreement: Exclusive Right To Sell
- Ownership: Fee Simple
Estimated market value
$474,600
$451,000 - $498,000
$2,969/mo
Price history
| Date | Event | Price |
|---|---|---|
| 10/23/2026 | Listed for sale | $474,900$294/sqft |
Source:  Bright MLS #MDMC2254834 Report a problem | ||
| 10/19/2026 | Contingent | $474,900$294/sqft |
Source: Bright MLS #MDMC2254834 Report a problem | ||
| 10/12/2026 | Price change | $474,900-2.1%$294/sqft |
Source: Bright MLS #MDMC2254834 Report a problem | ||
| 9/16/2026 | Price change | $484,900-3%$300/sqft |
Source: Bright MLS #MDMC2254834 Report a problem | ||
| 9/6/2026 | Listed for sale | $499,900+21.9%$309/sqft |
Source: Bright MLS #MDMC2254834 Report a problem | ||
| 4/14/2022 | Sold | $410,000+5.1%$254/sqft |
Source: Bright MLS #MDMC2040534 Report a problem | ||
| 3/15/2022 | Pending sale | $390,000$241/sqft |
Source: Bright MLS #MDMC2040534 Report a problem | ||
| 3/14/2022 | Contingent | $390,000$241/sqft |
Source: Bright MLS #MDMC2040534 Report a problem | ||
| 3/5/2022 | Listed for sale | $390,000$241/sqft |
Source: Bright MLS #MDMC2040534 Report a problem | ||
Public tax history
| Year | Property taxes | Tax assessment |
|---|---|---|
| 2026 | $5,150 +4.5% | $407,033 +4.3% |
| 2025 | $4,928 +20% | $390,200 +9.4% |
| 2024 | $4,107 +10.2% | $356,800 +10.3% |
| 2023 | $3,726 +16.4% | $323,400 +11.5% |
| 2022 | $3,200 +0.3% | $290,000 +0.3% |
| 2021 | $3,189 +0.2% | $289,267 +0.3% |
| 2020 | $3,183 +4% | $288,533 +0.3% |
| 2019 | $3,060 -0.2% | $287,800 +3.7% |
| 2018 | $3,065 +0% | $277,467 +3.9% |
| 2017 | $3,065 +44.7% | $267,133 +4% |
| 2016 | $2,119 | $256,800 +2.2% |
| 2015 | $2,119 | $251,300 +2.2% |
| 2014 | $2,119 | $245,800 +2.3% |
| 2013 | -- | $240,300 |
| 2012 | -- | $240,300 |
| 2011 | -- | $240,300 -25.7% |
| 2010 | -- | $323,270 +6.6% |
| 2009 | -- | $303,260 +7.1% |
| 2008 | -- | $283,250 +7.6% |
| 2007 | -- | $263,240 +17.8% |
| 2006 | -- | $223,406 +21.7% |
| 2005 | -- | $183,573 +27.7% |
| 2004 | -- | $143,740 |
| 2003 | -- | $143,740 +17.7% |
| 2002 | -- | $122,080 +9.7% |
| 2001 | -- | $111,250 |
Find assessor info on the county website
Monthly payment
Est. payment
Payment breakdown
Explore the cost of this home by adjusting the details. Changes won't be saved.Climate risks
Neighborhood: 20832
Nearby schools
Schools provided by the listing agent
- District: Montgomery County Public Schools
Source: Bright MLS. This data may not be complete. We recommend contacting the local school district to confirm school assignments for this home.


Similar homes
- $489,9003 bd4 ba2.4k sqft9733 Duffer Way, Gaithersburg, MD 20886For Sale
 MLS ID #MDMC2257832, Meredith Fogle, The List Realty. Bright MLS
- $445,0003 bd3 ba1.4k sqft7804 Epsilon Dr, Rockville, MD 20855For Sale
 MLS ID #MDMC2251584, Byron Martinez, Samson Properties. Bright MLS
- $499,9003 bd4 ba1.3k sqft2334 London Bridge Dr, Silver Spring, MD 20906For Sale
 MLS ID #MDMC2250740, Rodney Dotson, Monument Sotheby's International Realty. Bright MLS
- $428,7503 bd4 ba1.8k sqft17914 Cottonwood Ter, Gaithersburg, MD 20877For Sale
 MLS ID #MDMC2251308, Nichelle Cathlin, Signature Real Estate Associates. Bright MLS
- $465,0003 bd4 ba1.4k sqft937 Wild Forest Dr, Gaithersburg, MD 20879For SaleMLS ID #MDMC2248388, Sam Villeda, Realty Advantage of Maryland LLC. Bright MLS
- $499,9003 bd3 ba1.6k sqft2600 Gillis Falls Rd, Woodbine, MD 21797For SaleMLS ID #MDCR2038560, Elise Williams, RE/MAX Realty Plus. Bright MLS
- $549,0003 bd4 ba1.9k sqft14214 Plum Run Way, Silver Spring, MD 20906For SaleMLS ID #MDMC2260022, David Villalta, Weichert, REALTORS. Bright MLS
- $470,0004 bd3 ba1.7k sqftPlymouth Woods, Rockville, MD 20850For SaleMLS ID #MDMC2252294, Jeffrey Ganz, Century 21 Redwood Realty. Bright MLS
- $459,9994 bd4 ba1.9k sqft9215 Weathervane Pl, Gaithersburg, MD 20886For SaleMLS ID #MDMC2254170, Aby Koundoul, Sen Real Estate Services. Bright MLS
- $473,0003 bd2 ba1.3k sqft7402 Tarfside Ln, Gaithersburg, MD 20879For SaleMLS ID #MDMC2258322, Pam Flickinger, Long & Foster Real Estate, Inc.. Bright MLS
- $475,0003 bd4 ba1.8k sqft11767 Stonegate Ln, Columbia, MD 21044For SaleMLS ID #MDHW2073230, Frank Alston, Long & Foster Real Estate, Inc.. Bright MLS
- $540,0003 bd3 ba1.8k sqft14902 Trailwood Pl, Burtonsville, MD 20866For SaleMLS ID #MDMC2260680, Hulya Demir, Monument Sotheby's International Realty. Bright MLS
- $469,0004 bd4 ba2.1k sqft11911 Blue February Way, Columbia, MD 21044For SaleMLS ID #MDHW2075118, Melanie Graw, Coldwell Banker Realty. Bright MLS
- $499,0004 bd4 ba1.2k sqft120 Gold Kettle Dr, Gaithersburg, MD 20878For SaleMLS ID #MDMC2242280, Kenita Tang, EXP Realty, LLC. Bright MLS
- $239,0003 bd2 ba996 sqft17820 Buehler Rd APT 176, Olney, MD 20832For SaleMLS ID #MDMC2252218, Dalila Campos, EXP Realty, LLC. Bright MLS
- $480,0004 bd4 ba1.7k sqft7100 Winter Rose Path, Columbia, MD 21045For SaleMLS ID #MDHW2074242, Jen Siliezar Cabrera, Northrop Realty. Bright MLS
- $415,0003 bd3 ba1.4k sqft10320 Royal Woods Ct, Montgomery Village, MD 20886For SaleMLS ID #MDMC2257924, Jing He, UnionPlus Realty, Inc.. Bright MLS
- $409,9003 bd3 ba1.8k sqft18248 Smoke House Ct, Germantown, MD 20874For SaleMLS ID #MDMC2253534, AJ Faqiri, Realty ONE Group Capital. Bright MLS
- $409,9003 bd3 ba1.6k sqft10508 Apple Ridge Rd, Gaithersburg, MD 20886For SaleMLS ID #MDMC2252366, Joana Gomes, Compass. Bright MLS
- $237,9903 bd2 ba996 sqft3224 Spartan Rd E #3-6, Olney, MD 20832For SaleMLS ID #MDMC2248704, Su Pagtakhan, Redfin Corp. Bright MLS
