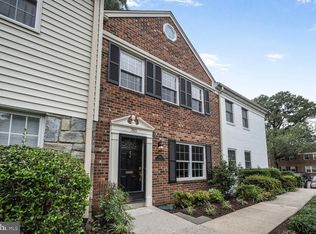
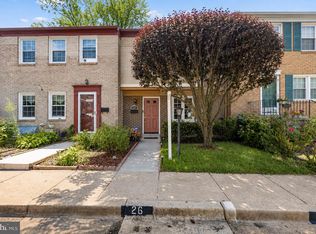
Welcome to a home filled with potential! This spacious four-bedroom, 2.5-bath condo townhome offers more than 1,700 square feet above grade, plus an unfinished basement ready to be transformed into additional living space while providing an opportunity to build equity. The home is livable as-is but ready for some updating and personal touches, making it a great opportunity for buyers who want to create a space of their own. Newer windows are already in place, and the condo fee includes roof maintenance and replacement, taking one major exterior maintenance item off your list. The location is hard to beat being just moments from Montgomery College, close to elementary school, and just minutes from major commuter routes, public transportation, restaurants, shopping, and everyday conveniences. With generous living space, four bedrooms, a basement offering room to grow, and a convenient location, this home presents an excellent opportunity for a buyer willing to put in a little work and make it their own.
For sale
$485,000
786 College Pkwy, Rockville, MD 20850
4beds
1,786sqft
Townhouse
Built in 1967
-- sqft lot
$-- Zestimate®
$272/sqft
$873/mo HOA
What's special
Newer windowsFour bedroomsGenerous living space
- 1 day |
- 223 |
- 6 |
Zillow last checked:
Listing updated:
Listed by:
Jeffrey Ganz 240-353-3390,
Century 21 Redwood Realty 5405331279
Source: Bright MLS,MLS#: MDMC2252294
Facts & features
Interior
Bedrooms & bathrooms
- Bedrooms: 4
- Bathrooms: 3
- Full bathrooms: 2
- 1/2 bathrooms: 1
- Main level bathrooms: 1
Rooms
- Room types: Living Room, Dining Room, Primary Bedroom, Bedroom 2, Bedroom 3, Bedroom 4, Family Room, Basement
Primary bedroom
- Features: Flooring - Carpet
- Level: Upper
Bedroom 2
- Features: Flooring - Carpet
- Level: Upper
Bedroom 3
- Features: Flooring - Carpet
- Level: Upper
Bedroom 4
- Features: Flooring - Carpet
- Level: Upper
Basement
- Features: Flooring - Concrete
- Level: Lower
Dining room
- Features: Flooring - Carpet
- Level: Main
Family room
- Features: Flooring - Carpet
- Level: Main
Living room
- Features: Flooring - Carpet
- Level: Main
Heating
- Forced Air, Natural Gas
Cooling
- Central Air, Electric
Appliances
- Included: Disposal, Dishwasher, Dryer, Microwave, Oven/Range - Gas, Refrigerator, Washer, Water Heater, Gas Water Heater
Features
- Kitchen - Table Space, Eat-in Kitchen, Primary Bath(s), Entry Level Bedroom, Floor Plan - Traditional, Dining Area
- Flooring: Wood
- Windows: Double Pane Windows, Window Treatments
- Basement: Unfinished,Space For Rooms
- Number of fireplaces: 1
Interior area
- Total structure area: 2,459
- Total interior livable area: 1,786 sqft
- Finished area above ground: 1,786
- Finished area below ground: 0
Video & virtual tour
Property
Parking
- Parking features: Off Street, Parking Lot
Accessibility
- Accessibility features: None
Features
- Levels: Three
- Stories: 3
- Has private pool: Yes
- Pool features: Community, Private
Details
- Additional structures: Above Grade, Below Grade
- Parcel number: 160401611596
- Zoning: R30
- Special conditions: Standard
Construction
Type & style
- Home type: Townhouse
- Architectural style: Traditional
- Property subtype: Townhouse
Materials
- Brick
- Foundation: Other
- Roof: Asphalt
Condition
- New construction: No
- Year built: 1967
Utilities & green energy
- Sewer: Public Sewer
- Water: Public
Community & HOA
Community
- Condo and coop fee: $873 monthly
- Subdivision: Plymouth Gardens
HOA
- Has HOA: No
- Amenities included: Pool
- Services included: Gas, Pool(s), Insurance, Management, Maintenance Grounds, Sewer, Snow Removal, Trash, Water
- HOA name: Plymouth Woods
Location
- Region: Rockville
- Municipality: City of Rockville
Financial & listing details
- Price per square foot: $272/sqft
- Tax assessed value: $410,000
- Annual tax amount: $5,502
- Date on market: 8/22/2026
- Listing agreement: Exclusive Right To Sell
- Ownership: Condominium
Estimated market value
Not available
Estimated sales range
Not available
Not available
Price history
| Date | Event | Price |
|---|---|---|
| 8/22/2026 | Listed for sale | $485,000$272/sqft |
Source:  Bright MLS #MDMC2252294 Report a problem Bright MLS #MDMC2252294 Report a problem | ||
Public tax history
Tax history is unavailable.
Monthly payment
Est. payment
Payment breakdown
Explore the cost of this home by adjusting the details. Changes won't be saved.Climate risks
Neighborhood: 20850
Nearby schools
GreatSchools rating
- 7/10College Gardens Elementary SchoolGrades: PK-5Distance: 0.3 mi
- 8/10Julius West Middle SchoolGrades: 6-8Distance: 1.5 mi
- 8/10Richard Montgomery High SchoolGrades: 9-12Distance: 1.7 mi
Schools provided by the listing agent
- Elementary: College Gardens
- Middle: Julius West
- High: Richard Montgomery
- District: Montgomery County Public Schools
Source: Bright MLS. This data may not be complete. We recommend contacting the local school district to confirm school assignments for this home.
- $460,0003 bd3 ba1.7k sqft760 Princeton Pl #1, Rockville, MD 20850Sold
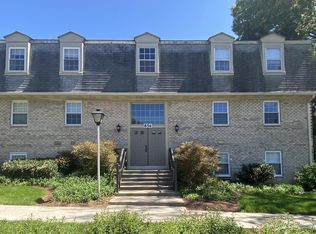
- $245,0001 bd1 ba824 sqft856 College Pkwy APT T2, Rockville, MD 20850Sold
- $270,0002 bd2 ba997 sqft856 College Pkwy APT 201, Rockville, MD 20850Sold

- $446,7003 bd2 ba1.2k sqft772 Princeton Pl #1, Rockville, MD 20850Off Market
- $445,0003 bd3 ba1.9k sqft790 College Pkwy UNIT 8, Rockville, MD 20850Sold
- $509,6004 bd3 ba2.2k sqft804 College #8, Rockville, MD 20850Off Market
- $469,0003 bd3 ba1.8k sqft772 College Pkwy #6, Rockville, MD 20850Sold
- $289,0002 bd2 ba999 sqft858 College Pkwy #20, Rockville, MD 20850For Sale
A local agent can set up tours, give advice and negotiate with sellers.
Similar homes
- $589,9903 bd4 ba1.7k sqft214 Pender Pl, Rockville, MD 20850For Sale

 MLS ID #MDMC2252484, Samantha He, DMV Landmark Realty, LLC. Bright MLS
 - $525,0003 bd3 ba1.5k sqft941 Paulsboro Dr, Rockville, MD 20850For Sale
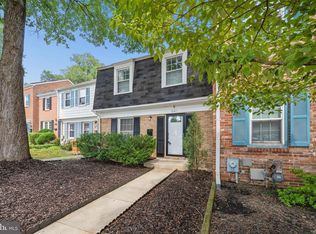 MLS ID #MDMC2250572, Lavina Samtani, RLAH @properties. Bright MLS
 - $525,0003 bd3 ba1.7k sqftRockshire, Rockville, MD 20850For Sale
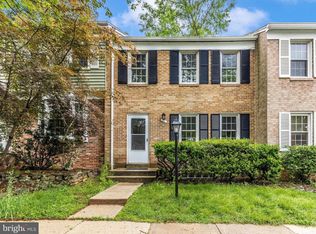 MLS ID #MDMC2220384, Sam Gupta, FAB Realty LLC. Bright MLS
 - $519,0004 bd4 ba1.2k sqft120 Gold Kettle Dr, Gaithersburg, MD 20878For Sale
 MLS ID #MDMC2242280, Kenita Tang, EXP Realty, LLC. Bright MLS
 - $369,5002 bd2 ba1k sqft734 Azalea Dr #11, Rockville, MD 20850For SaleMLS ID #MDMC2230154, Dorothea Slaughter, CENTURY 21 New Millennium. Bright MLS
- $459,9003 bd3 ba1.6k sqft1233 Magnolia Ln, Herndon, VA 20170For SaleMLS ID #VAFX2330450, Bishal Karki, DMV Realty, INC.. Bright MLS
- $425,0003 bd3 ba1.8k sqft19100 Aldenham Ct, Germantown, MD 20876For SaleMLS ID #MDMC2251836, Andy Werner, RE/MAX Realty Services. Bright MLS
- $450,0004 bd4 ba1.3k sqft19905 Choctaw Ct, Germantown, MD 20876For SaleMLS ID #MDMC2248490, Mrs. Mabel R Zuleta, RE Smart, LLC. Bright MLS
- $475,0003 bd4 ba1.6k sqft1152 Southern Night Ln, Gaithersburg, MD 20879For SaleMLS ID #MDMC2247476, Manjunath Kattaya, Signature Home Realty LLC. Bright MLS
- $549,0003 bd4 ba1.9k sqft17014 Catalpa Ct, Rockville, MD 20855For SaleMLS ID #MDMC2243622, Dalys Keith, Coldwell Banker Realty. Bright MLS
- $469,9003 bd3 ba1.5k sqftNewberry Condominiums, Sterling, VA 20164For SaleMLS ID #VALO2131196, Yuri Huaroto Parra, Samson Properties. Bright MLS
- $399,9993 bd3 ba1.9k sqft9349 Weathervane Pl, Gaithersburg, MD 20886For SaleMLS ID #MDMC2248402, Tony La Scola, Welcome Home Realty Group. Bright MLS
- $594,0004 bd3 ba2.3k sqft8912 N Westland Dr, Gaithersburg, MD 20877For SaleMLS ID #MDMC2242036, John Ippolito, Redfin Corp. Bright MLS
- $450,0003 bd4 ba1.3k sqft11735 Summer Oak Dr, Germantown, MD 20874For SaleMLS ID #MDMC2244330, Larry Prigal, RLAH @properties. Bright MLS
- $440,0002 bd3 ba1k sqftGables Of Tucker, Rockville, MD 20852For SaleMLS ID #MDMC2250718, Lisa Frazier, TTR Sotheby's International Realty. Bright MLS
- $460,0003 bd3 ba1.2k sqft5818 Inman Park Cir APT 210, Rockville, MD 20852For SaleMLS ID #MDMC2238368, Lise Courtney Howe, RLAH @properties. Bright MLS
- $585,0004 bd4 ba2.1k sqft19906 Ivoryton Pl, Montgomery Village, MD 20886For SaleMLS ID #MDMC2249444, Lauren Kline, Compass. Bright MLS
- $435,0003 bd3 ba1.2k sqft1923 Lyttonsville Rd, Silver Spring, MD 20910For SaleMLS ID #MDMC2250748, Liz Keyser, LPT Realty, LLC. Bright MLS
- $545,0003 bd4 ba2.2k sqft20600 Highland Hall Dr, Montgomery Village, MD 20886For SaleMLS ID #MDMC2248094, Vicente Pereira, Long & Foster Real Estate, Inc.. Bright MLS
- $400,0003 bd2 ba1.3k sqft13013 Open Hearth Way, Germantown, MD 20874For SaleMLS ID #MDMC2239558, Mandy Kaur, Redfin Corp. Bright MLS
