PRICE ADJUSTMENT! Sun filled and inviting, this home sits on a premium corner lot and offers exceptional space with BOTH a sunroom addition and a large 2 car garage! The spacious home has an open floor plan with a functional flow. The stainless-steel equipped kitchen opens to the family room, an ideal gathering spot with a vaulted ceiling and fireplace. The bright sunroom addition with 2 skylights extends the main level living and opens to a rear deck and fully fenced yard. Combined with the separate living & dining rooms the home is perfect for both casual indoor-outdoor living and formal entertaining. Upstairs is a large primary bedroom w/en-suite that includes both a large tub and separate stall shower. On the lower level, the finished basement adds exceptional versatility with a bedroom, full bath, and a generous flex space is perfect for a home gym, playroom, or media area -- as best suits your lifestyle. Solar panels with 3 months left on purchase agreement can convey. Montgomery Village residents enjoy full access to the extensive Montgomery Village Foundation amenities, including community pools, tennis courts, and miles of walking trails. Seller is Court Appointed Trustee, straightforward court approval process can take up to 30 days.
For sale
Price cut: $11K (10/7)
$549,000
19906 Ivoryton Pl, Montgomery Village, MD 20886
4beds
2,105sqft
Single Family Residence
Built in 1991
2,623 Square Feet Lot
$548,800 Zestimate®
$261/sqft
$135/mo HOA
What's special
Finished basementFully fenced yardSeparate stall showerRear deckSpacious homeFunctional flowVaulted ceiling
- 65 days
- 567
- 34
Zillow last checked:
Listing updated:
Listed by:
Lauren Kline 301-518-9005,
Compass (240) 219-2422
Source: Bright MLS,MLS#: MDMC2249444
Facts & features
Interior
Bedrooms & bathrooms
- Bedrooms: 4
- Bathrooms: 4
- Full bathrooms: 3
- 1/2 bathrooms: 1
- Main level bathrooms: 1
Basement
- Area: 1047
Heating
- Heat Pump, Solar, Electric
Cooling
- Central Air, Solar On Grid, Electric
Appliances
- Included: Dishwasher, Disposal, Dryer, Microwave, Oven/Range - Electric, Refrigerator, Washer, Electric Water Heater
Features
- Family Room Off Kitchen, Dining Area, Crown Molding, Primary Bath(s), Open Floorplan, Walk-In Closet(s)
- Windows: Skylight(s), Window Treatments
- Basement: Other
- Number of fireplaces: 1
Interior area
- Total structure area: 2,752
- Total interior livable area: 2,105 sqft
- Finished area above ground: 1,705
- Finished area below ground: 400
Video & virtual tour
Property
Parking
- Total spaces: 2
- Parking features: Garage Faces Front, Attached
- Attached garage spaces: 2
Accessibility
- Accessibility features: Other
Features
- Levels: Three
- Stories: 3
- Patio & porch: Deck
- Pool features: None
- Fencing: Back Yard
Lot
- Size: 2,623 Square Feet
- Features: Corner Lot
Details
- Additional structures: Above Grade, Below Grade
- Parcel number: 160102634981
- Zoning: TLD
- Special conditions: Standard,Third Party Approval
Construction
Type & style
- Home type: SingleFamily
- Architectural style: Colonial
- Property subtype: Single Family Residence
Materials
- Frame
- Foundation: Other
Condition
- New construction: No
- Year built: 1991
Utilities & green energy
- Sewer: Public Sewer
- Water: Public
Community & HOA
Community
- Subdivision: Meadowgate
HOA
- Has HOA: Yes
- Amenities included: Basketball Court, Community Center, Bike Trail, Jogging Path, Tot Lots/Playground, Tennis Court(s)
- Services included: Pool(s), Snow Removal, Trash
- HOA fee: $404 quarterly
- HOA name: MONTGOMERY VILLAGE FOUNDATION-EAST VILLAGE HOMES
Location
- Region: Montgomery Village
Financial & listing details
- Price per square foot: $261/sqft
- Tax assessed value: $482,900
- Annual tax amount: $5,626
- Date on market: 8/13/2026
- Listing agreement: Exclusive Right To Sell
- Ownership: Fee Simple
Estimated market value
$548,800
$521,000 - $576,000
$2,911/mo
Price history
| Date | Event | Price |
|---|---|---|
| 10/7/2026 | Price change | $549,000-2%$261/sqft |
Source:  Bright MLS #MDMC2249444 Report a problem Bright MLS #MDMC2249444 Report a problem | ||
| 8/28/2026 | Price change | $560,000-4.3%$266/sqft |
Source: Bright MLS #MDMC2249444 Report a problem | ||
| 8/13/2026 | Listed for sale | $585,000+57.3%$278/sqft |
Source: Bright MLS #MDMC2249444 Report a problem | ||
| 6/15/2017 | Sold | $372,000-0.8%$177/sqft |
Source: Public Record Report a problem | ||
| 3/16/2017 | Pending sale | $374,900+1.4%$178/sqft |
Source: Deausen Realty #MC9833147 Report a problem | ||
| 2/9/2017 | Price change | $369,900-1.3%$176/sqft |
Source: Deausen Realty #MC9833147 Report a problem | ||
| 1/2/2017 | Listed for sale | $374,900-6.3%$178/sqft |
Source: Deausen Realty #MC9833147 Report a problem | ||
| 1/11/2016 | Listing removed | $2,095$1/sqft |
Source: Deausen Realty #MC9515609 Report a problem | ||
| 11/11/2015 | Listed for rent | $2,095$1/sqft |
Source: Deausen Realty #MC9515609 Report a problem | ||
| 1/1/2015 | Sold | $400,000+122.3%$190/sqft |
Source:  Long & Foster Broker Feed #MDMC202268_100 Report a problem Long & Foster Broker Feed #MDMC202268_100 Report a problem | ||
| 1/8/1999 | Sold | $179,900$85/sqft |
Source: Public Record Report a problem | ||
Public tax history
| Year | Property taxes | Tax assessment |
|---|---|---|
| 2026 | $6,051 +22.6% | $482,900 +7.6% |
| 2025 | $4,934 +3.4% | $448,633 +8.3% |
| 2024 | $4,770 +8.9% | $414,367 +9% |
| 2023 | $4,380 +4.6% | $380,100 +0.1% |
| 2022 | $4,189 +0.2% | $379,600 +0.1% |
| 2021 | $4,180 +0.1% | $379,100 +0.1% |
| 2020 | $4,177 +1.5% | $378,600 |
| 2019 | $4,115 -0.2% | $378,600 +1.4% |
| 2018 | $4,123 -2.5% | $373,200 +0.7% |
| 2017 | $4,228 +12% | $370,500 +2.3% |
| 2016 | $3,775 | $362,233 +2.3% |
| 2015 | $3,775 | $353,967 +2.4% |
| 2014 | $3,775 | $345,700 |
| 2013 | -- | $345,700 |
| 2012 | -- | $345,700 -11.5% |
| 2011 | -- | $390,580 |
| 2010 | -- | $390,580 |
| 2009 | -- | $390,580 -13.6% |
| 2008 | -- | $452,170 +17.1% |
| 2007 | -- | $386,266 +20.6% |
| 2006 | -- | $320,363 +25.9% |
| 2005 | -- | $254,460 +11.8% |
| 2004 | -- | $227,520 |
| 2003 | -- | $227,520 +31% |
| 2002 | -- | $173,640 |
| 2001 | -- | $173,640 |
Find assessor info on the county website
Monthly payment
Est. payment
Payment breakdown
Explore the cost of this home by adjusting the details. Changes won't be saved.Climate risks
Neighborhood: 20886
Nearby schools
Schools provided by the listing agent
- Elementary: Goshen
- Middle: Forest Oak
- High: Gaithersburg
- District: Montgomery County Public Schools
Source: Bright MLS. This data may not be complete. We recommend contacting the local school district to confirm school assignments for this home.
- $563,9003 bd4 ba1.8k sqft19904 Ivoryton Pl, Gaithersburg, MD 20886Off Market

- $544,700-- bd3 ba1.9k sqft8532 Tindal Springs Dr, Montgomery Village, MD 20886Off Market
- $502,900-- bd3 ba1.7k sqft8534 Tindal Springs Dr, Montgomery Village, MD 20886Off Market
- $500,800-- bd2 ba1.7k sqft19902 Ivoryton Pl, Gaithersburg, MD 20886Off Market
Similar homes
- $565,0003 bd4 ba2k sqft8612 Castlebar Way, Gaithersburg, MD 20886For Sale
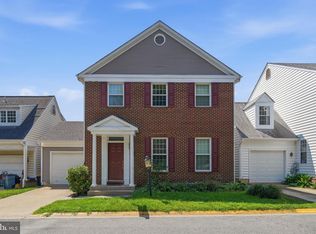
 MLS ID #MDMC2252572, Deborah Kaya, RE/MAX Realty Centre, Inc.. Bright MLS
 - $599,0004 bd4 ba2.2k sqft19907 Waxmyrtle Way, Gaithersburg, MD 20886For Sale
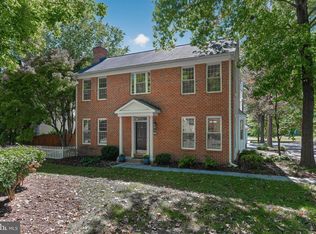 MLS ID #MDMC2258134, Lynda Knapp, Long & Foster Real Estate, Inc.. Bright MLS
 - $569,0004 bd4 ba2.4k sqft19 Butterwick Ct, Gaithersburg, MD 20886For Sale
 MLS ID #MDMC2257402, Andy Werner, RE/MAX Realty Services. Bright MLS
 - $516,9004 bd4 ba2.2k sqft20207 Yankee Harbor Pl, Gaithersburg, MD 20886For Sale
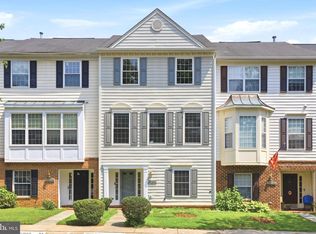 MLS ID #MDMC2245244, Geetha Dayala, Samson Properties. Bright MLS
 - $550,0004 bd3 ba2.1k sqft19225 Dunbridge Way, Gaithersburg, MD 20886For SaleMLS ID #MDMC2258700, Jose Rodriguez, Smart Realty, LLC. Bright MLS
- $545,0003 bd4 ba2.2k sqft20600 Highland Hall Dr, Montgomery Village, MD 20886For SaleMLS ID #MDMC2248094, Vicente Pereira, Long & Foster Real Estate, Inc.. Bright MLS
- $507,0004 bd4 ba2.2k sqft7804 Yankee Harbor Dr, Montgomery Village, MD 20886For SaleMLS ID #MDMC2241944, Altaf Mohamed, Compass. Bright MLS
- $459,9994 bd4 ba1.9k sqft9215 Weathervane Pl, Gaithersburg, MD 20886For SaleMLS ID #MDMC2254170, Aby Koundoul, Sen Real Estate Services. Bright MLS
- $385,0003 bd3 ba1.1k sqft8812 Rustburg Cir, Montgomery Village, MD 20886For SaleMLS ID #MDMC2255570, Cathi Miller, Hagan Realty. Bright MLS
- $690,0004 bd3 ba1.8k sqft28720 Greenberry Dr, Gaithersburg, MD 20882For SaleMLS ID #MDMC2258098, Scott Moran, Corner House Realty. Bright MLS
- $450,0004 bd3 ba1.8k sqft20418 Shadow Oak Ct, Gaithersburg, MD 20886For SaleMLS ID #MDMC2243714, Zugell Jamison, Cummings & Co. Realtors. Bright MLS
- $600,0004 bd3 ba2.6k sqft19721 Mayhill Ter, Gaithersburg, MD 20879For SaleMLS ID #MDMC2240938, Jesses Griswold, Keller Williams Realty. Bright MLS
- $639,0004 bd4 ba2.5k sqft17316 Amity Dr, Gaithersburg, MD 20877For SaleMLS ID #MDMC2252538, Hector Lopez Reyes, Spring Hill Real Estate, LLC.. Bright MLS
- $699,0004 bd3 ba2.5k sqft9817 Mainsail Dr, Gaithersburg, MD 20879For SaleMLS ID #MDMC2253682, Sophia Ferderer, Keller Williams Capital Properties. Bright MLS
- $685,0004 bd3 ba2k sqft18313 Wachs Ter, Olney, MD 20832For SaleMLS ID #MDMC2258448, colette releford, Redfin Corp. Bright MLS
- $579,9003 bd4 ba1.9k sqft1101 Midvale Ave, Mount Airy, MD 21771For SaleMLS ID #MDFR2090296, Aaron Jeweler, Compass. Bright MLS
- $479,9003 bd4 ba1.9k sqft18705 Falling River Dr, Gaithersburg, MD 20879For SaleMLS ID #MDMC2260294, Michael Schaeffer, Coldwell Banker Realty - Washington. Bright MLS
- $624,9994 bd4 ba2.1k sqft10717 Hunters Chase Ln, Damascus, MD 20872For SaleMLS ID #MDMC2258160, Corey Savelson, Long & Foster Real Estate, Inc.. Bright MLS
- $549,9004 bd2 ba1.7k sqft11205 Jon Ct, Ijamsville, MD 21754For SaleMLS ID #MDFR2089306, Dan Hozhabri, Keller Williams Realty Centre. Bright MLS
- $725,0005 bd4 ba2.9k sqft18807 Lindenhouse Rd, Gaithersburg, MD 20879For SaleMLS ID #MDMC2258918, Nathan Dart, RE/MAX Realty Group. Bright MLS
