Welcome to this beautifully maintained end-unit townhome featuring a spacious two-car garage in a highly desirable community! This immaculate home offers 3 generously sized bedrooms, 3 full bathrooms, and 1 half bath, with gleaming hardwood floors throughout the main living areas. The gourmet kitchen is designed for both everyday living and entertaining, featuring granite countertops, stainless steel appliances, and a large peninsula with seating. The inviting living room is highlighted by a stunning floor-to-ceiling granite fireplace, creating a warm and elegant focal point. The fully finished lower level offers exceptional flexibility with a spacious den that can easily serve as a fourth bedroom, home office, or recreation room, along with a convenient laundry room and a full bathroom. Meticulously cared for and truly move-in ready, this home combines comfort, style, and functionality. Ideally located in a sought-after neighborhood with outstanding homeowner association amenities, residents enjoy a lifestyle of convenience and recreation. Close to shopping, dining, major commuter routes, and everyday conveniences, this exceptional home is one you won’t want to miss!
For sale
$545,000
20600 Highland Hall Dr, Montgomery Village, MD 20886
3beds
2,293sqft
Townhouse
Built in 1984
2,850 Square Feet Lot
$542,700 Zestimate®
$238/sqft
$157/mo HOA
What's special
Large peninsula with seatingConvenient laundry roomStainless steel appliancesGranite countertopsGourmet kitchenStunning floor-to-ceiling granite fireplaceSpacious two-car garage
- 20 days |
- 419 |
- 24 |
Zillow last checked:
Listing updated:
Listed by:
Vicente Pereira 202-714-7145,
Long & Foster Real Estate, Inc. 301-975-9500
Source: Bright MLS,MLS#: MDMC2248094
Facts & features
Interior
Bedrooms & bathrooms
- Bedrooms: 3
- Bathrooms: 4
- Full bathrooms: 3
- 1/2 bathrooms: 1
- Main level bathrooms: 1
Basement
- Area: 738
Heating
- Forced Air, Natural Gas
Cooling
- Central Air, Electric
Appliances
- Included: Microwave, Dishwasher, Disposal, Dryer, Exhaust Fan, Oven/Range - Gas, Refrigerator, Stainless Steel Appliance(s), Gas Water Heater
- Laundry: In Basement, Lower Level
Features
- Walk-In Closet(s), Upgraded Countertops, Recessed Lighting, Formal/Separate Dining Room, Open Floorplan, Family Room Off Kitchen, Ceiling Fan(s)
- Flooring: Hardwood, Wood
- Windows: Skylight(s)
- Basement: Connecting Stairway,Finished
- Number of fireplaces: 1
- Fireplace features: Wood Burning
Interior area
- Total structure area: 2,581
- Total interior livable area: 2,293 sqft
- Finished area above ground: 1,843
- Finished area below ground: 450
Video & virtual tour
Property
Parking
- Total spaces: 4
- Parking features: Garage Faces Front, Garage Door Opener, Inside Entrance, Concrete, Detached, Driveway, Off Street
- Garage spaces: 2
- Uncovered spaces: 2
Accessibility
- Accessibility features: None
Features
- Levels: Three
- Stories: 3
- Pool features: Community
Lot
- Size: 2,850 Square Feet
Details
- Additional structures: Above Grade, Below Grade
- Parcel number: 160101910926
- Zoning: TLD
- Special conditions: Standard
Construction
Type & style
- Home type: Townhouse
- Architectural style: Contemporary
- Property subtype: Townhouse
Materials
- Other
- Foundation: Slab
Condition
- Excellent
- New construction: No
- Year built: 1984
Utilities & green energy
- Sewer: Public Sewer
- Water: Public
Community & HOA
Community
- Subdivision: Highland Hall
HOA
- Has HOA: Yes
- Amenities included: Basketball Court, Clubhouse, Jogging Path, Lake, Pool, Tennis Court(s), Tot Lots/Playground
- Services included: Common Area Maintenance, Management, Pool(s), Snow Removal
- HOA fee: $157 monthly
- HOA name: MONTGOMERY VILLAGE FOUNDATION
Location
- Region: Montgomery Village
Financial & listing details
- Price per square foot: $238/sqft
- Tax assessed value: $451,900
- Annual tax amount: $5,327
- Date on market: 7/26/2026
- Listing agreement: Exclusive Right To Sell
- Ownership: Fee Simple
Estimated market value
$542,700
$516,000 - $570,000
$2,728/mo
Price history
| Date | Event | Price |
|---|---|---|
| 7/26/2026 | Listed for sale | $545,000+43.4%$238/sqft |
Source:  Bright MLS #MDMC2248094 Report a problem Bright MLS #MDMC2248094 Report a problem | ||
| 4/13/2015 | Listing removed | $380,000$166/sqft |
Source: RE/MAX REALTY GROUP #MC8573936 Report a problem | ||
| 3/28/2015 | Price change | $380,000-2.3%$166/sqft |
Source: RE/MAX REALTY GROUP #MC8573936 Report a problem | ||
| 3/14/2015 | Listed for sale | $389,000+29.7%$170/sqft |
Source: RE/MAX REALTY GROUP #MC8573936 Report a problem | ||
| 1/5/2012 | Listing removed | $1,955$1/sqft |
Source: ERA Pro Realty-Frederick #MC7745241 Report a problem | ||
| 1/2/2012 | Price change | $1,955+1.6%$1/sqft |
Source: ERA Pro Realty-Frederick #MC7745241 Report a problem | ||
| 10/14/2011 | Listed for rent | $1,925$1/sqft |
Source: ERA Pro Realty #MC7697089 Report a problem | ||
| 5/17/2011 | Sold | $300,000+0%$131/sqft |
Source: Public Record Report a problem | ||
| 4/8/2011 | Pending sale | $299,900$131/sqft |
Source: RE/MAX REALTY GROUP #MC7490321 Report a problem | ||
| 4/2/2011 | Price change | $299,900+0.3%$131/sqft |
Source: RE/MAX REALTY GROUP #MC7490321 Report a problem | ||
| 3/19/2011 | Price change | $299,000-0.3%$130/sqft |
Source: RE/MAX REALTY GROUP #MC7490321 Report a problem | ||
| 3/17/2011 | Price change | $299,900-3.2%$131/sqft |
Source: RE/MAX REALTY GROUP #MC7490321 Report a problem | ||
| 3/4/2011 | Price change | $309,900+3.3%$135/sqft |
Source: RE/MAX REALTY GROUP #MC7490321 Report a problem | ||
| 2/20/2011 | Price change | $299,900-3.2%$131/sqft |
Source: Remax Realty Group #MC7490321 Report a problem | ||
| 2/6/2011 | Price change | $309,900+0.3%$135/sqft |
Source: Remax Realty Group #MC7490321 Report a problem | ||
| 1/23/2011 | Price change | $309,000-0.3%$135/sqft |
Source: Remax Realty Group #MC7490321 Report a problem | ||
| 1/21/2011 | Price change | $309,900-3.1%$135/sqft |
Source: Remax Realty Group #MC7490321 Report a problem | ||
| 12/5/2010 | Listed for sale | $319,900+75.3%$140/sqft |
Source: Remax Realty Group #MC7490321 Report a problem | ||
| 5/23/2000 | Sold | $182,500+12.3%$80/sqft |
Source: Public Record Report a problem | ||
| 12/10/1996 | Sold | $162,500$71/sqft |
Source: Public Record Report a problem | ||
Public tax history
| Year | Property taxes | Tax assessment |
|---|---|---|
| 2025 | $5,327 +21.6% | $416,300 +9.4% |
| 2024 | $4,383 +10.2% | $380,700 +10.3% |
| 2023 | $3,976 +4.4% | $345,100 |
| 2022 | $3,808 +0.1% | $345,100 |
| 2021 | $3,805 -1.2% | $345,100 -1.1% |
| 2020 | $3,850 +8% | $349,000 |
| 2019 | $3,565 -0.2% | $349,000 +8% |
| 2018 | $3,571 +0.5% | $323,267 +4.1% |
| 2017 | $3,552 +4.9% | $310,400 +3.9% |
| 2016 | $3,387 | $298,667 +4.1% |
| 2015 | $3,387 | $286,933 +4.3% |
| 2014 | $3,387 | $275,200 |
| 2013 | -- | $275,200 |
| 2012 | -- | $275,200 -16.7% |
| 2011 | -- | $330,200 |
| 2010 | -- | $330,200 |
| 2009 | -- | $330,200 -15.9% |
| 2008 | -- | $392,450 +14.5% |
| 2007 | -- | $342,860 +16.9% |
| 2006 | -- | $293,270 +20.4% |
| 2005 | -- | $243,680 +11.6% |
| 2004 | -- | $218,256 |
| 2003 | -- | $218,256 +30.4% |
| 2002 | -- | $167,410 |
| 2001 | -- | $167,410 |
Find assessor info on the county website
Monthly payment
Est. payment
Payment breakdown
Explore the cost of this home by adjusting the details. Changes won't be saved.Climate risks
Neighborhood: 20886
Nearby schools
GreatSchools rating
- 4/10South Lake Elementary SchoolGrades: PK-5Distance: 2.6 mi
- 4/10Neelsville Middle SchoolGrades: 6-8Distance: 2.8 mi
- 5/10Watkins Mill High SchoolGrades: 9-12Distance: 1.6 mi
Schools provided by the listing agent
- District: Montgomery County Public Schools
Source: Bright MLS. This data may not be complete. We recommend contacting the local school district to confirm school assignments for this home.
- $493,400-- bd2 ba2k sqft20602 Highland Hall Dr, Gaithersburg, MD 20886Off Market
- $494,5003 bd4 ba2k sqft20604 Highland Hall Dr, Montgomery Village, MD 20886Off Market
- $536,4003 bd4 ba2.2k sqft20606 Highland Hall Dr, Montgomery Village, MD 20886Off Market
- $342,0003 bd3 ba1k sqft9201 Chadburn Pl, Montgomery Village, MD 20886Off Market

- $10-- bd-- ba-- sqft9201 Chadburn Pl, Montgomery Village, MD 20886Off Market
- $519,700-- bd3 ba2.2k sqft20608 Highland Hall Dr, Montgomery Village, MD 20886Off Market
- $336,5003 bd3 ba1.1k sqft9223 Chadburn Pl, Gaithersburg, MD 20886Off Market
- $310,500-- bd1 ba1k sqft9203 Chadburn Pl, Gaithersburg, MD 20886Off Market
A local agent can set up tours, give advice and negotiate with sellers.
Similar homes
- $615,0003 bd4 ba2.2k sqft9500 Bell Vernon Pl, Gaithersburg, MD 20886For Sale

 MLS ID #MDMC2248994, Denise Perkins, Kelley Real Estate Professionals. Bright MLS
 - $524,9003 bd4 ba2k sqft20310 Trolley Crossing Ct, Montgomery Village, MD 20886For Sale
 MLS ID #MDMC2247868, Sehij Bains, Samson Properties. Bright MLS
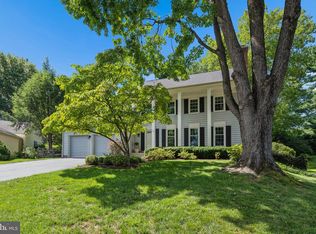
 - $675,0004 bd3 ba2.8k sqftNone Available, Gaithersburg, MD 20886For Sale
 MLS ID #MDMC2248898, Sally French, RE/MAX Realty Group. Bright MLS
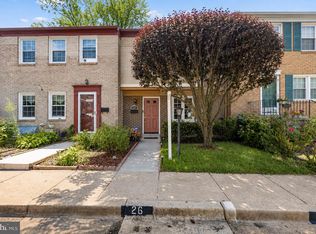
 - $519,0004 bd4 ba1.2k sqft120 Gold Kettle Dr, Gaithersburg, MD 20878For Sale
 MLS ID #MDMC2242280, Kenita Tang, EXP Realty, LLC. Bright MLS
 - $525,0003 bd3 ba1.5k sqft941 Paulsboro Dr, Rockville, MD 20850For SaleMLS ID #MDMC2250572, Lavina Samtani, RLAH @properties. Bright MLS
- $549,0003 bd4 ba1.9k sqft17014 Catalpa Ct, Rockville, MD 20855For SaleMLS ID #MDMC2243622, Dalys Keith, Coldwell Banker Realty. Bright MLS
- $549,9003 bd2 ba2.2k sqft4946 Tall Oaks Dr, Monrovia, MD 21770For SaleMLS ID #MDFR2086832, Michelle Graziani, Century 21 Redwood Realty. Bright MLS
- $464,9993 bd4 ba1.4k sqft937 Wild Forest Dr, Gaithersburg, MD 20879For SaleMLS ID #MDMC2248388, Sam Villeda, Realty Advantage of Maryland LLC. Bright MLS
- $450,0004 bd4 ba1.3k sqft19905 Choctaw Ct, Germantown, MD 20876For SaleMLS ID #MDMC2248490, Mrs. Mabel R Zuleta, RE Smart, LLC. Bright MLS
- $559,0003 bd4 ba2.1k sqft18639 Clovercrest Cir, Olney, MD 20832For SaleMLS ID #MDMC2227320, Russell Chandler, Redfin Corp. Bright MLS
- $539,9003 bd4 ba2k sqft3801 Berleigh Hill Ct, Burtonsville, MD 20866For SaleMLS ID #MDMC2250442, FEMI PADONU, HomeSmart. Bright MLS
- $445,0003 bd3 ba1.8k sqft19100 Aldenham Ct, Germantown, MD 20876For SaleMLS ID #MDMC2243168, Andy Werner, RE/MAX Realty Services. Bright MLS
- $525,0003 bd3 ba1.7k sqftRockshire, Rockville, MD 20850For SaleMLS ID #MDMC2220384, Sam Gupta, FAB Realty LLC. Bright MLS
- $549,9004 bd3 ba1.8k sqft10112 Durango Dr, Damascus, MD 20872For SaleMLS ID #MDMC2238074, Dawn Long, Samson Properties. Bright MLS
- $594,0004 bd3 ba2.3k sqft8912 N Westland Dr, Gaithersburg, MD 20877For SaleMLS ID #MDMC2242036, John Ippolito, Redfin Corp. Bright MLS
- $425,0002 bd4 ba1.9k sqftCloverleaf Center Codm, Germantown, MD 20874For SaleMLS ID #MDMC2248886, Jack Kort, Weichert, REALTORS. Bright MLS
- $450,0003 bd4 ba1.2k sqft12163 Flag Harbor Dr, Germantown, MD 20874For SaleMLS ID #MDMC2241012, Doug Lunenfeld, Keller Williams Capital Properties. Bright MLS
- $450,0003 bd4 ba1.3k sqft11735 Summer Oak Dr, Germantown, MD 20874For SaleMLS ID #MDMC2244330, Larry Prigal, RLAH @properties. Bright MLS
- $464,0003 bd3 ba2k sqftSeneca Forest, Germantown, MD 20874For SaleMLS ID #MDMC2223832, Sunita Bali, EXP Realty, LLC. Bright MLS
- $625,0003 bd3 ba2k sqft13520 Spinning Wheel Dr, Germantown, MD 20874For SaleMLS ID #MDMC2244872, Lisa Sabelhaus, RE/MAX Town Center. Bright MLS
