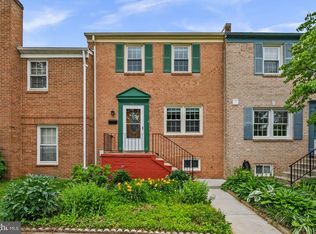
HUGE PRICE DROP. Welcome to this beautiful and Spacious Fully Renovated 3 Bedroom 2.5 Bath, New Flooring on the ALL levels, NEW Roof, Several LED recessed lights, Upgraded Cabinets, NEW Stainless Steel Appliances, NEW Quartz Countertop, Renovated Bathrooms and Vanities, FRESH Paint. Two assigned parking spots for this property #718 and #719. Several outdoor activities available nearby, Costco, Trader Joe's, Lowes, Target, Starbucks, and several other retail establishments and restaurants. Easy access to major routes including I-95, Baltimore-Washington Parkway, Route 495, Route 270, A MUST SEE. Seller will provide 1 year Home Warranty for ASIS offer.
For sale
Price cut: $15K (6/30)
$525,000
11 Ingleside Ct, Rockville, MD 20850
3beds
1,758sqft
:
Get pre-qualified$3,299/mo
Townhouse
Built in 1972
1,540 Square Feet Lot
$525,300 Zestimate®
$299/sqft
$83/mo HOA
What's special
Renovated bathrooms and vanitiesFresh paintSeveral led recessed lightsNew roofUpgraded cabinetsNew stainless steel appliancesNew quartz countertop
- 141 days |
- 1,468 |
- 65 |
Zillow last checked:
Listing updated:
Listed by:
Sam Gupta 214-476-2856,
FAB Realty LLC 4433365623
Source: Bright MLS,MLS#: MDMC2220384
Facts & features
Interior
Bedrooms & bathrooms
- Bedrooms: 3
- Bathrooms: 3
- Full bathrooms: 2
- 1/2 bathrooms: 1
- Main level bathrooms: 1
Rooms
- Room types: Living Room, Dining Room, Primary Bedroom, Bedroom 2, Bedroom 3, Game Room, Family Room, Foyer, Laundry, Utility Room
Primary bedroom
- Features: Flooring - Carpet
- Level: Upper
Bedroom 2
- Features: Flooring - Carpet
- Level: Upper
Bedroom 3
- Features: Flooring - Carpet
- Level: Upper
Dining room
- Features: Flooring - Carpet
- Level: Main
Family room
- Level: Unspecified
Foyer
- Features: Flooring - Laminated
- Level: Main
Game room
- Features: Flooring - Concrete
- Level: Lower
Laundry
- Features: Flooring - Concrete
- Level: Lower
Living room
- Features: Flooring - Carpet
- Level: Main
Utility room
- Features: Flooring - Concrete
- Level: Lower
Heating
- Forced Air, Electric
Cooling
- Central Air, Electric
Appliances
- Included: Dryer, Dishwasher, Water Heater, Washer, Cooktop, Refrigerator, Range Hood, Electric Water Heater
- Laundry: Laundry Room
Features
- Dining Area, Kitchen - Table Space, Floor Plan - Traditional
- Basement: Other
- Has fireplace: No
Interior area
- Total structure area: 1,806
- Total interior livable area: 1,758 sqft
- Finished area above ground: 1,188
- Finished area below ground: 570
Video & virtual tour
Property
Parking
- Parking features: None
Accessibility
- Accessibility features: None
Features
- Levels: Three
- Stories: 3
- Has private pool: Yes
- Pool features: Community, Private
Lot
- Size: 1,540 Square Feet
Details
- Additional structures: Above Grade, Below Grade
- Parcel number: 160401517174
- Zoning: R90
- Special conditions: Standard
Construction
Type & style
- Home type: Townhouse
- Architectural style: Colonial
- Property subtype: Townhouse
Materials
- Brick Front
- Foundation: Concrete Perimeter
Condition
- New construction: No
- Year built: 1972
Utilities & green energy
- Sewer: Public Sewer
- Water: Public
Community & HOA
Community
- Subdivision: Rockshire Townhomes
HOA
- Has HOA: Yes
- Amenities included: Pool, Basketball Court
- Services included: Snow Removal, Road Maintenance
- HOA fee: $83 monthly
- HOA name: ROCKSHIRE ASSOCIATION INC
Location
- Region: Rockville
- Municipality: City of Rockville
Financial & listing details
- Price per square foot: $299/sqft
- Tax assessed value: $460,833
- Annual tax amount: $6,499
- Date on market: 3/9/2026
- Listing agreement: Exclusive Right To Sell
- Ownership: Fee Simple
Estimated market value
$525,300
$499,000 - $552,000
$2,956/mo
Price history
| Date | Event | Price |
|---|---|---|
| 6/30/2026 | Price change | $525,000-2.8%$299/sqft |
Source:  Bright MLS #MDMC2220384 Report a problem Bright MLS #MDMC2220384 Report a problem | ||
| 5/6/2026 | Listed for sale | $540,000$307/sqft |
Source: Bright MLS #MDMC2220384 Report a problem | ||
| 4/10/2026 | Contingent | $540,000$307/sqft |
Source: Bright MLS #MDMC2220384 Report a problem | ||
| 3/27/2026 | Price change | $540,000-1.8%$307/sqft |
Source: Bright MLS #MDMC2220384 Report a problem | ||
| 3/17/2026 | Listed for sale | $550,000$313/sqft |
Source: Bright MLS #MDMC2220384 Report a problem | ||
| 3/13/2026 | Contingent | $550,000$313/sqft |
Source: Bright MLS #MDMC2220384 Report a problem | ||
| 3/9/2026 | Listed for sale | $550,000-5.2%$313/sqft |
Source: eXp Realty #MDMC2220384 Report a problem | ||
| 8/20/2025 | Listing removed | $580,000$330/sqft |
Source: Bright MLS #MDMC2182060 Report a problem | ||
| 8/6/2025 | Price change | $580,000-0.9%$330/sqft |
Source: Bright MLS #MDMC2182060 Report a problem | ||
| 7/20/2025 | Price change | $585,000-0.8%$333/sqft |
Source: Bright MLS #MDMC2182060 Report a problem | ||
| 7/8/2025 | Price change | $590,000-0.8%$336/sqft |
Source: Bright MLS #MDMC2182060 Report a problem | ||
| 6/17/2025 | Price change | $595,000-0.8%$338/sqft |
Source: Bright MLS #MDMC2182060 Report a problem | ||
| 5/22/2025 | Listed for sale | $600,000+28.2%$341/sqft |
Source: Bright MLS #MDMC2182060 Report a problem | ||
| 3/28/2025 | Sold | $468,000$266/sqft |
Source: Public Record Report a problem | ||
Public tax history
| Year | Property taxes | Tax assessment |
|---|---|---|
| 2025 | $6,837 +16.4% | $460,833 +4.5% |
| 2024 | $5,874 +5.1% | $441,167 +4.7% |
| 2023 | $5,587 +4.5% | $421,500 +1.7% |
| 2022 | $5,345 +1.3% | $414,467 +1.7% |
| 2021 | $5,278 +2.1% | $407,433 +1.8% |
| 2020 | $5,172 +3.1% | $400,400 |
| 2019 | $5,016 -0.5% | $400,400 +3.4% |
| 2018 | $5,043 -0.8% | $387,133 +1.7% |
| 2017 | $5,084 +7.8% | $380,500 +3% |
| 2016 | $4,716 | $369,400 +3.1% |
| 2015 | $4,716 | $358,300 +3.2% |
| 2014 | $4,716 | $347,200 |
| 2013 | -- | $347,200 |
| 2012 | -- | $347,200 -4.4% |
| 2011 | -- | $363,360 |
| 2010 | -- | $363,360 |
| 2009 | -- | $363,360 -12.9% |
| 2008 | -- | $416,940 +16.5% |
| 2007 | -- | $357,866 +19.8% |
| 2006 | -- | $298,793 +24.6% |
| 2005 | -- | $239,720 +15% |
| 2004 | -- | $208,482 |
| 2003 | -- | $208,482 +42.8% |
| 2002 | -- | $146,010 |
| 2001 | -- | $146,010 |
Find assessor info on the county website
Monthly payment
Est. payment
Payment breakdown
Explore the cost of this home by adjusting the details. Changes won't be saved.Climate risks
Neighborhood: 20850
Nearby schools
GreatSchools rating
- 8/10Fallsmead Elementary SchoolGrades: K-5Distance: 0.5 mi
- 9/10Robert Frost Middle SchoolGrades: 6-8Distance: 0.9 mi
- 10/10Thomas S. Wootton High SchoolGrades: 9-12Distance: 0.8 mi
Schools provided by the listing agent
- Elementary: Fallsmead
- Middle: Robert Frost
- High: Thomas S. Wootton
- District: Montgomery County Public Schools
Source: Bright MLS. This data may not be complete. We recommend contacting the local school district to confirm school assignments for this home.
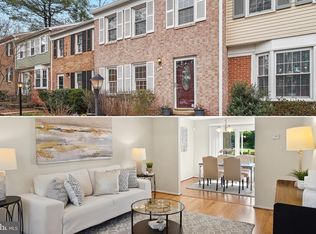
- $530,0003 bd3 ba1.6k sqft10 Ingleside Ct, Rockville, MD 20850Sold
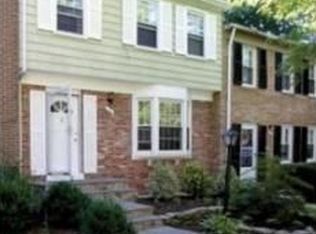
- $562,4003 bd4 ba1.2k sqft12 Ingleside Ct, Rockville, MD 20850Off Market
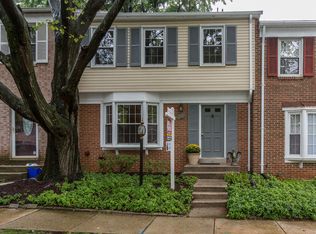
- $608,7003 bd4 ba1.6k sqft9 Ingleside Ct, Rockville, MD 20850Off Market
- $552,900-- bd3 ba1.3k sqft13 Ingleside Ct, Rockville, MD 20850Off Market
- $516,600-- bd2 ba1.1k sqft8 Ingleside Ct, Rockville, MD 20850Off Market
- $609,0003 bd3 ba1.9k sqft7 Ingleside Ct, Rockville, MD 20850Off Market
- $601,1004 bd4 ba1.7k sqft14 Ingleside Ct, Rockville, MD 20850Off Market
- $564,7003 bd4 ba1.8k sqft15 Ingleside Ct, Rockville, MD 20850Off Market
A local agent can set up tours, give advice and negotiate with sellers.
Similar homes
- $599,0003 bd4 ba1.7k sqft214 Pender Pl, Rockville, MD 20850For Sale

 MLS ID #MDMC2245282, Samantha He, DMV Landmark Realty, LLC. Bright MLS
 - $549,9003 bd2 ba1.5k sqft941 Paulsboro Dr, Rockville, MD 20850For Sale
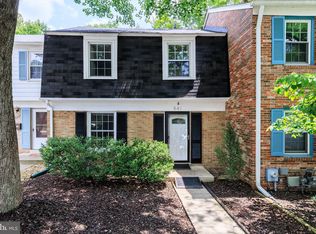 MLS ID #MDMC2237826, Paras karki, Compass. Bright MLS
 - $601,0004 bd3 ba1.5k sqft1017 Copperstone Ct, Rockville, MD 20852For Sale
 MLS ID #MDMC2246938, Anthony Carr, Samson Properties. Bright MLS
 - $495,0003 bd3 ba1.6k sqft14 Blue Silo Ct, Gaithersburg, MD 20878For Sale
 MLS ID #MDMC2239702, Kam Khazai, Real Broker, LLC - Gaithersburg. Bright MLS
 - $580,0003 bd3 ba1.7k sqft11346 Palisades Ct, Kensington, MD 20895For SaleMLS ID #MDMC2246838, Lukas Iraola, Compass. Bright MLS
- $509,5003 bd4 ba1.5k sqft19157 Highstream Dr, Germantown, MD 20874For SaleMLS ID #MDMC2244916, Peter Kim, Bethesda Realty Group LLC. Bright MLS
- $454,9003 bd3 ba1.8k sqft17602 Horizon Pl, Derwood, MD 20855For SaleMLS ID #MDMC2240416, Fernando Herboso, Samson Properties. Bright MLS
- $489,9003 bd3 ba1.1k sqft3115 Benton Square Dr, Olney, MD 20832For SaleMLS ID #MDMC2244992, John Sheehan, Weichert, REALTORS. Bright MLS
- $565,0005 bd3 ba1.9k sqft4108 Elby St, Silver Spring, MD 20906For SaleMLS ID #MDMC2246960, Jackelyn Flores, Long & Foster Real Estate, Inc.. Bright MLS
- $599,0004 bd3 ba2.3k sqft8912 N Westland Dr, Gaithersburg, MD 20877For SaleMLS ID #MDMC2242036, John Ippolito, Redfin Corp. Bright MLS
- $625,9994 bd4 ba2k sqft13406 Parkland Dr, Rockville, MD 20853For SaleMLS ID #MDMC2246184, NWABUEZE OKWODU, Samson Properties. Bright MLS
- $450,0003 bd4 ba1.3k sqft11735 Summer Oak Dr, Germantown, MD 20874For SaleMLS ID #MDMC2244330, Larry Prigal, RLAH @properties. Bright MLS
- $499,0003 bd3 ba1.4k sqft858 Dogwood Ct, Herndon, VA 20170For SaleMLS ID #VAFX2326002, Farida Saafi, RE/MAX Galaxy. Bright MLS
- $585,0003 bd4 ba1.8k sqft13481 Higgs Ct, Herndon, VA 20171For SaleMLS ID #VAFX2324630, Nathan Arnold, eXp Realty LLC. Bright MLS
- $510,0003 bd3 ba2k sqft11515 Goodloe Rd, Silver Spring, MD 20906For SaleMLS ID #MDMC2233524, Sam Medvene, Century 21 Redwood Realty. Bright MLS
- $584,9003 bd2 ba1k sqft11407 Grayling Ln, Rockville, MD 20852For SaleMLS ID #MDMC2244400, Jim Brown, LPT Realty, LLC. Bright MLS
- $525,0003 bd3 ba1.6k sqft2223 16th St NE, Washington, DC 20018For SaleMLS ID #DCDC2256126, Ann-Marie Grotticelli, Coldwell Banker Realty. Bright MLS
- $734,9004 bd3 ba1.7k sqft14007 Manorvale Rd, Rockville, MD 20853For SaleMLS ID #MDMC2238214, Patrick Messett, RE/MAX Realty Centre, Inc.. Bright MLS
- $465,0003 bd3 ba2k sqftSeneca Forest, Germantown, MD 20874For SaleMLS ID #MDMC2223832, Sunita Bali, EXP Realty, LLC. Bright MLS
- $539,9003 bd3 ba1.3k sqftParkside At Alexandria, Alexandria, VA 22304For SaleMLS ID #VAAX2063842, Melissa Lango, Compass. Bright MLS
