Welcome to 10 Ingleside Ct in the desirable Rockshire community! This spacious townhome offers over 1,700 square feet of living space across three finished levels, featuring 3 bedrooms, 2 full baths, and 1 half bath, plus assigned parking. Well maintained with several updates during course of ownership, including a brand NEW Roof installed last month with a warranty to convey to the buyer, upgraded electrical panel permitted by City of Rockville, new Hot Water Heater, full attic insulation, and more!! Step inside to a welcoming entry that opens into a bright living room with recessed lighting and durable luxury vinyl plank flooring. The large dining room offers plenty of space for entertaining and provides direct access to the back deck and fully fenced yard ideal for relaxing or hosting gatherings. The eat-in kitchen overlooks the dining area and features beautiful hardwood flooring, abundant cabinetry, and workspace for cooking and meal prep. A convenient powder room completes the main level. Upstairs, you’ll find three comfortable bedrooms and a full bathroom. The primary suite includes a spacious walk-in closet, while the additional bedrooms are well-sized and all share an updated full bath with detailed tilework and a tub/shower combination with glass doors. The finished lower level expands your living space with a large recreation room, a laundry and storage area, and an additional full bathroom, offering flexibility for a home office, gym, or media room. Ideally located just minutes from shopping, dining, and transit options, with easy access to major commuter routes. Residents of the Rockshire community enjoy a variety of amenities including a swimming pool, playgrounds, basketball courts, and scenic walking paths. Don’t miss the opportunity to make this wonderful home yours!
Sold for $530,000
$530,000
10 Ingleside Ct, Rockville, MD 20850
3beds
1,633sqft
Townhouse
Built in 1972
1,540 Square Feet Lot
$531,300 Zestimate®
$325/sqft
$2,920 Estimated rent
Home value
$531,300
$489,000 - $574,000
$2,920/mo
Zestimate® history
Owner options
List your home for rent
$2,920/mo
Rent Zestimate®
Find your next renter with Zillow Rental Manager. Plus, with online applications, you can quickly screen prospective tenants – for free.
$2,920/mo
Rent Zestimate®
Refinance and save
$2,712/mo
Est. payment
Refinancing to a lower rate could help reduce your monthly payments and save thousands over the life of the loan.
$2,712/mo
Est. payment
Explore your selling options
Work with a Zillow partner agent
Leverage their expertise and Zillow's premium Showcase listings to get your home seen by more buyers.
Get startedList with your own agent
Get your home in front of millions of buyers by listing it on Zillow.
Learn how to do itSell it yourself
Take full control of how buyers see your home on Zillow by listing For Sale by Owner (FSBO).
List your homeWhat's special
Laundry and storage areaSpacious townhomeWelcoming entryThree finished levels
Zillow last checked:
Listing updated:
Listed by:
Nathan Dart 301-977-2800,
RE/MAX Realty Group,
Listing Team: Dart Homes Team, Co-Listing Team: Dart Homes Team,Co-Listing Agent: Ana Dubin 240-375-8448,
RE/MAX Realty Group
Bought with:
Nurit Coombe, 533175
The Agency DC
Michael Konstantopoulos, 650119
The Agency DC
Source: Bright MLS,MLS#: MDMC2219474
Facts & features
Interior
Bedrooms & bathrooms
- Bedrooms: 3
- Bathrooms: 3
- Full bathrooms: 2
- 1/2 bathrooms: 1
- Main level bathrooms: 1
Basement
- Area: 594
Heating
- Heat Pump, Electric
Cooling
- Central Air, Electric
Appliances
- Included: Cooktop, Microwave, Refrigerator, Dishwasher, Disposal, Electric Water Heater
- Laundry: Lower Level
Features
- Dry Wall
- Flooring: Luxury Vinyl, Ceramic Tile
- Basement: Partially Finished,Interior Entry
- Has fireplace: No
Interior area
- Total structure area: 1,782
- Total interior livable area: 1,633 sqft
- Finished area above ground: 1,188
- Finished area below ground: 445
Property
Parking
- Parking features: Assigned, Parking Lot
- Details: Assigned Parking, Assigned Space #: 720, 721
Accessibility
- Accessibility features: None
Features
- Levels: Three
- Stories: 3
- Patio & porch: Deck
- Exterior features: Extensive Hardscape, Lighting
- Pool features: Community
- Fencing: Back Yard
- Has view: Yes
- View description: Trees/Woods, Street
Lot
- Size: 1,540 Square Feet
- Features: Backs to Trees
Details
- Additional structures: Above Grade, Below Grade
- Parcel number: 160401517163
- Zoning: R90
- Special conditions: Standard
Construction
Type & style
- Home type: Townhouse
- Architectural style: Colonial
- Property subtype: Townhouse
Materials
- Brick Front, Vinyl Siding
- Foundation: Other
- Roof: Asphalt,Shingle
Condition
- New construction: No
- Year built: 1972
Utilities & green energy
- Sewer: Public Sewer
- Water: Public
Community & HOA
Community
- Subdivision: Rockshire Townhomes
HOA
- Has HOA: Yes
- Amenities included: Common Grounds, Pool, Jogging Path, Basketball Court
- Services included: Common Area Maintenance, Trash, Maintenance Grounds, Pool(s)
- HOA fee: $83 monthly
- HOA name: ROCKSHIRE
Location
- Region: Rockville
- Municipality: City of Rockville
Financial & listing details
- Price per square foot: $325/sqft
- Tax assessed value: $523,300
- Annual tax amount: $7,353
- Date on market: 3/17/2026
- Listing agreement: Exclusive Right To Sell
- Listing terms: Cash,Conventional,FHA,VA Loan
- Inclusions: Stove / Range, Microwave, Refrigerator, Dishwasher, Disposal, Alarm System, Ceiling Fans.
- Ownership: Fee Simple
Price history
| Date | Event | Price |
|---|---|---|
| 5/18/2026 | Sold | $530,000+1%$325/sqft |
Source:  Bright MLS #MDMC2219474 Report a problem Bright MLS #MDMC2219474 Report a problem | ||
| 4/19/2026 | Pending sale | $525,000$321/sqft |
Source: Bright MLS #MDMC2219474 Report a problem | ||
| 3/27/2026 | Price change | $525,000-4.5%$321/sqft |
Source: Bright MLS #MDMC2219474 Report a problem | ||
| 3/17/2026 | Listed for sale | $550,000+19.6%$337/sqft |
Source: Bright MLS #MDMC2219474 Report a problem | ||
| 9/23/2021 | Listing removed | -- |
Source:  RE/MAX International Report a problem RE/MAX International Report a problem | ||
| 9/7/2021 | Price change | $2,200-8.3%$1/sqft |
Source: RE/MAX International #MDMC2008922 Report a problem | ||
| 7/31/2021 | Listed for rent | $2,400+4.3%$1/sqft |
Source: RE/MAX International #MDMC2008922 Report a problem | ||
| 11/2/2020 | Listing removed | $2,300$1/sqft |
Source: RE/MAX Realty Services #MDMC725284 Report a problem | ||
| 9/22/2020 | Price change | $2,300-2.1%$1/sqft |
Source: RE/MAX Realty Services #MDMC725284 Report a problem | ||
| 9/11/2020 | Listed for rent | $2,350+8%$1/sqft |
Source: RE/MAX Realty Services #MDMC725284 Report a problem | ||
| 9/7/2018 | Sold | $459,900$282/sqft |
Source: Public Record Report a problem | ||
| 8/4/2018 | Pending sale | $459,900$282/sqft |
Source: RE/MAX Fine Living #1002040124 Report a problem | ||
| 8/3/2018 | Listed for sale | $459,900$282/sqft |
Source: RE/MAX Town Center #1002040124 Report a problem | ||
| 8/3/2018 | Pending sale | $459,900$282/sqft |
Source: RE/MAX Town Center #1002040124 Report a problem | ||
| 7/17/2018 | Price change | $459,900-1.1%$282/sqft |
Source: RE/MAX Town Center #1002040124 Report a problem | ||
| 6/1/2018 | Listed for sale | $465,000$285/sqft |
Source: USRealty.com LLP #1001744644 Report a problem | ||
| 5/1/2018 | Listing removed | $465,000$285/sqft |
Source: Usrealty.Com Llp #1000459942 Report a problem | ||
| 4/30/2018 | Listed for sale | $465,000+11.5%$285/sqft |
Source: Usrealty.Com Llp #1000459942 Report a problem | ||
| 6/17/2017 | Listing removed | $2,175$1/sqft |
Source: Owner Report a problem | ||
| 6/5/2017 | Listed for rent | $2,175+8.8%$1/sqft |
Source: Libra Realty LLC #MC9967377 Report a problem | ||
| 4/6/2013 | Listing removed | $2,000$1/sqft |
Source: Alliance Realty Corporation #MC8006185 Report a problem | ||
| 3/6/2013 | Listed for rent | $2,000$1/sqft |
Source: Alliance Realty Corporation #MC8006185 Report a problem | ||
| 6/23/2005 | Sold | $417,000+44%$255/sqft |
Source: Public Record Report a problem | ||
| 3/1/2004 | Sold | $289,500$177/sqft |
Source: Public Record Report a problem | ||
Public tax history
| Year | Property taxes | Tax assessment |
|---|---|---|
| 2025 | $6,661 +5.1% | $499,600 +5% |
| 2024 | $6,336 +5.7% | $475,900 +5.2% |
| 2023 | $5,994 +6.9% | $452,200 +4% |
| 2022 | $5,609 +3.7% | $434,933 +4.1% |
| 2021 | $5,410 +4.6% | $417,667 +4.3% |
| 2020 | $5,172 +3.1% | $400,400 |
| 2019 | $5,016 -0.5% | $400,400 +3.4% |
| 2018 | $5,043 -0.8% | $387,133 +1.7% |
| 2017 | $5,084 +7.8% | $380,500 +3% |
| 2016 | $4,716 | $369,400 +3.1% |
| 2015 | $4,716 | $358,300 +3.2% |
| 2014 | $4,716 | $347,200 |
| 2013 | -- | $347,200 |
| 2012 | -- | $347,200 -4.4% |
| 2011 | -- | $363,360 |
| 2010 | -- | $363,360 |
| 2009 | -- | $363,360 -12.9% |
| 2008 | -- | $416,940 +16.5% |
| 2007 | -- | $357,866 +19.8% |
| 2006 | -- | $298,793 +24.6% |
| 2005 | -- | $239,720 +15% |
| 2004 | -- | $208,482 |
| 2003 | -- | $208,482 +42.8% |
| 2002 | -- | $146,010 |
| 2001 | -- | $146,010 |
Find assessor info on the county website
Neighborhood: 20850
Nearby homes
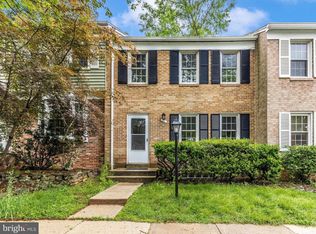
- $525,0003 bd3 ba1.7k sqft11 Ingleside Ct, Rockville, MD 20850For Sale
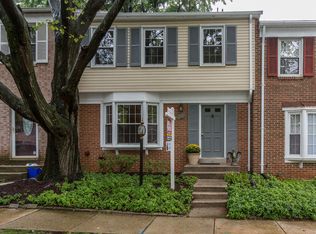
- $608,7003 bd4 ba1.6k sqft9 Ingleside Ct, Rockville, MD 20850Off Market
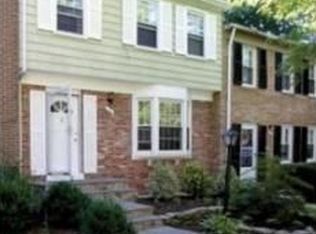
- $562,4003 bd4 ba1.2k sqft12 Ingleside Ct, Rockville, MD 20850Off Market
- $516,600-- bd2 ba1.1k sqft8 Ingleside Ct, Rockville, MD 20850Off Market
- $552,900-- bd3 ba1.3k sqft13 Ingleside Ct, Rockville, MD 20850Off Market
- $609,0003 bd3 ba1.9k sqft7 Ingleside Ct, Rockville, MD 20850Off Market
- $601,1004 bd4 ba1.7k sqft14 Ingleside Ct, Rockville, MD 20850Off Market
- $555,500-- bd3 ba1.3k sqft6 Ingleside Ct, Rockville, MD 20850Off Market
Nearby schools
GreatSchools rating
- 8/10Fallsmead Elementary SchoolGrades: K-5Distance: 0.5 mi
- 9/10Robert Frost Middle SchoolGrades: 6-8Distance: 0.9 mi
- 10/10Thomas S. Wootton High SchoolGrades: 9-12Distance: 0.8 mi
Schools provided by the listing agent
- Elementary: Fallsmead
- Middle: Robert Frost
- High: Thomas S. Wootton
- District: Montgomery County Public Schools
Source: Bright MLS. This data may not be complete. We recommend contacting the local school district to confirm school assignments for this home.
Get a cash offer in 3 minutes
Find out how much your home could sell for in as little as 3 minutes with a no-obligation cash offer.
Estimated market value
$531,300
Get a cash offer in 3 minutes
Find out how much your home could sell for in as little as 3 minutes with a no-obligation cash offer.
Estimated market value
$531,300
- Maryland
- Montgomery County
- Rockville
- 20850
- 10 Ingleside Ct
Nearby cities
Nearby neighborhoods
Nearby zip codes
Other Rockville Topics
