Open House - Saturday August 1st and Sunday August 2nd from 1pm-3pm ---- 𝗪𝗲𝗹𝗰𝗼𝗺𝗲 𝘁𝗼 𝟭𝟬𝟭𝟳 𝗖𝗼𝗽𝗽𝗲𝗿𝘀𝘁𝗼𝗻𝗲 𝗖𝘁 — 𝗺𝗼𝘃𝗲-𝗶𝗻 𝗿𝗲𝗮𝗱𝘆 𝗮𝗻𝗱 𝘁𝘂𝗰𝗸𝗲𝗱 𝗶𝗻 𝘁𝗵𝗲 𝗵𝗲𝗮𝗿𝘁 𝗼𝗳 𝗥𝗼𝗰𝗸𝘃𝗶𝗹𝗹𝗲! Step into an open foyer that flows into a spacious living room and a 𝗿𝗲𝗰𝗲𝗻𝘁𝗹𝘆 𝘂𝗽𝗱𝗮𝘁𝗲𝗱 𝗲𝗮𝘁-𝗶𝗻 𝗸𝗶𝘁𝗰𝗵𝗲𝗻 — the heart of this home; featuring **Granite Countertops, **Bosch Dishwasher, **Natural Ceramic Tile Backsplash, ** Gas Stovetop, **White Farmhouse Sink, **Maple Cabinets, and **Spacious Pantry! The kitchen and dining area open onto an 𝗼𝘃𝗲𝗿𝘀𝗶𝘇𝗲𝗱 𝗱𝗲𝗰𝗸, creating a seamless outdoor space; perfect for entertaining family and friends. RECENT UPDATES: 𝗡𝗲𝘄 𝗥𝗼𝗼𝗳 (𝟮𝟬𝟮𝟬), 𝗡𝗲𝘄 𝗛𝗩𝗔𝗖 (𝟮𝟬𝟮𝟭), 𝗡𝗲𝘄 𝗖𝗮𝗿𝗽𝗲𝘁 𝗧𝗵𝗿𝗼𝘂𝗴𝗵𝗼𝘂𝘁 (𝟮𝟬𝟮𝟲), 𝗣𝗿𝗼𝗳𝗲𝘀𝘀𝗶𝗼𝗻𝗮𝗹𝗹𝘆 𝗣𝗮𝗶𝗻𝘁𝗲𝗱 𝗧𝗵𝗿𝗼𝘂𝗴𝗵𝗼𝘂𝘁 (𝗝𝘂𝗻𝗲 𝟮𝟬𝟮𝟲), 𝗡𝗲𝘄 𝗪𝗵𝗶𝗿𝗹𝗽𝗼𝗼𝗹 𝗥𝗲𝗳𝗿𝗶𝗴𝗲𝗿𝗮𝘁𝗼𝗿 (𝟮𝟬𝟮𝟲), 𝗨𝗽𝗱𝗮𝘁𝗲𝗱 𝗣𝗿𝗶𝗺𝗮𝗿𝘆 𝗕𝗮𝘁𝗵 (𝗧𝘂𝗯, 𝗧𝗶𝗹𝗲 & 𝗙𝗶𝘅𝘁𝘂𝗿𝗲𝘀). Location, location, location! Conveniently located in Hungerford, this beautiful home is close proximity to Rockville Town Center and the Rockville Courthouse; with easy access to I-270, Public Transportation -- Rockville Metro's 𝗥𝗲𝗱 𝗟𝗶𝗻𝗲 (just 1.5 miles away), Bus Roues, and major commuter routes. Rockville Town Square, Pike & Rose, and Rockville Pike are just minutes away, placing shopping, dining, entertainment, and community events close at hand. Nearby parks, trails, and recreational facilities further enhance the neighborhood's appeal. 𝗧𝘂𝗿𝗻𝗸𝗲𝘆 𝗮𝗻𝗱 𝘁𝗿𝘂𝗹𝘆 𝗺𝗼𝘃𝗲-𝗶𝗻 𝗿𝗲𝗮𝗱𝘆 — 𝗯𝗼𝗼𝗸 𝘆𝗼𝘂𝗿 𝘁𝗼𝘂𝗿 𝗯𝗲𝗳𝗼𝗿𝗲 𝘀𝗼𝗺𝗲𝗼𝗻𝗲 𝗲𝗹𝘀𝗲 𝗰𝗮𝗹𝗹𝘀 𝗶𝘁 𝗵𝗼𝗺𝗲!
For sale
Price increase: $1.1K (7/27)
$601,000
1017 Copperstone Ct, Rockville, MD 20852
4beds
1,590sqft
:
Get pre-qualified$3,792/mo
Townhouse
Built in 1982
2,000 Square Feet Lot
$597,100 Zestimate®
$378/sqft
$70/mo HOA
What's special
Open foyerGas stovetopBosch dishwasherNatural ceramic tile backsplashSpacious pantryWhite farmhouse sinkGranite countertops
- 9 days |
- 522 |
- 28 |
Likely to sell faster than
Zillow last checked:
Listing updated:
Listed by:
Anthony Carr 240-765-3782,
Samson Properties 3017555613,
Co-Listing Agent: Nicole Rachelle Carr 240-566-8522,
Samson Properties
Source: Bright MLS,MLS#: MDMC2246938
Facts & features
Interior
Bedrooms & bathrooms
- Bedrooms: 4
- Bathrooms: 3
- Full bathrooms: 2
- 1/2 bathrooms: 1
- Main level bathrooms: 1
Basement
- Area: 620
Heating
- Forced Air, Natural Gas
Cooling
- Central Air, Electric
Appliances
- Included: Gas Water Heater
- Laundry: Washer In Unit, Dryer In Unit, In Basement
Features
- Dry Wall
- Basement: Partial,Partially Finished
- Has fireplace: No
Interior area
- Total structure area: 1,900
- Total interior livable area: 1,590 sqft
- Finished area above ground: 1,280
- Finished area below ground: 310
Video & virtual tour
Property
Parking
- Total spaces: 1
- Parking features: Assigned, Unassigned, Parking Lot, Off Street
- Details: Assigned Parking, Assigned Space #: 149
Accessibility
- Accessibility features: None
Features
- Levels: Three
- Stories: 3
- Patio & porch: Deck
- Exterior features: Sidewalks, Street Lights
- Pool features: None
Lot
- Size: 2,000 Square Feet
Details
- Additional structures: Above Grade, Below Grade
- Parcel number: 160402061668
- Zoning: R60
- Special conditions: Standard
Construction
Type & style
- Home type: Townhouse
- Architectural style: Traditional,Colonial
- Property subtype: Townhouse
Materials
- Frame
- Foundation: Concrete Perimeter, Block
- Roof: Shingle
Condition
- Excellent,Very Good,Good
- New construction: No
- Year built: 1982
Utilities & green energy
- Sewer: Public Sewer
- Water: Public
Community & HOA
Community
- Subdivision: Hungerford
HOA
- Has HOA: Yes
- Services included: Common Area Maintenance, Snow Removal, Trash, Lawn Care Front, Lawn Care Rear
- HOA fee: $70 monthly
Location
- Region: Rockville
- Municipality: City of Rockville
Financial & listing details
- Price per square foot: $378/sqft
- Tax assessed value: $508,600
- Annual tax amount: $6,781
- Date on market: 7/24/2026
- Listing agreement: Exclusive Right To Sell
- Listing terms: FHA,Conventional,VA Loan,Cash
- Inclusions: All Fixtures And Appliances.
- Ownership: Fee Simple
Estimated market value
$597,100
$567,000 - $627,000
$3,724/mo
Price history
| Date | Event | Price |
|---|---|---|
| 7/27/2026 | Price change | $601,000+0.2%$378/sqft |
Source:  Bright MLS #MDMC2246938 Report a problem Bright MLS #MDMC2246938 Report a problem | ||
| 7/24/2026 | Listed for sale | $599,900+18.8%$377/sqft |
Source: Bright MLS #MDMC2246938 Report a problem | ||
| 7/30/2021 | Sold | $505,000+1%$318/sqft |
Source: Bright MLS #MDMC760292 Report a problem | ||
| 6/22/2021 | Pending sale | $499,900$314/sqft |
Source:  Long & Foster Broker Feed #MDMC760292 Report a problem Long & Foster Broker Feed #MDMC760292 Report a problem | ||
| 6/12/2021 | Price change | $499,900-2%$314/sqft |
Source: Long & Foster Broker Feed #MDMC760292 Report a problem | ||
| 6/4/2021 | Listed for sale | $510,000$321/sqft |
Source: Long & Foster Broker Feed #MDMC760292 Report a problem | ||
| 12/1/2018 | Listing removed | $2,250$1/sqft |
Source: Coldwell Banker Residential Brokerage - North Potomac/Rockville #1003463898 Report a problem | ||
| 9/12/2018 | Listed for rent | $2,250$1/sqft |
Source: Coldwell Banker Residential Brokerage - North Potomac/Rockville #1003463898 Report a problem | ||
Public tax history
| Year | Property taxes | Tax assessment |
|---|---|---|
| 2025 | $6,089 -6.6% | $499,200 +1.9% |
| 2024 | $6,521 +8.1% | $489,800 +7.6% |
| 2023 | $6,034 +11.2% | $455,200 +8.2% |
| 2022 | $5,424 +8.5% | $420,600 +9% |
| 2021 | $5,000 +8.6% | $386,000 +8.3% |
| 2020 | $4,605 +19.5% | $356,500 +19.8% |
| 2019 | $3,854 -0.5% | $297,500 |
| 2018 | $3,876 -2.8% | $297,500 |
| 2017 | $3,988 +31.5% | $297,500 |
| 2016 | $3,032 | $297,500 -0.3% |
| 2015 | $3,032 | $298,500 +1.5% |
| 2014 | $3,032 | $294,200 +1.5% |
| 2013 | -- | $289,900 +1.5% |
| 2012 | -- | $285,600 |
| 2011 | -- | $285,600 |
| 2010 | -- | $285,600 -26.6% |
| 2009 | -- | $388,970 +11.8% |
| 2008 | -- | $347,932 +13.4% |
| 2007 | -- | $306,896 +15.4% |
| 2006 | -- | $265,860 +18% |
| 2005 | -- | $225,252 +22% |
| 2004 | -- | $184,646 +28.2% |
| 2003 | -- | $144,040 |
| 2002 | -- | $144,040 |
| 2001 | -- | $144,040 |
Find assessor info on the county website
Monthly payment
Est. payment
Payment breakdown
Explore the cost of this home by adjusting the details. Changes won't be saved.Climate risks
Neighborhood: Hungerford-Stoneridge
Nearby schools
GreatSchools rating
- 6/10Bayard Rustin ElementaryGrades: PK-5Distance: 0.4 mi
- 9/10Julius West Middle SchoolGrades: 6-8Distance: 1.3 mi
- 8/10Richard Montgomery High SchoolGrades: 9-12Distance: 0.4 mi
Schools provided by the listing agent
- District: Montgomery County Public Schools
Source: Bright MLS. This data may not be complete. We recommend contacting the local school district to confirm school assignments for this home.
- $517,700-- bd2 ba1.2k sqft1015 Copperstone Ct, Rockville, MD 20852Off Market
- $548,9004 bd4 ba1.2k sqft1019 Copperstone Ct, Rockville, MD 20852Off Market
- $493,500-- bd2 ba1.2k sqft1013 Copperstone Ct, Rockville, MD 20852Off Market
- $623,4004 bd3 ba1.9k sqft1021 Copperstone Ct, Rockville, MD 20852Off Market

- $510,700-- bd2 ba1.2k sqft1011 Copperstone Ct, Rockville, MD 20852Off Market
- $582,800-- bd2 ba1.2k sqft1041 Copperstone Ct, Rockville, MD 20852Off Market
- $599,0004 bd4 ba1.9k sqft1043 Copperstone Ct, Rockville, MD 20852Sold
- $588,5003 bd4 ba1.7k sqft1045 Copperstone Ct, Rockville, MD 20852Sold
A local agent can set up tours, give advice and negotiate with sellers.
Similar homes
- $599,0003 bd4 ba1.7k sqft214 Pender Pl, Rockville, MD 20850For Sale

 MLS ID #MDMC2245282, Samantha He, DMV Landmark Realty, LLC. Bright MLS
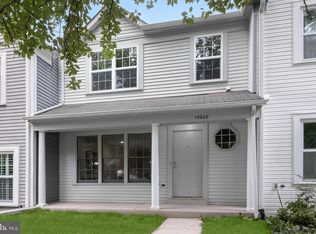
 - $565,0004 bd4 ba2.1k sqft15608 Cliff Swallow Way, Rockville, MD 20853For Sale
 MLS ID #MDMC2246340, Shalini Gidwani, Northrop Realty. Bright MLS
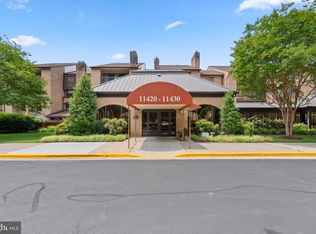
 - $590,0002 bd3 ba1.6k sqft11420 Strand Dr #R-010, Rockville, MD 20852For Sale
 MLS ID #MDMC2239644, Jesse Fauteux, RE/MAX Allegiance. Bright MLS
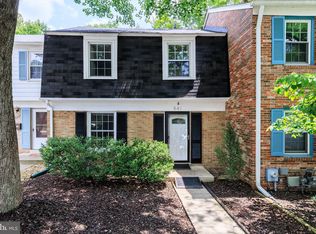
 - $549,9003 bd2 ba1.5k sqft941 Paulsboro Dr, Rockville, MD 20850For Sale
 MLS ID #MDMC2237826, Paras karki, Compass. Bright MLS
 - $719,0003 bd4 ba2.1k sqft10166 Treble Ct, Rockville, MD 20850For SaleMLS ID #MDMC2249098, David Choi, NewStar 1st Realty, LLC. Bright MLS
- $650,0004 bd4 ba2k sqft2704 Weller Rd, Silver Spring, MD 20906For SaleMLS ID #MDMC2243326, Stacy Berman, RLAH @properties. Bright MLS
- $525,0003 bd3 ba1.7k sqftRockshire, Rockville, MD 20850For SaleMLS ID #MDMC2220384, Sam Gupta, FAB Realty LLC. Bright MLS
- $609,9994 bd4 ba1.4k sqft7474 Zanuck Ct, Annandale, VA 22003For SaleMLS ID #VAFX2328824, Ivan Rakela Gutierrez, River City Elite Properties, LLC. Bright MLS
- $799,0003 bd4 ba2.3k sqft12228 Tildenwood Dr, Rockville, MD 20852For SaleMLS ID #MDMC2224560, Kay Baer, RE/MAX Excellence Realty. Bright MLS
- $574,9004 bd4 ba1.8k sqft45555 Whitcomb Sq, Sterling, VA 20166For SaleMLS ID #VALO2130484, Jennifer Donnell, Local Expert Realty. Bright MLS
- $734,9004 bd3 ba1.7k sqft14007 Manorvale Rd, Rockville, MD 20853For SaleMLS ID #MDMC2238214, Patrick Messett, RE/MAX Realty Centre, Inc.. Bright MLS
- $535,0003 bd4 ba2k sqft20310 Trolley Crossing Ct, Montgomery Village, MD 20886For SaleMLS ID #MDMC2247868, Hardeep Sran, Samson Properties. Bright MLS
- $480,0003 bd3 ba1.2k sqft5818 Inman Park Cir APT 210, Rockville, MD 20852For SaleMLS ID #MDMC2238368, Lise Courtney Howe, RLAH @properties. Bright MLS
- $565,0005 bd3 ba1.9k sqft4108 Elby St, Silver Spring, MD 20906For SaleMLS ID #MDMC2246960, Jackelyn Flores, Long & Foster Real Estate, Inc.. Bright MLS
- $464,9993 bd4 ba1.4k sqft937 Wild Forest Dr, Gaithersburg, MD 20879For SaleMLS ID #MDMC2248388, Sam Villeda, Realty Advantage of Maryland LLC. Bright MLS
- $425,0002 bd1 ba1.2k sqftGeorgetown Village Codm, Rockville, MD 20852For SaleMLS ID #MDMC2247362, Jeffrey Ganz, Century 21 Redwood Realty. Bright MLS
- $599,0004 bd2 ba1.6k sqft19002 Quail Valley Blvd, Gaithersburg, MD 20879For SaleMLS ID #MDMC2240120, Mr. Reza Rofougaran, VMDC Realty LLC. Bright MLS
- $475,0003 bd4 ba1.6k sqft1152 Southern Night Ln, Gaithersburg, MD 20879For SaleMLS ID #MDMC2247476, Manjunath Kattaya, Signature Home Realty LLC. Bright MLS
- $535,0004 bd4 ba1.4k sqft600 Sonata Way, Silver Spring, MD 20901For SaleMLS ID #MDMC2244334, Cari Jordan, RLAH @properties. Bright MLS
- $569,9005 bd3 ba2k sqft4320 Ivy Glen Rd, Silver Spring, MD 20906For SaleMLS ID #MDMC2246176, MOTI SHIFERAW, Keller Williams Capital Properties. Bright MLS
