FABULOUS OPPORTUNITY! END-UNIT AND LARGEST MODEL! SHOWS BEAUTIFULLY AND WELL MAINTAINED ! SPACIOUS ROOMS WITH OVERSIZED WINDOWS! LIGHT AND BRIGHT! PLENTY OF PARKING IN PARKING LOT! TUCKED AWAY BUT CLOSE TO SHOPS, RESTAURANTS . 2 STORY FOYER, AND FIRST FLOOR POWDER ROOM. LIVING ROOM WITH BRICK FIREPLACE, FORMAL DINING ROOM AND TABLE SPACE KITCHEN. SOLARIUM OPENS TO DECK AND BACK YARD. SERENE WOODED VIEW. PROPERTY BACKING TO GOLF COURSE, POND. UPSTAIRS SPACIOUS PRIMARY BEDROOM WITH CATHEDRAL CEILINGS, LARGE WALK IN CLOSET. PRIMARY BATHROOM HAS A SKYLIGHT, TWO ADDITIONAL BEDROOMS. FINISHED LOWER LEVEL WITH DEN, RECREATION ROOM HAS SECOND FIREPLACE AND FULL BATH. RECENTLY PAINTED, NEW ROOF 2025, NEW HOT WATER HEATER 2025. A REAL FIND! SECLUDED PEACEFUL LOCATION! PLEASE USE GCAAR CONTRACTS. SELLER SELECTS AESTAR SETTLEMENTS FOR CLOSING. SELLER MAY NEED RENT BACK.
Under contract
Price cut: $20.9K (7/11)
$799,000
12228 Tildenwood Dr, Rockville, MD 20852
3beds
2,339sqft
Townhouse
Built in 1984
3,554 Square Feet Lot
$780,800 Zestimate®
$342/sqft
$168/mo HOA
What's special
- 152 days
- 497
- 20
Likely to sell faster than
Zillow last checked:
Listing updated:
Listed by:
Kay Baer 240-462-4047,
RE/MAX Excellence Realty 301-445-5900
Source: Bright MLS,MLS#: MDMC2224560
Facts & features
Interior
Bedrooms & bathrooms
- Bedrooms: 3
- Bathrooms: 4
- Full bathrooms: 3
- 1/2 bathrooms: 1
- Main level bathrooms: 1
Rooms
- Room types: Living Room, Dining Room, Primary Bedroom, Bedroom 2, Kitchen, Den, Foyer, Laundry, Office, Recreation Room, Solarium, Bathroom 3, Primary Bathroom, Full Bath, Half Bath
Primary bedroom
- Features: Walk-In Closet(s), Flooring - Bamboo, Cathedral/Vaulted Ceiling
- Level: Upper
- Area: 294 Square Feet
- Dimensions: 14 X 21
Bedroom 2
- Features: Flooring - Bamboo
- Level: Upper
- Area: 187 Square Feet
- Dimensions: 11 X 17
Primary bathroom
- Features: Skylight(s), Bathroom - Tub Shower
- Level: Upper
Bathroom 3
- Features: Flooring - Bamboo
- Level: Upper
- Area: 120 Square Feet
- Dimensions: 10 X 12
Den
- Features: Flooring - HardWood
- Level: Main
- Area: 143 Square Feet
- Dimensions: 11 X 13
Dining room
- Features: Flooring - HardWood
- Level: Main
Foyer
- Features: Cathedral/Vaulted Ceiling, Flooring - Luxury Vinyl Tile
- Level: Main
- Area: 143 Square Feet
- Dimensions: 11 X 13
Other
- Features: Bathroom - Tub Shower, Flooring - Ceramic Tile
- Level: Upper
Other
- Features: Bathroom - Tub Shower
- Level: Lower
Half bath
- Level: Main
Kitchen
- Features: Eat-in Kitchen, Kitchen - Gas Cooking, Flooring - Luxury Vinyl Tile
- Level: Main
- Area: 204 Square Feet
- Dimensions: 12 X 17
Laundry
- Level: Lower
- Area: 361 Square Feet
- Dimensions: 19 X 19
Living room
- Features: Fireplace - Wood Burning, Flooring - Wood
- Level: Main
- Area: 238 Square Feet
- Dimensions: 14 X 17
Office
- Level: Lower
- Area: 210 Square Feet
- Dimensions: 14 X 15
Recreation room
- Features: Fireplace - Wood Burning, Ceiling Fan(s)
- Level: Lower
- Area: 437 Square Feet
- Dimensions: 19 X 23
Other
- Features: Flooring - Ceramic Tile
- Level: Main
- Area: 195 Square Feet
- Dimensions: 13 X 15
Heating
- Forced Air, Natural Gas
Cooling
- Central Air, Electric
Appliances
- Included: Dishwasher, Disposal, Dryer, Exhaust Fan, Ice Maker, Oven/Range - Gas, Refrigerator, Washer, Extra Refrigerator/Freezer, Gas Water Heater
- Laundry: In Basement, Laundry Room
Features
- Bathroom - Tub Shower, Eat-in Kitchen, Kitchen - Table Space, Ceiling Fan(s), Primary Bath(s), Cathedral Ceiling(s), 2 Story Ceilings, Dry Wall, Paneled Walls
- Flooring: Bamboo, Carpet, Ceramic Tile, Hardwood, Tile/Brick, Wood
- Doors: Sliding Glass
- Windows: Skylight(s), Sliding, Screens, Bay/Bow, Window Treatments
- Basement: Finished,Sump Pump
- Number of fireplaces: 2
- Fireplace features: Wood Burning
Interior area
- Total structure area: 2,929
- Total interior livable area: 2,339 sqft
- Finished area above ground: 1,914
- Finished area below ground: 425
Video & virtual tour
Property
Parking
- Parking features: Unassigned, Parking Lot
Accessibility
- Accessibility features: None
Features
- Levels: Three
- Stories: 3
- Patio & porch: Deck
- Pool features: None
- Has view: Yes
- View description: Golf Course, Trees/Woods, Pond
- Has water view: Yes
- Water view: Pond
Lot
- Size: 3,554 Square Feet
- Features: Wooded, Pond
Details
- Additional structures: Above Grade, Below Grade
- Parcel number: 160402282440
- Zoning: R75
- Special conditions: Standard
Construction
Type & style
- Home type: Townhouse
- Architectural style: Colonial
- Property subtype: Townhouse
Materials
- Brick, Combination
- Foundation: Other
- Roof: Architectural Shingle
Condition
- Excellent
- New construction: No
- Year built: 1984
Utilities & green energy
- Sewer: Public Sewer
- Water: Public
Community & HOA
Community
- Subdivision: Montrose
HOA
- Has HOA: Yes
- Services included: Common Area Maintenance, Snow Removal, Reserve Funds
- HOA fee: $2,013 annually
- HOA name: CHADSBERRY
Location
- Region: Rockville
- Municipality: City of Rockville
Financial & listing details
- Price per square foot: $342/sqft
- Tax assessed value: $715,200
- Annual tax amount: $9,954
- Date on market: 4/3/2026
- Listing agreement: Exclusive Agency
- Ownership: Fee Simple
Estimated market value
$780,800
$742,000 - $820,000
$4,128/mo
Price history
| Date | Event | Price |
|---|---|---|
| 8/17/2026 | Contingent | $799,000$342/sqft |
Source:  Bright MLS #MDMC2224560 Report a problem Bright MLS #MDMC2224560 Report a problem | ||
| 7/11/2026 | Price change | $799,000-2.5%$342/sqft |
Source: Bright MLS #MDMC2224560 Report a problem | ||
| 4/29/2026 | Price change | $819,900-4.7%$351/sqft |
Source: Bright MLS #MDMC2224560 Report a problem | ||
| 4/4/2026 | Listed for sale | $860,000+38.7%$368/sqft |
Source: Bright MLS #MDMC2224560 Report a problem | ||
| 7/13/2015 | Sold | $620,000-1.4%$265/sqft |
Source: Public Record Report a problem | ||
| 5/28/2015 | Pending sale | $629,000$269/sqft |
Source: Tiber Creek Real Estate #MC8644648 Report a problem | ||
| 5/24/2015 | Listed for sale | $629,000+6.4%$269/sqft |
Source: Tiber Creek Real Estate #MC8644648 Report a problem | ||
| 3/23/2013 | Listing removed | $3,200$1/sqft |
Source: Tiber Creek Real Estate #MC7973542 Report a problem | ||
| 2/27/2013 | Price change | $3,200-5.9%$1/sqft |
Source: Tiber Creek Real Estate #MC7973542 Report a problem | ||
| 1/26/2013 | Price change | $3,400-8.1%$1/sqft |
Source: Tiber Creek Real Estate #MC7973542 Report a problem | ||
| 12/6/2012 | Listed for rent | $3,700$2/sqft |
Source: Tiber Creek Real Estate #MC7973542 Report a problem | ||
| 8/15/2012 | Sold | $591,000+1%$253/sqft |
Source: Public Record Report a problem | ||
| 6/16/2012 | Listed for sale | $585,000$250/sqft |
Source: Long & Foster Real Estate #MC7866110 Report a problem | ||
Public tax history
| Year | Property taxes | Tax assessment |
|---|---|---|
| 2025 | $9,262 +5.1% | $688,400 +4.1% |
| 2024 | $8,809 +3.5% | $661,600 +3% |
| 2023 | $8,513 +6% | $642,233 +3.1% |
| 2022 | $8,032 +2.7% | $622,867 +3.2% |
| 2021 | $7,818 +1.4% | $603,500 +1.1% |
| 2020 | $7,712 +1.9% | $597,100 +2.2% |
| 2019 | $7,570 -0.5% | $584,300 |
| 2018 | $7,612 -1% | $584,300 +1.1% |
| 2017 | $7,690 +29.3% | $577,933 +1.1% |
| 2016 | $5,949 | $571,567 +1.1% |
| 2015 | $5,949 | $565,200 +3.2% |
| 2014 | $5,949 | $547,733 +3.3% |
| 2013 | -- | $530,267 +3.4% |
| 2012 | -- | $512,800 |
| 2011 | -- | $512,800 |
| 2010 | -- | $512,800 -23.1% |
| 2009 | -- | $666,490 +15.9% |
| 2008 | -- | $575,206 +18.9% |
| 2007 | -- | $483,923 +23.2% |
| 2006 | -- | $392,640 +9.3% |
| 2005 | -- | $359,392 +10.2% |
| 2004 | -- | $326,146 +11.4% |
| 2003 | -- | $292,900 +1.9% |
| 2002 | -- | $287,412 |
| 2001 | -- | $287,412 |
Find assessor info on the county website
Monthly payment
Est. payment
Payment breakdown
Explore the cost of this home by adjusting the details. Changes won't be saved.Climate risks
Neighborhood: 20852
Nearby schools
Schools provided by the listing agent
- Elementary: Farmland
- Middle: Tilden
- High: Walter Johnson
- District: Montgomery County Public Schools
Source: Bright MLS. This data may not be complete. We recommend contacting the local school district to confirm school assignments for this home.
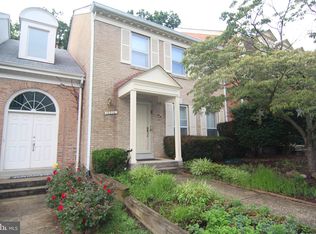
- $746,3003 bd3 ba1.8k sqft12230 Tildenwood Dr, Rockville, MD 20852Off Market
- $779,0003 bd4 ba2.8k sqft12232 Tildenwood Dr, Rockville, MD 20852Off Market

- $854,4003 bd4 ba2.5k sqft12224 Tildenwood Dr, Rockville, MD 20852Off Market

- $735,300-- bd3 ba1.6k sqft12234 Tildenwood Dr, Rockville, MD 20852Off Market
Similar homes
- $775,0003 bd3 ba2.4k sqft21 Blue Hosta Way, Rockville, MD 20850For Sale
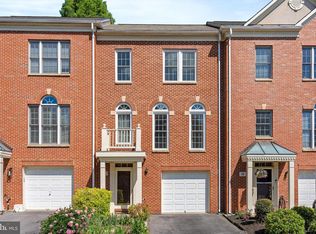
 MLS ID #MDMC2253008, Angelika Dmitrieva, Long & Foster Real Estate, Inc.. Bright MLS
 - $800,0004 bd4 ba2.5k sqft413 Longhorn Cres, Rockville, MD 20850For Sale
 MLS ID #MDMC2252636, Jared Russell, Real Broker, LLC. Bright MLS
 - $765,0003 bd3 ba2.3k sqft1518 Auburn Ave, Rockville, MD 20850For Sale
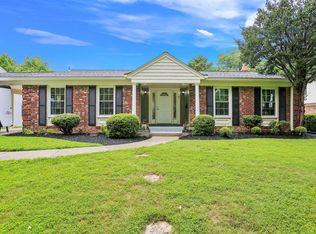 MLS ID #MDMC2248336, Sophia L Arachovitis, Homes By Sophia LLC. Bright MLS
 - $819,0005 bd3 ba2.8k sqft4716 Sunflower Dr, Rockville, MD 20853For Sale
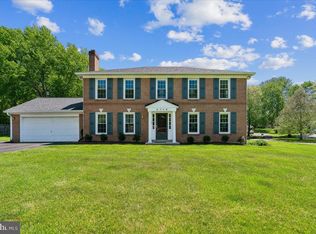 MLS ID #MDMC2241174, Kathy Whalen, Compass. Bright MLS
 - $799,0004 bd4 ba3.3k sqft15 Middlebridge Ct, Silver Spring, MD 20906For SaleMLS ID #MDMC2242914, Millie Zhuo, CENTURY 21 New Millennium. Bright MLS
- $925,0004 bd3 ba2.2k sqft11704 Rosalinda Dr, Rockville, MD 20854For SaleMLS ID #MDMC2251932, Lorraine Gottlieb, RE/MAX Realty Services. Bright MLS
- $1,175,0004 bd4 ba2.7k sqft12417 Goldfinch Ct, Potomac, MD 20854For SaleMLS ID #MDMC2251086, Melody Goodman, TTR Sotheby's International Realty. Bright MLS
- $799,9906 bd4 ba2.6k sqft2311 Coleridge Dr, Silver Spring, MD 20910For SaleMLS ID #MDMC2236674, Alfonso Huerta, Berkshire Hathaway HomeServices PenFed Realty. Bright MLS
- $485,0004 bd3 ba1.7k sqftPlymouth Woods, Rockville, MD 20850For SaleMLS ID #MDMC2252294, Jeffrey Ganz, Century 21 Redwood Realty. Bright MLS
- $775,0003 bd4 ba2k sqft116 Herndon Mill Cir, Herndon, VA 20170For SaleMLS ID #VAFX2330446, Madhu KC, Samson Properties. Bright MLS
- $829,0003 bd4 ba2.3k sqft1715 Dogwood Dr, Alexandria, VA 22302For SaleMLS ID #VAAX2060538, Mike Webb, RE/MAX Allegiance. Bright MLS
- $684,0004 bd4 ba2.3k sqft2229 Deckman Ln, Silver Spring, MD 20906For SaleMLS ID #MDMC2248974, Jeannie J. Kim, Coldwell Banker Realty. Bright MLS
- $825,0003 bd3 ba1.8k sqft2202 Jester Ct, Reston, VA 20191For SaleMLS ID #VAFX2329630, Kyle Toomey, Compass. Bright MLS
- $1,059,9903 bd4 ba2.5k sqft8026 Kidwell Town Ct, Vienna, VA 22182For SaleMLS ID #VAFX2339138, Sari Dajani, Weichert, REALTORS. Bright MLS
- $950,0003 bd4 ba2.1k sqftHamlet Place, Chevy Chase, MD 20815For SaleMLS ID #MDMC2250642, Alyssa Crilley, Washington Fine Properties. Bright MLS
- $510,0002 bd2 ba1.1k sqftTuckerman Station Codm, Rockville, MD 20852For SaleMLS ID #MDMC2235984, Jim Beckley, Long & Foster Real Estate, Inc.. Bright MLS
- $695,0006 bd4 ba2.6k sqft13004 Bluhill Rd, Silver Spring, MD 20906For SaleMLS ID #MDMC2247984, Marta Granados, Long & Foster Real Estate, Inc.. Bright MLS
- $830,0003 bd4 ba2.4k sqft2502 18th St NE, Washington, DC 20018For SaleMLS ID #DCDC2278634, Lonnie Whitehead II, KW Metro Center. Bright MLS
- $1,039,0006 bd3 ba2.8k sqft1106 Pipestem Pl, Rockville, MD 20854For SaleMLS ID #MDMC2229236, Nurit Coombe, The Agency DC. Bright MLS
- $659,9903 bd4 ba2.1k sqft47715 Sandbank Sq, Sterling, VA 20165For SaleMLS ID #VALO2131030, Kelly Alvarez Pugliese, Metas Realty Group, LLC. Bright MLS
