
Amazing Price Improvement!!!! Welcome home to this stunning luxury townhome quietly nestled in highly sought-after Vienna, just moments from the world-class dining, upscale shopping, and vibrant energy of Tysons. Meticulously maintained and entirely move-in ready, this impeccable residence has been freshly painted throughout in a crisp, designer-neutral palette. Brand-new contemporary lighting fixtures have been thoughtfully installed across the home, adding an undeniable touch of sophisticated elegance to every room. Step inside to discover a bright, expansive open-concept floor plan designed for both everyday living and effortless entertaining. The brilliant new lighting beautifully highlights the home's premium finishes and gorgeous hardwood flooring. At the heart of the home, the gourmet kitchen features stainless steel appliances, premium granite countertops, and a generous central island , flowing seamlessly into the spacious family room living and dining areas. Upstairs, the luxurious primary suite serves as a private oasis complete with [insert primary bath details, e.g., a spa-like en-suite bath and dual walk-in closets]. The secondary bedrooms are generously sized and flooded with natural light. Downstairs, the versatile lower level offers the perfect space for a home office, media room, or guest suite, complete with direct access to the 2-car garage. Step outside to enjoy your private outdoor space perfect for morning coffee or evening cocktails. Location is everything: enjoy incredibly easy access to Tysons Galleria, the Silver Line Metro, and major commuter arteries (I-495, Route 7, I-66), offering a seamless commute to Washington D.C., all while maintaining the neighborhood charm and excellent schools of Vienna. Fresh, modern, and perfectly located—this exquisite townhome is ready for its next chapter. Schedule your tour today!
For sale
Price cut: $49.9K (7/13)
$1,099,995
8026 Kidwell Town Ct, Vienna, VA 22182
3beds
2,532sqft
:
Get pre-qualified$6,929/mo
Townhouse
Built in 1997
1,992 Square Feet Lot
$-- Zestimate®
$434/sqft
$113/mo HOA
What's special
Brand-new contemporary lighting fixturesPremium finishesGorgeous hardwood flooringGenerous central islandLuxurious primary suiteGourmet kitchenPremium granite countertops
- 43 days |
- 1,089 |
- 50 |
Zillow last checked:
Listing updated:
Listed by:
Sari Dajani 571-239-9997,
Weichert, REALTORS 703-938-6070,
Co-Listing Agent: Kathryn A King 703-966-7573,
Weichert, REALTORS
Source: Bright MLS,MLS#: VAFX2316718
Facts & features
Interior
Bedrooms & bathrooms
- Bedrooms: 3
- Bathrooms: 4
- Full bathrooms: 3
- 1/2 bathrooms: 1
- Main level bathrooms: 1
Rooms
- Room types: Living Room, Dining Room, Primary Bedroom, Bedroom 2, Bedroom 3, Kitchen, Family Room
Primary bedroom
- Level: Upper
- Area: 270 Square Feet
- Dimensions: 18 X 15
Bedroom 2
- Level: Upper
- Area: 144 Square Feet
- Dimensions: 12 X 12
Bedroom 3
- Level: Upper
- Area: 132 Square Feet
- Dimensions: 12 X 11
Dining room
- Features: Flooring - HardWood
- Level: Main
- Area: 180 Square Feet
- Dimensions: 12 X 15
Family room
- Features: Built-in Features, Fireplace - Gas, Flooring - Carpet
- Level: Lower
- Area: 360 Square Feet
- Dimensions: 20 X 18
Kitchen
- Features: Flooring - HardWood
- Level: Main
- Area: 198 Square Feet
- Dimensions: 18 X 11
Living room
- Features: Flooring - HardWood
- Level: Main
- Area: 221 Square Feet
- Dimensions: 13 X 17
Heating
- Forced Air, Natural Gas
Cooling
- Central Air, Electric
Appliances
- Included: Microwave, Cooktop, Dishwasher, Disposal, Dryer, Exhaust Fan, Ice Maker, Double Oven, Oven/Range - Gas, Refrigerator, Washer, Gas Water Heater
Features
- Breakfast Area, Built-in Features, Dining Area, Open Floorplan, Formal/Separate Dining Room, Eat-in Kitchen, Kitchen Island, Kitchen - Table Space, Primary Bath(s), Pantry, Soaking Tub
- Flooring: Carpet, Hardwood, Wood
- Basement: Full,Front Entrance,Finished,Garage Access,Exterior Entry,Rear Entrance,Walk-Out Access
- Number of fireplaces: 1
Interior area
- Total structure area: 3,012
- Total interior livable area: 2,532 sqft
- Finished area above ground: 2,532
Video & virtual tour
Property
Parking
- Total spaces: 2
- Parking features: Garage Faces Front, Basement, Storage, Garage Door Opener, Concrete, Attached, Driveway
- Attached garage spaces: 2
- Has uncovered spaces: Yes
Accessibility
- Accessibility features: None
Features
- Levels: Three
- Stories: 3
- Pool features: None
Lot
- Size: 1,992 Square Feet
Details
- Additional structures: Above Grade, Below Grade
- Parcel number: 0392 47 0004
- Zoning: 212
- Special conditions: Standard
Construction
Type & style
- Home type: Townhouse
- Architectural style: Contemporary
- Property subtype: Townhouse
Materials
- Brick
- Foundation: Slab
Condition
- New construction: No
- Year built: 1997
Utilities & green energy
- Sewer: Public Sewer
- Water: Public
Community & HOA
Community
- Subdivision: Kidwell Towns
HOA
- Has HOA: Yes
- HOA fee: $340 quarterly
- HOA name: KIDWELL TOWNS HOA
Location
- Region: Vienna
Financial & listing details
- Price per square foot: $434/sqft
- Tax assessed value: $923,980
- Annual tax amount: $11,120
- Date on market: 6/13/2026
- Listing agreement: Exclusive Right To Sell
- Listing terms: Cash,FHA,Conventional,VA Loan
- Ownership: Fee Simple
Estimated market value
Not available
Estimated sales range
Not available
Not available
Price history
| Date | Event | Price |
|---|---|---|
| 7/13/2026 | Price change | $1,099,995-4.3%$434/sqft |
Source:  Bright MLS #VAFX2316718 Report a problem Bright MLS #VAFX2316718 Report a problem | ||
| 6/26/2026 | Price change | $1,149,900-1.6%$454/sqft |
Source: Bright MLS #VAFX2316718 Report a problem | ||
| 6/13/2026 | Listed for sale | $1,169,000+40.3%$462/sqft |
Source: Bright MLS #VAFX2316718 Report a problem | ||
| 5/25/2024 | Listing removed | -- |
Source: Bright MLS #VAFX2180600 Report a problem | ||
| 5/24/2024 | Listed for rent | $4,600+15%$2/sqft |
Source: Bright MLS #VAFX2180600 Report a problem | ||
| 8/10/2022 | Listing removed | -- |
Source:  Weichert Realtors Report a problem Weichert Realtors Report a problem | ||
| 8/1/2022 | Listed for rent | $4,000+5.3%$2/sqft |
Source: Weichert Realtors Report a problem | ||
| 5/18/2021 | Listing removed | -- |
Source: Weichert Realtors Report a problem | ||
| 5/11/2021 | Price change | $3,800-1.3%$2/sqft |
Source: Weichert Realtors Report a problem | ||
| 5/5/2021 | Listed for rent | $3,850+6.9%$2/sqft |
Source: Weichert Realtors Report a problem | ||
| 12/30/2020 | Sold | $833,000-2%$329/sqft |
Source: Public Record Report a problem | ||
| 12/7/2020 | Listing removed | $3,600$1/sqft |
Source: Weichert Realtors Report a problem | ||
| 12/7/2020 | Pending sale | $849,900$336/sqft |
Source: Weichert Realtors #VAFX1147348 Report a problem | ||
| 12/1/2020 | Listed for rent | $3,600+7.5%$1/sqft |
Source: Weichert Realtors Report a problem | ||
| 9/17/2020 | Price change | $849,900-1.2%$336/sqft |
Source: Weichert Realtors #VAFX1147348 Report a problem | ||
| 8/21/2020 | Listed for sale | $859,900+62.2%$340/sqft |
Source: Weichert, REALTORS #VAFX1147348 Report a problem | ||
| 8/18/2018 | Listing removed | $3,350$1/sqft |
Source: Weichert Realtors Report a problem | ||
| 6/12/2018 | Price change | $3,350-2.9%$1/sqft |
Source: Weichert Realtors Report a problem | ||
| 5/17/2018 | Price change | $3,450-1.4%$1/sqft |
Source: Weichert Realtors Report a problem | ||
| 5/9/2018 | Listed for rent | $3,500+6.1%$1/sqft |
Source: Weichert, REALTORS Report a problem | ||
| 8/14/2016 | Listing removed | $3,300-2.2%$1/sqft |
Source: Weichert Realtors #FX9684871 Report a problem | ||
| 8/13/2015 | Listing removed | $3,375$1/sqft |
Source: Weichert Realtors #FX8640308 Report a problem | ||
| 7/15/2015 | Price change | $3,375-0.7%$1/sqft |
Source: Weichert REALTORS #FX8640308 Report a problem | ||
| 6/27/2015 | Price change | $3,400-4.2%$1/sqft |
Source: Weichert REALTORS #FX8640308 Report a problem | ||
| 6/12/2015 | Listed for rent | $3,550$1/sqft |
Source: Weichert REALTORS #FX8640308 Report a problem | ||
| 10/3/2003 | Sold | $530,000+70.8%$209/sqft |
Source: Public Record Report a problem | ||
| 12/2/1997 | Sold | $310,320$123/sqft |
Source: Public Record Report a problem | ||
Public tax history
| Year | Property taxes | Tax assessment |
|---|---|---|
| 2025 | $10,274 +2.4% | $851,910 +2.6% |
| 2024 | $10,034 +0.4% | $830,280 -2% |
| 2023 | $9,989 +5.2% | $847,610 +6.5% |
| 2022 | $9,500 | $795,940 +5.4% |
| 2021 | -- | $755,410 +2.2% |
| 2020 | $9,120 -2.4% | $739,370 -2.4% |
| 2019 | $9,342 +2% | $757,370 +2% |
| 2018 | $9,159 +2.4% | $742,560 +0.6% |
| 2017 | $8,941 +3.2% | $738,340 +3% |
| 2016 | $8,660 +3.6% | $716,610 |
| 2015 | $8,356 +6.1% | $716,610 +5% |
| 2014 | $7,875 | $682,720 +6.7% |
| 2013 | -- | $640,080 +4.2% |
| 2012 | -- | $614,510 -1.7% |
| 2011 | -- | $625,440 +6.1% |
| 2010 | -- | $589,490 -5.9% |
| 2009 | -- | $626,760 -7.5% |
| 2008 | -- | $677,620 -0.1% |
| 2007 | -- | $678,590 +55.9% |
| 2003 | -- | $435,275 +15% |
| 2002 | -- | $378,500 +15% |
| 2001 | -- | $329,130 |
Find assessor info on the county website
Monthly payment
Est. payment
Payment breakdown
Explore the cost of this home by adjusting the details. Changes won't be saved.Climate risks
Neighborhood: 22182
Nearby schools
GreatSchools rating
- 6/10Freedom Hill Elementary SchoolGrades: PK-6Distance: 0.4 mi
- 9/10Kilmer Middle SchoolGrades: 7-8Distance: 0.4 mi
- 6/10Marshall High SchoolGrades: 9-12Distance: 0.6 mi
Schools provided by the listing agent
- Elementary: Freedom Hill
- Middle: Kilmer
- High: Marshall
- District: Fairfax County Public Schools
Source: Bright MLS. This data may not be complete. We recommend contacting the local school district to confirm school assignments for this home.
- $980,6003 bd3 ba2.2k sqft8024 Kidwell Town Ct, Vienna, VA 22182Off Market
- $980,2003 bd3 ba2.4k sqft8028 Kidwell Town Ct, Vienna, VA 22182Off Market
- $1,044,2003 bd4 ba2.5k sqft8022 Kidwell Town Ct, Vienna, VA 22182Off Market
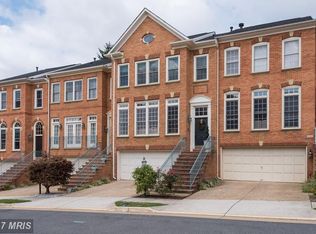
- $991,5003 bd3 ba3.1k sqft8030 Kidwell Town Ct, Vienna, VA 22182Off Market

- $1,054,9003 bd3 ba2.7k sqft8020 Kidwell Town Ct, Vienna, VA 22182Off Market
- $1,065,8004 bd4 ba2.3k sqft8036 Kidwell Town Ct, Vienna, VA 22182Off Market
- $962,7003 bd3 ba3k sqft8027 Kidwell Town Ct, Vienna, VA 22182Off Market
- $929,1003 bd3 ba2k sqft8038 Kidwell Town Ct, Vienna, VA 22182Off Market
A local agent can set up tours, give advice and negotiate with sellers.
Similar homes
- $925,0003 bd4 ba2.1k sqft8847 Ashgrove House Ln, Vienna, VA 22182For Sale

 MLS ID #VAFX2323316, Claudia Kern, Compass. Bright MLS
 - $1,050,0004 bd4 ba2.2k sqft9546 Lagersfield Cir, Vienna, VA 22181For Sale
 MLS ID #VAFX2324324, Samira Rantisi, Samson Properties. Bright MLS
 - $1,195,0003 bd4 ba2.7k sqft7348 Lewinsville Square Pl, Mc Lean, VA 22101For Sale
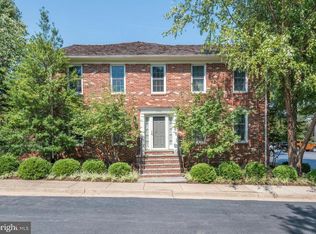 MLS ID #VAFX2315610, Tracy Williams, TTR Sothebys International Realty. Bright MLS
 - $888,8883 bd4 ba2.5k sqft4370 Patriot Park Ct, Fairfax, VA 22030For Sale
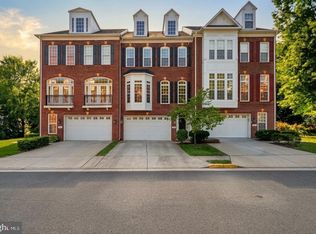 MLS ID #VAFX2330182, Ryan Nicholas, EXP Realty, LLC. Bright MLS
 - $1,259,9004 bd5 ba3.2k sqft7308 Aynsley Ln, Mc Lean, VA 22102For SaleMLS ID #VAFX2328198, Dave Moya, KW Metro Center. Bright MLS
- $1,159,9004 bd4 ba2.2k sqft6740 Towne Lane Rd, Mc Lean, VA 22101For SaleMLS ID #VAFX2318940, Sameer Yousaf, Real Broker, LLC. Bright MLS
- $1,249,9994 bd5 ba2.5k sqft1320 Lessard Ln, Mc Lean, VA 22101For SaleMLS ID #VAFX2327894, Sameer Yousaf, Real Broker, LLC. Bright MLS
- $1,099,0005 bd4 ba2.7k sqft3738 Freehill Ln, Fairfax, VA 22033For SaleMLS ID #VAFX2328096, Akshay Bhatnagar, Virginia Select Homes, LLC.. Bright MLS
- $1,125,0004 bd4 ba3.1k sqft8015 Quarry Ridge Way, Bethesda, MD 20817For SaleMLS ID #MDMC2235392, Viktar Kutsevich, Samson Properties. Bright MLS
- $950,0004 bd3 ba2.1k sqft4509 Wakefield Chapel Rd, Annandale, VA 22003For SaleMLS ID #VAFX2328706, Tammy Le, Redfin Corporation. Bright MLS
- $948,0003 bd4 ba2.6k sqft10449 Breckinridge Ln, Fairfax, VA 22030For SaleMLS ID #VAFC2008582, Bo Bloomer, Century 21 Redwood Realty. Bright MLS
- $1,098,0005 bd4 ba3.3k sqft14003 N Commons Way, Rockville, MD 20854For SaleMLS ID #MDMC2244574, Asif Qadir, RE/MAX Premiere Selections. Bright MLS
- $1,012,0004 bd3 ba2.5k sqft8104 Briar Creek Dr, Annandale, VA 22003For SaleMLS ID #VAFX2323858, Jana Gilbert, Weichert, REALTORS. Bright MLS
- $969,0003 bd4 ba1.8k sqft307 Gundry Dr, Falls Church, VA 22046For SaleMLS ID #VAFA2003866, Chip Benjamin, Long & Foster Real Estate, Inc.. Bright MLS
- $900,0004 bd4 ba2.7k sqft714 Ridgemont Ave, Rockville, MD 20850For SaleMLS ID #MDMC2246230, Aylin Gokce, Weichert, REALTORS. Bright MLS
- $1,099,9004 bd5 ba2.7k sqft6528 Windham Ave, Alexandria, VA 22315For SaleMLS ID #VAFX2280182, Lisa Dubois-Headley, RLAH @properties. Bright MLS
- $1,350,0004 bd4 ba3.6k sqft5803 Madaket Rd, Bethesda, MD 20816For SaleMLS ID #MDMC2244440, Kevin Rowe, Compass. Bright MLS
- $1,199,0004 bd4 ba2.3k sqft1257 Newton St NE, Washington, DC 20017For SaleMLS ID #DCDC2274280, Kimberly Webb, Douglas Realty, LLC. Bright MLS
- $949,9003 bd3 ba1.8k sqft122 Sanborn Pl, Alexandria, VA 22305For SaleMLS ID #VAAX2064224, Catherine Davidson, Compass. Bright MLS
- $925,0003 bd5 ba3.1k sqft6312 Chaucer View Cir, Alexandria, VA 22304For SaleMLS ID #VAFX2324204, Scott Ford, KW United. Bright MLS
