**Price correction Alert** Nestled in the serene community of Horizon Hill, this exquisite split-level residence has undergone a remarkable transformation, with major renovations completed in 2026, elevating it to a pinnacle of luxury living. Spanning 0.26 acres, this home seamlessly blends modern elegance with timeless charm, offering an inviting atmosphere that feels like a true sanctuary. Step inside to discover a beautifully designed interior that boasts five spacious bedrooms and four full bathrooms, each thoughtfully appointed to provide comfort and style. The heart of the home is the country-style kitchen, featuring upgraded countertops, a well-appointed island, and ample table space, perfect for both casual dining and entertaining. The kitchen is equipped with stainless steel appliances, including a built-in microwave, dishwasher, and electric oven/range, ensuring that culinary adventures are a delight. Natural light floods the living spaces, accentuating the rich hardwood and ceramic tile flooring throughout. The cozy family room, complete with a charming fireplace, invites relaxation and warmth, while recessed lighting adds a touch of sophistication. The primary suite is a true retreat, featuring a luxurious bath, a sitting room and a walk-in closet, providing both convenience and privacy. For those who appreciate versatility, the fully finished basement offers additional living space, ideal for a home office, entertainment area and a home office. The exterior of the home is equally impressive, with an attached garage that accommodates two vehicles and a driveway that provides ample parking for guests. The front entry garage features a convenient garage door opener and inside access, ensuring ease of use. Located just a short distance from public transportation options, including bus stops and commuter rail stations, this property offers both tranquility and accessibility. The surrounding community is rich with amenities, making it an ideal place to call home. This residence is not just a house; it's a lifestyle. Situated on a quiet cul-de-sac, this home is steps away from scenic walking trails and neighborhood park. Experience the perfect blend of luxury, comfort, and convenience in this stunning Horizon Hill home, where every detail has been meticulously crafted for your enjoyment.
For sale
Price cut: $49K (10/1)
$1,049,000
14003 N Commons Way, Rockville, MD 20854
5beds
3,381sqft
Single Family Residence
Built in 1976
0.26 Acres Lot
$-- Zestimate®
$310/sqft
$-- HOA
What's special
Well-appointed islandCharming fireplaceWalk-in closetRecessed lightingStainless steel appliancesCountry-style kitchenCozy family room
- 88 days
- 858
- 54
Likely to sell faster than
Zillow last checked:
Listing updated:
Listed by:
Asif Qadir 301-674-7812,
RE/MAX Premiere Selections (301) 299-1000
Source: Bright MLS,MLS#: MDMC2244574
Facts & features
Interior
Bedrooms & bathrooms
- Bedrooms: 5
- Bathrooms: 4
- Full bathrooms: 4
Basement
- Area: 535
Heating
- Forced Air, Natural Gas Available, Oil
Cooling
- Central Air, Electric
Appliances
- Included: Microwave, Dishwasher, Disposal, Dryer, Exhaust Fan, Ice Maker, Oven/Range - Electric, Refrigerator, Washer, Water Heater, Electric Water Heater
- Laundry: Dryer In Unit, Lower Level, Washer In Unit
Features
- Kitchen - Country, Eat-in Kitchen, Kitchen Island, Kitchen - Table Space, Pantry, Primary Bath(s), Recessed Lighting, Store/Office, Upgraded Countertops, Walk-In Closet(s), Bar, Dry Wall
- Flooring: Hardwood, Ceramic Tile, Wood
- Doors: Sliding Glass, Six Panel, Storm Door(s)
- Basement: Connecting Stairway,Finished
- Number of fireplaces: 1
Interior area
- Total structure area: 3,381
- Total interior livable area: 3,381 sqft
- Finished area above ground: 2,846
- Finished area below ground: 535
Video & virtual tour
Property
Parking
- Total spaces: 6
- Parking features: Garage Faces Front, Garage Door Opener, Inside Entrance, Asphalt, Attached, Driveway, On Street
- Attached garage spaces: 2
- Uncovered spaces: 4
- Details: Garage Sqft: 462
Accessibility
- Accessibility features: None
Features
- Levels: Multi/Split,Four
- Stories: 4
- Pool features: None
Lot
- Size: 0.26 Acres
Details
- Additional structures: Above Grade, Below Grade
- Parcel number: 160401649656
- Zoning: R90
- Special conditions: Standard
Construction
Type & style
- Home type: SingleFamily
- Property subtype: Single Family Residence
Materials
- Brick, Combination
- Foundation: Block
- Roof: Architectural Shingle
Condition
- Excellent
- New construction: No
- Year built: 1976
- Major remodel year: 2026
Utilities & green energy
- Sewer: Public Sewer
- Water: Public
- Utilities for property: Cable Available, Electricity Available, Natural Gas Available, Phone Available
Community & HOA
Community
- Subdivision: Horizon Hill
HOA
- Has HOA: No
Location
- Region: Rockville
- Municipality: ROCKVILLE
Financial & listing details
- Price per square foot: $310/sqft
- Tax assessed value: $990,500
- Annual tax amount: $12,917
- Date on market: 7/23/2026
- Listing agreement: Exclusive Right To Sell
- Listing terms: Cash,Conventional,FHA,VA Loan
- Inclusions: , parking Included In Saleprice
- Ownership: Fee Simple
Estimated market value
Not available
Estimated sales range
Not available
Not available
Price history
| Date | Event | Price |
|---|---|---|
| 10/1/2026 | Price change | $1,049,000-4.5%$310/sqft |
Source:  Bright MLS #MDMC2244574 Report a problem Bright MLS #MDMC2244574 Report a problem | ||
| 7/23/2026 | Listed for sale | $1,098,000+144%$325/sqft |
Source: Bright MLS #MDMC2244574 Report a problem | ||
| 1/1/2015 | Sold | $450,000-18.3%$133/sqft |
Source:  Long & Foster Broker Feed #MDMC343786_100 Report a problem Long & Foster Broker Feed #MDMC343786_100 Report a problem | ||
| 3/28/2014 | Sold | $550,725+120.3%$163/sqft |
Source: Public Record Report a problem | ||
| 12/13/2013 | Price change | $250,000+1566.7%$74/sqft |
Source: Auction.com Report a problem | ||
| 12/4/2013 | Price change | $15,000-97.8%$4/sqft |
Source: Auction.com Report a problem | ||
| 12/3/2013 | Listed for sale | -- |
Source: Auction.com Report a problem | ||
| 6/4/2007 | Sold | $695,000+54.4%$206/sqft |
Source: Public Record Report a problem | ||
| 7/10/2001 | Sold | $450,000+57.9%$133/sqft |
Source: Public Record Report a problem | ||
| 8/11/1997 | Sold | $285,000$84/sqft |
Source: Public Record Report a problem | ||
Public tax history
| Year | Property taxes | Tax assessment |
|---|---|---|
| 2026 | $13,968 +14.8% | $990,500 +8.9% |
| 2025 | $12,166 +10.2% | $909,700 +9.7% |
| 2024 | $11,036 +11.3% | $828,900 +10.8% |
| 2023 | $9,917 +3.9% | $748,100 +1.1% |
| 2022 | $9,546 +0.6% | $740,267 +1.1% |
| 2021 | $9,488 +1.4% | $732,433 +1.1% |
| 2020 | $9,359 -0.3% | $724,600 |
| 2019 | $9,388 -0.5% | $724,600 |
| 2018 | $9,439 -2.4% | $724,600 -0.5% |
| 2017 | $9,676 +28.7% | $728,300 +7.2% |
| 2016 | $7,520 | $679,400 +7.8% |
| 2015 | $7,520 | $630,500 +8.4% |
| 2014 | $7,520 | $581,600 |
| 2013 | -- | $581,600 |
| 2012 | -- | $581,600 -8.3% |
| 2011 | -- | $634,140 |
| 2010 | -- | $634,140 |
| 2009 | -- | $634,140 -13.2% |
| 2008 | -- | $730,420 +12.4% |
| 2007 | -- | $649,930 +14.1% |
| 2006 | -- | $569,440 +16.5% |
| 2005 | -- | $488,950 +14.9% |
| 2004 | -- | $425,466 |
| 2003 | -- | $425,466 +42.5% |
| 2002 | -- | $298,500 |
| 2001 | -- | $298,500 |
Find assessor info on the county website
Monthly payment
Est. payment
Payment breakdown
Explore the cost of this home by adjusting the details. Changes won't be saved.Climate risks
Neighborhood: Horizon Hill
Nearby schools
Schools provided by the listing agent
- Elementary: Ritchie Park
- Middle: Julius West
- High: Richard Montgomery
- District: Montgomery County Public Schools
Source: Bright MLS. This data may not be complete. We recommend contacting the local school district to confirm school assignments for this home.
- $1,104,000-- bd3 ba2.6k sqft1539 Blue Meadow Rd, Rockville, MD 20854Off Market
- $1,074,3004 bd5 ba3.8k sqft14001 N Commons Way, Rockville, MD 20854Off Market
- $1,123,200-- bd2 ba2.9k sqft1803 Sunrise Dr, Rockville, MD 20854Off Market
- $1,107,000-- bd3 ba3.1k sqft14005 N Commons Way, Potomac, MD 20854Off Market
Similar homes
- $1,165,0004 bd3 ba3.7k sqft1910 Sunrise Dr, Potomac, MD 20854For Sale
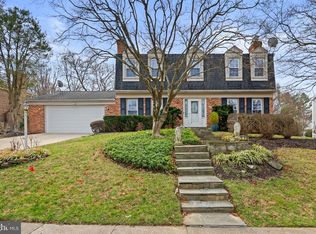
 MLS ID #MDMC2223156, Deborah Berger, RE/MAX Town Center. Bright MLS
 - $989,0005 bd4 ba2.2k sqft1426 Fallswood Dr, Rockville, MD 20854For Sale
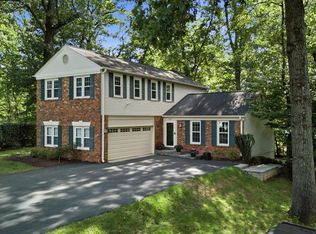 MLS ID #MDMC2251238, Naomi Brown, Compass. Bright MLS
 - $865,0004 bd4 ba3.3k sqft419 Watts Branch Pkwy, Rockville, MD 20854For Sale
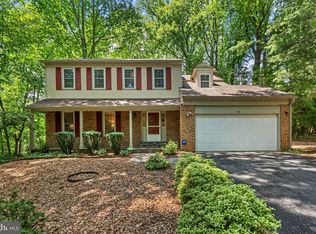 MLS ID #MDMC2240268, Kevin Grolig, Compass. Bright MLS
 - $1,199,9004 bd4 ba3.2k sqft8001 Postoak Rd, Rockville, MD 20854For Sale
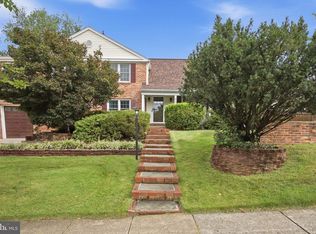 MLS ID #MDMC2251060, Jayson Hirschman, Compass. Bright MLS
 - $1,249,9004 bd4 ba3.2k sqft11911 Whistler Ct, Potomac, MD 20854For SaleMLS ID #MDMC2251842, Charles Gilroy, Redfin Corp. Bright MLS
- $1,195,0005 bd4 ba4k sqft11303 Hounds Way, Rockville, MD 20852For SaleMLS ID #MDMC2237860, Heather Michaels, Compass. Bright MLS
- $1,100,0005 bd4 ba4.1k sqft25135 Hickory Ridge Ln, Gaithersburg, MD 20882For SaleMLS ID #MDMC2260432, Damian Dickerson, Keller Williams Capital Properties. Bright MLS
- $899,0004 bd3 ba3k sqft12321 Triple Crown Rd, Gaithersburg, MD 20878For SaleMLS ID #MDMC2258598, Rachel Knapp, Coldwell Banker Realty. Bright MLS
- $1,399,0004 bd4 ba3.5k sqft10904 Gainsborough Rd, Potomac, MD 20854For SaleMLS ID #MDMC2256808, Theresa Nielson, TTR Sotheby's International Realty. Bright MLS
- $1,250,0005 bd4 ba2.8k sqft11117 Whisperwood Ln, Rockville, MD 20852For SaleMLS ID #MDMC2240398, Valerie Greene, Compass. Bright MLS
- $845,0004 bd3 ba3.6k sqft15104 Georgia Ave, Rockville, MD 20853For SaleMLS ID #MDMC2258118, Lisa P Johnson, Weichert, REALTORS. Bright MLS
- $1,075,0005 bd4 ba4.7k sqft12905 Byefield Dr, Highland, MD 20777For SaleMLS ID #MDHW2074790, Bryan Kerrigan, Redfin Corp. Bright MLS
- $924,9004 bd4 ba3.8k sqft15802 Radwick Ln, Silver Spring, MD 20906For SaleMLS ID #MDMC2260096, John Hwang, Samson Properties. Bright MLS
- $1,199,0005 bd3 ba2.3k sqft7608 Quintana Ct, Bethesda, MD 20817For SaleMLS ID #MDMC2259482, Amir Eslaminejad, Compass. Bright MLS
- $975,0005 bd4 ba4k sqft3809 King William Dr, Olney, MD 20832For SaleMLS ID #MDMC2254602, Karen Rollings, EXP Realty, LLC. Bright MLS
- $750,0004 bd4 ba2.9k sqft7509 Nutwood Ct, Rockville, MD 20855For SaleMLS ID #MDMC2258332, Danielle Mannix, Compass. Bright MLS
- $849,9004 bd4 ba3.4k sqft12408 Triple Crown Rd, Gaithersburg, MD 20878For SaleMLS ID #MDMC2253734, Kathryn Snyder, Samson Properties. Bright MLS
- $1,095,0005 bd3 ba2.7k sqft5910 Greentree Rd, Bethesda, MD 20817For SaleMLS ID #MDMC2257628, Jenn Smira, Compass. Bright MLS
- $999,0004 bd3 ba2.4k sqft6426 Hollins Dr, Bethesda, MD 20817For SaleMLS ID #MDMC2251236, Carol Ramirez, Berkshire Hathaway HomeServices PenFed Realty. Bright MLS
- $1,075,0005 bd5 ba2.8k sqft1522 Dale Dr, Silver Spring, MD 20910For SaleMLS ID #MDMC2244486, Alexandra Peterson, NHT Real Estate LLC. Bright MLS
