Rarely available in Luxmanor/Tilden Woods, this beautifully updated 5-bedroom, 3.5-bath home offers a private in-ground pool, expansive .43-acre yard, oversized two-car garage, and over $70,000 in recent improvements. This residence seamlessly combines comfort, style, and modern updates. The spacious living and dining areas are filled with natural light from five skylights, creating a warm and inviting atmosphere. The updated kitchen features stainless steel appliances, granite countertops, new luxury vinyl plank flooring, and views of the beautifully landscaped backyard. Step outside to your own private oasis. A place where memories are made! The fully fenced backyard features a custom in-ground pool and expansive lawn area for recreation and outdoor entertaining—an exceptional and rare combination in this neighborhood. Whether you're relaxing poolside or hosting family and friends, this outdoor space is sure to impress. The upper level offers four bedrooms, including a spacious primary suite with a custom walk-in closet featuring a closet organizer (2024) and a renovated en-suite bathroom (2024). The fully finished lower level provides flexible living space with a recreation room, new wet bar (2024), full bath, and an additional room ideal for a home office, gym, playroom, or guest suite. Recent improvements include 12 double-pane windows (2024), an electrical heavy-up (2024), attic insulation (2024), extensive landscaping and hardscaping, a newer roof, gutters, and driveway. Ideally located near Montgomery Mall, Pike & Rose, Wildwood Shopping Center, Cabin John Village, Cabin John Park, Tilden Woods Park, Metro, and major commuter routes including I-270 and I-495. Enjoy easy access to shopping, dining, recreation, top-rated Montgomery County schools (Luxmanor ES, Tilden MS, Walter Johnson HS), and Lycée Rochambeau.
For sale
$1,250,000
11117 Whisperwood Ln, Rockville, MD 20852
5beds
2,876sqft
Single Family Residence
Built in 1964
0.43 Acres Lot
$1,222,300 Zestimate®
$435/sqft
$-- HOA
What's special
Extensive landscaping and hardscapingRenovated en-suite bathroomFully fenced backyardCustom in-ground poolPrivate in-ground poolOversized two-car garageNew wet bar
- 68 days
- 1,491
- 97
Likely to sell faster than
Zillow last checked:
Listing updated:
Listed by:
Valerie Greene 202-415-4879,
Compass (301) 304-8444,
Listing Team: Momentum Group
Source: Bright MLS,MLS#: MDMC2240398
Facts & features
Interior
Bedrooms & bathrooms
- Bedrooms: 5
- Bathrooms: 4
- Full bathrooms: 3
- 1/2 bathrooms: 1
- Main level bathrooms: 1
- Main level bedrooms: 1
Basement
- Area: 741
Heating
- Forced Air, Natural Gas
Cooling
- Central Air, Electric
Appliances
- Included: Dishwasher, Disposal, Dryer, Exhaust Fan, Freezer, Oven/Range - Gas, Refrigerator, Stainless Steel Appliance(s), Washer, Water Heater, Microwave, Gas Water Heater
- Laundry: Lower Level
Features
- Attic, Built-in Features, Crown Molding, Entry Level Bedroom, Family Room Off Kitchen, Formal/Separate Dining Room, Kitchen - Country, Eat-in Kitchen, Kitchen - Table Space, Kitchenette, Primary Bath(s), Recessed Lighting
- Flooring: Hardwood, Luxury Vinyl, Wood
- Doors: French Doors, Sliding Glass
- Windows: Bay/Bow, Double Hung, Screens, Skylight(s), Wood Frames, Window Treatments
- Basement: Connecting Stairway,Finished,Heated,Improved,Interior Entry,Windows
- Number of fireplaces: 1
- Fireplace features: Heatilator, Wood Burning
Interior area
- Total structure area: 3,060
- Total interior livable area: 2,876 sqft
- Finished area above ground: 2,319
- Finished area below ground: 557
Video & virtual tour
Property
Parking
- Total spaces: 4
- Parking features: Garage Faces Front, Garage Door Opener, Inside Entrance, Asphalt, Private, Attached, Driveway
- Attached garage spaces: 2
- Uncovered spaces: 2
- Details: Garage Sqft: 420
Accessibility
- Accessibility features: Accessible Entrance
Features
- Levels: Four
- Stories: 4
- Patio & porch: Patio
- Exterior features: Lighting, Rain Gutters, Stone Retaining Walls
- Has private pool: Yes
- Pool features: Concrete, Filtered, In Ground, Gunite, Private
- Has spa: Yes
- Spa features: Bath
- Fencing: Back Yard,Full,Wood
- Has view: Yes
- View description: Garden, Trees/Woods
Lot
- Size: 0.43 Acres
- Features: Level, Private, Rear Yard, SideYard(s)
Details
- Additional structures: Above Grade, Below Grade
- Parcel number: 160400110176
- Zoning: R200
- Special conditions: Standard
Construction
Type & style
- Home type: SingleFamily
- Architectural style: Colonial
- Property subtype: Single Family Residence
Materials
- Brick
- Foundation: Slab
- Roof: Architectural Shingle
Condition
- Excellent
- New construction: No
- Year built: 1964
- Major remodel year: 2024
Details
- Builder model: Gorgeous on Beautiful Lot
Utilities & green energy
- Electric: 200+ Amp Service
- Sewer: Public Sewer
- Water: Public
Community & HOA
Community
- Subdivision: Luxmanor
HOA
- Has HOA: No
Location
- Region: Rockville
Financial & listing details
- Price per square foot: $435/sqft
- Tax assessed value: $1,158,100
- Annual tax amount: $11,660
- Date on market: 6/24/2026
- Listing agreement: Exclusive Agency
- Listing terms: Cash,Conventional
- Inclusions: Shed, Pool Cover, Trampoline
- Ownership: Fee Simple
- Total actual rent: 69000
Estimated market value
$1,222,300
$1.16M - $1.28M
$5,329/mo
Price history
| Date | Event | Price |
|---|---|---|
| 6/24/2026 | Listed for sale | $1,250,000+0.1%$435/sqft |
Source:  Bright MLS #MDMC2240398 Report a problem Bright MLS #MDMC2240398 Report a problem | ||
| 6/10/2026 | Listing removed | $1,249,000$434/sqft |
Source: Bright MLS #MDMC2237524 Report a problem | ||
| 5/27/2026 | Price change | $1,249,000-3.8%$434/sqft |
Source: Bright MLS #MDMC2225866 Report a problem | ||
| 5/13/2026 | Price change | $1,299,000-6.5%$452/sqft |
Source: Bright MLS #MDMC2225866 Report a problem | ||
| 4/23/2026 | Listed for sale | $1,390,000+15.9%$483/sqft |
Source: Bright MLS #MDMC2225866 Report a problem | ||
| 3/29/2024 | Sold | $1,199,000$417/sqft |
Source: Bright MLS #MDMC2121246 Report a problem | ||
| 3/4/2024 | Contingent | $1,199,000$417/sqft |
Source: Bright MLS #MDMC2121246 Report a problem | ||
| 3/1/2024 | Price change | $1,199,000-4.1%$417/sqft |
Source: Bright MLS #MDMC2121246 Report a problem | ||
| 2/23/2024 | Listing removed | -- |
Source: Zillow Rentals Report a problem | ||
| 2/22/2024 | Listed for sale | $1,250,000-2.7%$435/sqft |
Source: Bright MLS #MDMC2121246 Report a problem | ||
| 2/22/2024 | Listing removed | -- |
Source: Bright MLS #MDMC2114706 Report a problem | ||
| 1/30/2024 | Price change | $5,650-3.4%$2/sqft |
Source: Bright MLS #MDMC2114706 Report a problem | ||
| 1/29/2024 | Listing removed | -- |
Source: Bright MLS #MDMC2116130 Report a problem | ||
| 12/27/2023 | Listed for sale | $1,285,000+38.9%$447/sqft |
Source: Bright MLS #MDMC2116130 Report a problem | ||
| 12/5/2023 | Listed for rent | $5,850+46.3%$2/sqft |
Source: Bright MLS #MDMC2114706 Report a problem | ||
| 2/13/2020 | Listing removed | $4,000-8%$1/sqft |
Source: Shmul Development Corporation Report a problem | ||
| 2/9/2020 | Listing removed | $925,000$322/sqft |
Source: Realty Pros #MDMC684402 Report a problem | ||
| 12/9/2019 | Price change | $925,000-1.1%$322/sqft |
Source: Realty Pros #MDMC684402 Report a problem | ||
| 12/4/2019 | Price change | $935,000-1.5%$325/sqft |
Source: Realty Pros #MDMC684402 Report a problem | ||
| 11/6/2019 | Listed for sale | $949,000+14.5%$330/sqft |
Source: Realty Pros #MDMC684402 Report a problem | ||
| 10/24/2019 | Price change | $4,350-1.1%$2/sqft |
Source: Realty Pros #MDMC675346 Report a problem | ||
| 10/15/2019 | Price change | $4,400-2.2%$2/sqft |
Source: Realty Pros #MDMC675346 Report a problem | ||
| 9/14/2019 | Listed for rent | $4,500$2/sqft |
Source: Realty Pros #MDMC675346 Report a problem | ||
| 4/8/2014 | Listing removed | $4,500$2/sqft |
Source: Realty Pros. 301-946-6644 Report a problem | ||
| 2/5/2014 | Listed for rent | $4,500$2/sqft |
Source: Realty Pros. 301-946-6644 Report a problem | ||
| 6/13/2006 | Sold | $829,000$288/sqft |
Source: Public Record Report a problem | ||
Public tax history
| Year | Property taxes | Tax assessment |
|---|---|---|
| 2025 | $10,786 +9.7% | $955,633 +11.8% |
| 2024 | $9,836 +3.4% | $854,400 +3.4% |
| 2023 | $9,516 +8.1% | $825,933 +3.6% |
| 2022 | $8,800 +3.8% | $797,467 +3.7% |
| 2021 | $8,478 +0.1% | $769,000 +0.2% |
| 2020 | $8,470 +0.4% | $767,767 +0.3% |
| 2019 | $8,439 -0.2% | $765,300 |
| 2018 | $8,454 -0.2% | $765,300 +2.4% |
| 2017 | $8,469 +8.1% | $747,567 +2.4% |
| 2016 | $7,836 | $729,833 +2.5% |
| 2015 | $7,836 | $712,100 +0.7% |
| 2014 | $7,836 | $707,000 +0.7% |
| 2013 | -- | $701,900 +0.7% |
| 2012 | -- | $696,800 |
| 2011 | -- | $696,800 |
| 2010 | -- | $696,800 -16.3% |
| 2009 | -- | $832,970 +11% |
| 2008 | -- | $750,692 +12.3% |
| 2007 | -- | $668,416 +14% |
| 2006 | -- | $586,140 +17.2% |
| 2005 | -- | $500,050 +20.8% |
| 2004 | -- | $413,960 +26.3% |
| 2003 | -- | $327,870 +4.4% |
| 2002 | -- | $314,196 |
| 2001 | -- | $314,196 |
Find assessor info on the county website
Monthly payment
Est. payment
Payment breakdown
Explore the cost of this home by adjusting the details. Changes won't be saved.Climate risks
Neighborhood: 20852
Nearby schools
Schools provided by the listing agent
- Elementary: Luxmanor
- Middle: Tilden
- High: Walter Johnson
- District: Montgomery County Public Schools
Source: Bright MLS. This data may not be complete. We recommend contacting the local school district to confirm school assignments for this home.
- $1,261,7005 bd4 ba3.7k sqft11115 Whisperwood Ln, Rockville, MD 20852Off Market
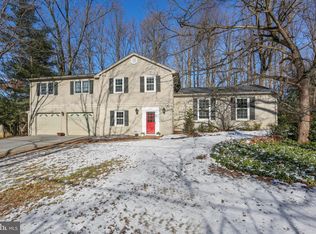
- $1,071,4004 bd3 ba2.2k sqft1 Whisperwood Ct, Rockville, MD 20852Off Market
- $1,050,6004 bd3 ba2.5k sqft3 Whisperwood Ct, Rockville, MD 20852Off Market
- $1,085,9003 bd3 ba3.1k sqft11114 Whisperwood Ln, Rockville, MD 20852Off Market
Similar homes
- $1,225,0004 bd3 ba2.3k sqft6412 Hollins Dr, Bethesda, MD 20817For Sale

 MLS ID #MDMC2251592, Katie Katzenberger Rubin, Keller Williams Realty Centre. Bright MLS
 - $1,399,0005 bd4 ba3.3k sqft11701 Beekman Pl, Rockville, MD 20854For Sale
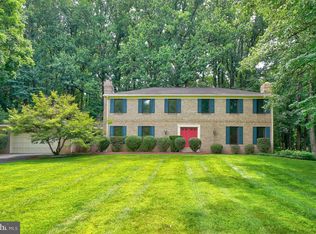 MLS ID #MDMC2252384, Kenny Maites, Compass. Bright MLS
 - $1,289,0004 bd3 ba2.3k sqft5701 Radnor Ct, Bethesda, MD 20817For Sale
 MLS ID #MDMC2251580, Jennifer Drennan, Taylor Properties. Bright MLS
 - $1,249,0004 bd4 ba3.7k sqft9416 Holbrook Ln, Rockville, MD 20854For Sale
 MLS ID #MDMC2251262, Mandy Kaur, Redfin Corp. Bright MLS
 - $1,285,0005 bd5 ba3.1k sqft9719 Cinnamon Creek Dr, Vienna, VA 22182For SaleMLS ID #VAFX2326682, Claudia Kern, Compass. Bright MLS
- $1,098,0005 bd4 ba3.3k sqft14003 N Commons Way, Rockville, MD 20854For SaleMLS ID #MDMC2244574, Asif Qadir, RE/MAX Premiere Selections. Bright MLS
- $1,149,0005 bd3 ba2.7k sqft5910 Greentree Rd, Bethesda, MD 20817For SaleMLS ID #MDMC2250858, Jenn Smira, Compass. Bright MLS
- $994,9005 bd3 ba3.1k sqft8212 Geneva Mason Rd, Potomac, MD 20854For SaleMLS ID #MDMC2248326, Justin Levitch, RLAH @properties. Bright MLS
- $1,175,0004 bd3 ba2.3k sqft4624 Edgefield Rd, Bethesda, MD 20814For SaleMLS ID #MDMC2249660, Tina Cheung, EXP Realty, LLC. Bright MLS
- $1,398,0005 bd4 ba3.5k sqft9328 Garden Ct, Potomac, MD 20854For SaleMLS ID #MDMC2250004, Anne Killeen, Washington Fine Properties, LLC. Bright MLS
- $1,275,0004 bd3 ba2.6k sqft8901 1st Ave, Silver Spring, MD 20910For SaleMLS ID #MDMC2249158, Andrew Essreg, RLAH @properties. Bright MLS
- $850,0004 bd3 ba1.8k sqft630 Blossom Dr, Rockville, MD 20850For SaleMLS ID #MDMC2245960, Megan Meekin, Compass. Bright MLS
- $1,300,0004 bd4 ba4.2k sqft9712 Hill St, Kensington, MD 20895For SaleMLS ID #MDMC2236132, Mr. Jonathan S Lahey, EXP Realty, LLC. Bright MLS
- $1,375,0004 bd3 ba2.3k sqft5613 Bradley Blvd, Bethesda, MD 20814For SaleMLS ID #MDMC2245910, Gali Sapir, Perennial Real Estate. Bright MLS
- $850,0004 bd3 ba2.8k sqft11712 Berwick Rd, Silver Spring, MD 20904For SaleMLS ID #MDMC2253106, Lisa Greaves, Redfin Corp. Bright MLS
- $1,450,0004 bd3 ba3.3k sqft7531 Cayuga Ave, Bethesda, MD 20817For SaleMLS ID #MDMC2238886, Mr. Eric Stewart, Long & Foster Real Estate, Inc.. Bright MLS
- $1,200,0004 bd5 ba3.3k sqft1606 Montmorency Dr, Vienna, VA 22182For SaleMLS ID #VAFX2334080, Zach Abbasi, RE/MAX Real Estate Connections. Bright MLS
- $1,249,9003 bd2 ba2.1k sqft7411 Wyndale Ln, Chevy Chase, MD 20815For SaleMLS ID #MDMC2238058, Jay Barry, Compass. Bright MLS
- $1,350,0005 bd3 ba2k sqft6010 Benalder Dr, Bethesda, MD 20816For SaleMLS ID #MDMC2249024, Gregg Zeiler, Compass. Bright MLS
- $1,100,0005 bd4 ba3k sqft10812 Hunt Club Rd, Reston, VA 20190For SaleMLS ID #VAFX2337148, Nikki Lagouros, Berkshire Hathaway HomeServices PenFed Realty. Bright MLS
