Nestled on a quiet street in sought-after Kensington, this beautifully upgraded 4-bedroom, 3.5-bath colonial offers the space, comfort, and flexibility that make a home feel instantly welcoming. Set on a generous fenced lot, the home features timeless curb appeal, fresh paint throughout, new fixtures, refinished hardwood floors, and inviting living spaces designed for everyday comfort. The main level flows easily for everyday living and entertaining, including a comfortable family room with a full-wall fireplace. Upstairs, the spacious bedroom layout includes renovated bathrooms with a fresh, elevated feel, creating a peaceful place to unwind at the end of the day. The finished lower level with new carpet adds valuable flexibility for movie nights, a home office, exercise space, guest space, or casual gatherings. Step outside to enjoy the oversized deck, outdoor entertaining space, and expansive fenced backyard with plenty of room to garden, relax, or host summer barbecues. With nearby parks and quick access to major commuter routes, 9712 Hill St blends peaceful neighborhood charm with everyday convenience in a prime Kensington location.
For sale
Price cut: $89K (7/30)
$1,300,000
9712 Hill St, Kensington, MD 20895
4beds
4,239sqft
:
Get pre-qualified$7,711/mo
Single Family Residence
Built in 1969
0.25 Acres Lot
$1,269,800 Zestimate®
$307/sqft
$-- HOA
What's special
- 20 days |
- 629 |
- 24 |
Zillow last checked:
Listing updated:
Listed by:
Mr. Jonathan S Lahey 301-281-6981,
EXP Realty, LLC 8888607369,
Co-Listing Agent: Jennifer Chang 469-834-9121,
EXP Realty, LLC
Source: Bright MLS,MLS#: MDMC2236132
Facts & features
Interior
Bedrooms & bathrooms
- Bedrooms: 4
- Bathrooms: 4
- Full bathrooms: 3
- 1/2 bathrooms: 1
- Main level bathrooms: 1
Rooms
- Room types: Game Room, Family Room, Study, Laundry, Storage Room, Utility Room, Attic
Other
- Level: Unspecified
Family room
- Level: Main
Game room
- Level: Lower
Laundry
- Level: Main
Storage room
- Level: Lower
Study
- Level: Lower
Utility room
- Level: Lower
Heating
- Forced Air, Natural Gas
Cooling
- Central Air, Whole House Fan, Electric
Appliances
- Included: Dishwasher, Disposal, Dryer, Exhaust Fan, Ice Maker, Oven/Range - Gas, Refrigerator, Washer, Gas Water Heater
- Laundry: Main Level, Laundry Room
Features
- Breakfast Area, Family Room Off Kitchen, Dining Area, Built-in Features, Primary Bath(s), Bar, Floor Plan - Traditional
- Flooring: Carpet, Hardwood, Wood
- Doors: Sliding Glass
- Windows: Bay/Bow, Window Treatments
- Basement: Connecting Stairway,Finished,Windows
- Number of fireplaces: 1
Interior area
- Total structure area: 4,239
- Total interior livable area: 4,239 sqft
- Finished area above ground: 2,735
- Finished area below ground: 1,504
Property
Parking
- Total spaces: 4
- Parking features: Garage Door Opener, Garage Faces Front, Inside Entrance, Asphalt, Off Street, On Street, Attached, Driveway
- Attached garage spaces: 1
- Uncovered spaces: 3
Accessibility
- Accessibility features: Other
Features
- Levels: Three
- Stories: 3
- Patio & porch: Patio
- Exterior features: Sidewalks
- Pool features: None
- Spa features: Bath
- Fencing: Full
Lot
- Size: 0.25 Acres
- Features: Landscaped
Details
- Additional structures: Above Grade, Below Grade
- Parcel number: 161301155146
- Zoning: R90
- Special conditions: Standard
Construction
Type & style
- Home type: SingleFamily
- Architectural style: Colonial
- Property subtype: Single Family Residence
Materials
- Combination, Brick
- Foundation: Other
- Roof: Composition
Condition
- Very Good
- New construction: No
- Year built: 1969
Utilities & green energy
- Sewer: Public Sewer
- Water: Public
- Utilities for property: Cable Connected, Natural Gas Available, Phone
Community & HOA
Community
- Security: Electric Alarm, Motion Detectors
- Subdivision: Rock Creek Hills
HOA
- Has HOA: No
Location
- Region: Kensington
Financial & listing details
- Price per square foot: $307/sqft
- Tax assessed value: $1,239,600
- Annual tax amount: $13,588
- Date on market: 7/11/2026
- Listing agreement: Exclusive Right To Sell
- Listing terms: Cash,Conventional,FHA,Negotiable,VA Loan,Other
- Ownership: Fee Simple
Estimated market value
$1,269,800
$1.21M - $1.33M
$4,760/mo
Price history
| Date | Event | Price |
|---|---|---|
| 7/30/2026 | Price change | $1,300,000-6.4%$307/sqft |
Source:  Bright MLS #MDMC2236132 Report a problem Bright MLS #MDMC2236132 Report a problem | ||
| 7/17/2026 | Listed for sale | $1,389,000+58.7%$328/sqft |
Source: Bright MLS #MDMC2236132 Report a problem | ||
| 1/1/2015 | Sold | $875,150$206/sqft |
Source:  Long & Foster Broker Feed #MDMC119706_100 Report a problem Long & Foster Broker Feed #MDMC119706_100 Report a problem | ||
| 9/4/2007 | Sold | $875,150+15.2%$206/sqft |
Source: Public Record Report a problem | ||
| 2/18/2005 | Sold | $760,000$179/sqft |
Source: Agent Provided Report a problem | ||
Public tax history
| Year | Property taxes | Tax assessment |
|---|---|---|
| 2025 | $11,270 +11.2% | $997,367 +13.3% |
| 2024 | $10,131 +4.1% | $880,000 +4.2% |
| 2023 | $9,735 +8.9% | $844,867 +4.3% |
| 2022 | $8,935 +4.6% | $809,733 +4.5% |
| 2021 | $8,540 -0.1% | $774,600 |
| 2020 | $8,545 -5.6% | $774,600 -5.7% |
| 2019 | $9,054 -0.2% | $821,100 |
| 2018 | $9,071 -0.6% | $821,100 +1.8% |
| 2017 | $9,129 +19% | $806,233 +1.9% |
| 2016 | $7,672 | $791,367 +1.9% |
| 2015 | $7,672 | $776,500 +1.6% |
| 2014 | $7,672 | $764,200 +1.6% |
| 2013 | -- | $751,900 +1.7% |
| 2012 | -- | $739,600 |
| 2011 | -- | $739,600 |
| 2010 | -- | $739,600 -10.5% |
| 2009 | -- | $826,110 +10.3% |
| 2008 | -- | $749,306 +11.4% |
| 2007 | -- | $672,503 +12.9% |
| 2006 | -- | $595,700 +12.7% |
| 2005 | -- | $528,676 +14.5% |
| 2004 | -- | $461,653 +17% |
| 2003 | -- | $394,630 +6% |
| 2002 | -- | $372,462 |
| 2001 | -- | $372,462 |
Find assessor info on the county website
Monthly payment
Est. payment
Payment breakdown
Explore the cost of this home by adjusting the details. Changes won't be saved.Climate risks
Neighborhood: South Kensington
Nearby schools
GreatSchools rating
- 6/10North Chevy Chase Elementary SchoolGrades: 3-5Distance: 1.3 mi
- 7/10Silver Creek MiddleGrades: 6-8Distance: 0.7 mi
- 8/10Bethesda-Chevy Chase High SchoolGrades: 9-12Distance: 2.4 mi
Schools provided by the listing agent
- Middle: Silver Creek
- High: Bethesda-chevy Chase
- District: Montgomery County Public Schools
Source: Bright MLS. This data may not be complete. We recommend contacting the local school district to confirm school assignments for this home.
- $1,255,200-- bd3 ba2.8k sqft9715 Hill St, Kensington, MD 20895Off Market
- $1,096,5004 bd4 ba2.9k sqft9713 Hill St, Kensington, MD 20895Off Market

- $1,164,1005 bd2 ba2.7k sqft9801 La Duke Dr, Kensington, MD 20895Off Market
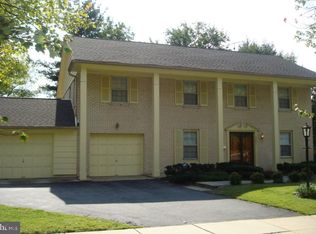
- $1,264,800-- bd2 ba3k sqft9714 Hill St, Kensington, MD 20895Off Market
- $1,338,500-- bd3 ba3.5k sqft9711 Hill St, Kensington, MD 20895Off Market
- $850,0005 bd4 ba2.7k sqft9710 Hill St, Kensington, MD 20895Sold
- $960,000-- bd2 ba2.4k sqft9807 La Duke Dr, Kensington, MD 20895Off Market
- $1,275,0004 bd4 ba4.3k sqft9716 Hill St, Kensington, MD 20895Sold
A local agent can set up tours, give advice and negotiate with sellers.
Similar homes
- $1,549,9005 bd4 ba3.5k sqft3211 Farmington Dr, Chevy Chase, MD 20815For Sale

 MLS ID #MDMC2246498, Kathleen Ryan, RLAH @properties. Bright MLS
 - $1,319,0004 bd3 ba2.3k sqft5701 Radnor Ct, Bethesda, MD 20817For Sale
 MLS ID #MDMC2232872, Jennifer Drennan, Taylor Properties. Bright MLS
 - $1,499,9006 bd4 ba4.5k sqft4717 Edgefield Rd, Bethesda, MD 20814For Sale
 MLS ID #MDMC2241992, Daniel Heider, TTR Sotheby's International Realty. Bright MLS
 - $1,245,0005 bd4 ba3.3k sqft8736 Falls Chapel Way, Potomac, MD 20854For Sale
 MLS ID #MDMC2245220, Sherry Tang, Ten Thousand Realty. Bright MLS
 - $1,339,0004 bd4 ba3k sqft10104 Big Rock Rd, Silver Spring, MD 20901For SaleMLS ID #MDMC2231268, Tom Riley, TTR Sotheby's International Realty. Bright MLS
- $1,295,0006 bd5 ba3.7k sqft6310 E Halbert Rd, Bethesda, MD 20817For SaleMLS ID #MDMC2228840, Jeffrey Toerge, Berkshire Hathaway HomeServices PenFed Realty. Bright MLS
- $989,0003 bd4 ba2.9k sqft10220 Capitol View Ave, Silver Spring, MD 20910For SaleMLS ID #MDMC2215262, Gary Ditto, Long & Foster Real Estate, Inc.. Bright MLS
- $665,0004 bd4 ba2.3k sqft1005 W Nolcrest Dr, Silver Spring, MD 20903For SaleMLS ID #MDMC2246346, Floyd Gomez-Starnes, RLAH @properties. Bright MLS
- $899,0004 bd3 ba2.7k sqft1213 Dale Dr, Silver Spring, MD 20910For SaleMLS ID #MDMC2247346, Laura London, Compass. Bright MLS
- $1,249,9004 bd3 ba2.9k sqft3901 Colonel Ellis Ave, Alexandria, VA 22304For SaleMLS ID #VAAX2063932, Jamie Test, Compass. Bright MLS
- $699,0004 bd3 ba2.4k sqft9703 Woodland Dr, Silver Spring, MD 20910For SaleMLS ID #MDMC2242530, Donna Kerr, Donna Kerr Group. Bright MLS
- $1,589,0004 bd3 ba3.7k sqft3936 36th St N, Arlington, VA 22207For SaleMLS ID #VAAR2076132, Michelle Sagatov, Washington Fine Properties. Bright MLS
- $1,500,0004 bd5 ba3.8k sqft9813 Montauk Ave, Bethesda, MD 20817For SaleMLS ID #MDMC2231942, Michael P. Rose, Rory S. Coakley Realty, Inc.. Bright MLS
- $1,399,9004 bd4 ba3k sqft824 S Courthouse Rd, Arlington, VA 22204For SaleMLS ID #VAAR2077146, Jo Ann Kennel, RE/MAX Allegiance. Bright MLS
- $1,070,0005 bd3 ba2.7k sqft10505 Tyler Ter, Potomac, MD 20854For SaleMLS ID #MDMC2240834, Christine Song, Samson Properties. Bright MLS
- $1,350,0004 bd5 ba4.3k sqft10371 Stratford Ave, Fairfax, VA 22030For SaleMLS ID #VAFC2008484, Sarah Reynolds, Keller Williams Realty. Bright MLS
- $989,0004 bd4 ba2.3k sqft5820 Winegrove Ct, Derwood, MD 20855For SaleMLS ID #MDMC2248624, Chris Miller, Miller Realty Services, LLC. Bright MLS
- $1,225,0005 bd3 ba2.2k sqft6527 Bay Tree Ct, Falls Church, VA 22041For SaleMLS ID #VAFX2328454, Hannah Wolf, Corcoran McEnearney. Bright MLS
- $950,0004 bd3 ba2.5k sqft710 Wayne Ave, Silver Spring, MD 20910For SaleMLS ID #MDMC2239378, Kerri Murphy, RLAH @properties. Bright MLS
- $1,250,0004 bd3 ba3.1k sqft8422 Blevins Way Ct, Vienna, VA 22182For SaleMLS ID #VAFX2321356, Nancy Sorensen - Willson, Paul Wesley Real Estate. Bright MLS
