NEW PRICE. Storybook transformation into a bright and open 4BR/4.5BA three-level colonial with an old-fashioned front porch and off-street parking in Georgetown Village, just one block from the elementary school. Following expansions and renovations in 2022 and 2026, the home nearly doubled in size, now offering over 4,800 square feet of living space across three levels, including a lower-level in-law/au pair suite. Fine craftsmanship, unique design, and quality materials define this showpiece home, highlighted by an expansive kitchen/dining/great room; newly refinished hardwood flooring throughout the main and upper levels; fully renovated bathrooms with designer porcelain and ceramic tile; custom painting; upgraded and recessed lighting; new designer carpeting and LVP flooring on the lower level. Andersen windows, along with a newer roof and siding, add lasting value. The outdoor space is equally impressive, featuring professional landscaping with manicured beds, a newly fenced yard, a newly constructed TimberTech deck with wrought iron railings, and a private sunken patio with access to a storage room. Cobblestone paver walkway and flagstone steps lead to the covered front porch with composite decking, beaded ceiling, vinyl railings, and recessed lighting. Glass front door with side transoms opens into the foyer and living room, which features a wood-burning fireplace and a bay window. Flexible study or dining room with glass French doors opens to a hallway with a separate exterior side entrance and a corridor to the kitchen. The open-concept chef’s kitchen features self-closing white Shaker-style cabinetry with pull-out drawers, quartz countertops, a tumbled tile backsplash, a porcelain farmhouse sink with a box window ledge, champagne-bronze fixtures, upgraded appliances, a commercial-range hood, and ample pantry space. The center island with a quartz waterfall edge and cage lighting opens to the informal dining area and great room, featuring abundant windows, rear double French doors to the deck, a built-in linear electric fireplace, and custom bookshelves. Renovated powder room completes the main level. Solid-wood staircase with a carpet runner leads upstairs to a hallway with a designer chandelier, recessed lighting, and a linen closet. The open loft area—ideal for a playroom, exercise space, or media room—features a glass sliding barn door to the laundry room. The primary suite offers recessed lighting, a ceiling fan, a separate sitting area with a linear electric fireplace, and a custom walk-in closet with built-ins. The renovated primary bath includes large-format porcelain tile flooring, a double vanity with a marble top, a separate water closet, and an oversized walk-in shower with a frameless glass enclosure. Two additional bedrooms with ceiling fans and recessed lighting, along with a remodeled hall bath featuring tile flooring, a granite vanity, and a porcelain-tile tub surround, finish the upper level. The walk-out lower level includes a recreation room with new carpeting, built-in bookshelves, and a full bath. A step-down leads to the private in-law/au pair suite with its own glass-door side entrance, LVP flooring, second laundry hookup, bedroom with a walk-in closet, and a full porcelain-tile bath with a zero-entry, curbless shower. The suite’s full daylight living area includes recessed lighting, a linear electric fireplace, a full kitchen, and French doors opening to the sunken concrete patio with the deck above. A storage room is accessible from the patio. Three zones of heating and cooling (2018 and 2022), along with newer roof, siding, and gutters (2022), complete this exceptional offering.
Under contract
Price cut: $50K (7/7)
$1,500,000
9813 Montauk Ave, Bethesda, MD 20817
4beds
3,825sqft
Single Family Residence
Built in 1951
5,705 Square Feet Lot
$1,450,900 Zestimate®
$392/sqft
$-- HOA
What's special
Built-in linear electric fireplaceRenovated powder roomFine craftsmanshipCustom paintingCustom bookshelvesUnique designQuality materials
- 96 days |
- 528 |
- 14 |
Zillow last checked:
Listing updated:
Listed by:
Michael P. Rose 301-814-3200,
Rory S. Coakley Realty, Inc. 301-340-8700,
Co-Listing Agent: Christopher B Nagel 301-787-8001,
Rory S. Coakley Realty, Inc.
Source: Bright MLS,MLS#: MDMC2231942
Facts & features
Interior
Bedrooms & bathrooms
- Bedrooms: 4
- Bathrooms: 5
- Full bathrooms: 4
- 1/2 bathrooms: 1
- Main level bathrooms: 1
Rooms
- Room types: Living Room, Dining Room, Primary Bedroom, Sitting Room, Bedroom 2, Bedroom 3, Bedroom 4, Kitchen, Family Room, Foyer, Great Room, Laundry, Loft, Office, Recreation Room, Storage Room, Bathroom 2, Primary Bathroom, Full Bath
Primary bedroom
- Features: Crown Molding, Flooring - HardWood, Window Treatments, Ceiling Fan(s)
- Level: Upper
- Area: 144 Square Feet
- Dimensions: 12 X 12
Bedroom 2
- Features: Crown Molding, Flooring - HardWood, Recessed Lighting, Window Treatments, Ceiling Fan(s)
- Level: Upper
- Area: 156 Square Feet
- Dimensions: 13 X 12
Bedroom 3
- Features: Crown Molding, Flooring - HardWood, Window Treatments, Ceiling Fan(s), Recessed Lighting
- Level: Upper
- Area: 192 Square Feet
- Dimensions: 16 X 12
Bedroom 4
- Features: Flooring - Carpet, Recessed Lighting, Window Treatments
- Level: Lower
- Area: 240 Square Feet
- Dimensions: 12 X 20
Primary bathroom
- Features: Crown Molding, Recessed Lighting, Walk-In Closet(s), Bathroom - Walk-In Shower, Flooring - Ceramic Tile
- Level: Upper
Bathroom 2
- Features: Bathroom - Tub Shower, Flooring - Ceramic Tile, Granite Counters
- Level: Upper
Dining room
- Features: Crown Molding, Flooring - HardWood, Window Treatments
- Level: Main
- Area: 234 Square Feet
- Dimensions: 18 X 13
Family room
- Features: Flooring - Luxury Vinyl Plank, Recessed Lighting, Window Treatments
- Level: Lower
- Area: 195 Square Feet
- Dimensions: 13 X 15
Foyer
- Features: Crown Molding, Flooring - HardWood, Recessed Lighting
- Level: Main
Other
- Features: Flooring - HardWood, Bathroom - Tub Shower
- Level: Main
Other
- Features: Flooring - Ceramic Tile, Bathroom - Walk-In Shower
- Level: Lower
Other
- Features: Flooring - Ceramic Tile, Bathroom - Walk-In Shower
- Level: Lower
Great room
- Features: Built-in Features, Fireplace - Electric, Flooring - HardWood, Recessed Lighting, Window Treatments
- Level: Main
- Area: 414 Square Feet
- Dimensions: 18 X 23
Kitchen
- Features: Countertop(s) - Quartz, Crown Molding, Flooring - HardWood, Kitchen - Electric Cooking, Recessed Lighting, Pantry
- Level: Main
- Area: 364 Square Feet
- Dimensions: 28 X 13
Kitchen
- Features: Countertop(s) - Quartz, Flooring - Luxury Vinyl Plank, Recessed Lighting, Window Treatments
- Level: Lower
- Area: 117 Square Feet
- Dimensions: 13 X 9
Laundry
- Level: Upper
Living room
- Features: Crown Molding, Flooring - HardWood, Recessed Lighting, Fireplace - Wood Burning
- Level: Main
- Area: 156 Square Feet
- Dimensions: 12 X 13
Loft
- Features: Crown Molding, Flooring - HardWood, Recessed Lighting, Window Treatments
- Level: Upper
- Area: 96 Square Feet
- Dimensions: 8 X 12
Office
- Features: Crown Molding, Flooring - HardWood, Recessed Lighting, Window Treatments
- Level: Main
- Area: 168 Square Feet
- Dimensions: 14 X 12
Recreation room
- Features: Flooring - Carpet, Built-in Features, Recessed Lighting
- Level: Lower
- Area: 416 Square Feet
- Dimensions: 16 X 26
Sitting room
- Features: Crown Molding, Fireplace - Electric, Flooring - HardWood, Recessed Lighting, Window Treatments, Primary Bedroom - Sitting Area
- Level: Upper
- Area: 198 Square Feet
- Dimensions: 11 X 18
Storage room
- Level: Lower
- Area: 108 Square Feet
- Dimensions: 12 X 9
Storage room
- Level: Lower
- Area: 372 Square Feet
- Dimensions: 12 X 31
Heating
- Forced Air, Heat Pump, Zoned, Natural Gas, Electric
Cooling
- Other, Electric
Appliances
- Included: Microwave, Dishwasher, Disposal, Dryer, Exhaust Fan, Ice Maker, Double Oven, Refrigerator, Washer, Water Heater, Gas Water Heater
- Laundry: Upper Level, Laundry Room
Features
- 2nd Kitchen, Soaking Tub, Bathroom - Tub Shower, Bathroom - Walk-In Shower, Breakfast Area, Built-in Features, Combination Dining/Living, Combination Kitchen/Dining, Crown Molding, Dining Area, Entry Level Bedroom, Open Floorplan, Kitchen - Gourmet, Kitchen Island, Pantry, Primary Bath(s), Recessed Lighting, Upgraded Countertops, Walk-In Closet(s)
- Flooring: Ceramic Tile, Carpet, Hardwood, Luxury Vinyl, Wood
- Doors: French Doors, Sliding Glass
- Windows: Bay/Bow, Window Treatments
- Basement: Other
- Number of fireplaces: 1
- Fireplace features: Electric, Mantel(s), Wood Burning
Interior area
- Total structure area: 4,896
- Total interior livable area: 3,825 sqft
- Finished area above ground: 3,162
- Finished area below ground: 663
Video & virtual tour
Property
Parking
- Total spaces: 2
- Parking features: Driveway, Off Street
- Uncovered spaces: 2
Accessibility
- Accessibility features: None
Features
- Levels: Three
- Stories: 3
- Patio & porch: Patio, Porch, Deck
- Exterior features: Sidewalks, Extensive Hardscape
- Pool features: None
- Fencing: Wood,Board,Back Yard
Lot
- Size: 5,705 Square Feet
- Features: Landscaped
Details
- Additional structures: Above Grade, Below Grade
- Parcel number: 160700593775
- Zoning: R60
- Special conditions: Standard
Construction
Type & style
- Home type: SingleFamily
- Architectural style: Colonial
- Property subtype: Single Family Residence
Materials
- Frame
- Foundation: Concrete Perimeter
- Roof: Asphalt
Condition
- Excellent
- New construction: No
- Year built: 1951
- Major remodel year: 2026
Utilities & green energy
- Sewer: Public Sewer
- Water: Public
Community & HOA
Community
- Security: Monitored
- Subdivision: Georgetown Village
HOA
- Has HOA: No
Location
- Region: Bethesda
Financial & listing details
- Price per square foot: $392/sqft
- Tax assessed value: $1,061,700
- Annual tax amount: $11,744
- Date on market: 5/13/2026
- Listing agreement: Exclusive Right To Sell
- Ownership: Fee Simple
Estimated market value
$1,450,900
$1.38M - $1.52M
$5,805/mo
Price history
| Date | Event | Price |
|---|---|---|
| 8/4/2026 | Contingent | $1,500,000$392/sqft |
Source:  Bright MLS #MDMC2231942 Report a problem Bright MLS #MDMC2231942 Report a problem | ||
| 7/7/2026 | Price change | $1,500,000-3.2%$392/sqft |
Source: Bright MLS #MDMC2231942 Report a problem | ||
| 6/11/2026 | Price change | $1,550,000-2.8%$405/sqft |
Source: Bright MLS #MDMC2231942 Report a problem | ||
| 5/13/2026 | Listed for sale | $1,595,000+67.9%$417/sqft |
Source: Bright MLS #MDMC2231942 Report a problem | ||
| 1/8/2026 | Sold | $950,000-20.8%$248/sqft |
Source: Public Record Report a problem | ||
| 11/27/2025 | Pending sale | $1,200,000$314/sqft |
Source: Bright MLS #MDMC2186572 Report a problem | ||
| 11/24/2025 | Price change | $1,200,000-4%$314/sqft |
Source: Bright MLS #MDMC2186572 Report a problem | ||
| 11/12/2025 | Price change | $1,250,000-3.5%$327/sqft |
Source: Bright MLS #MDMC2186572 Report a problem | ||
| 11/4/2025 | Price change | $1,295,000-4.1%$339/sqft |
Source: Bright MLS #MDMC2186572 Report a problem | ||
| 8/15/2025 | Price change | $1,350,000-3.2%$353/sqft |
Source: Bright MLS #MDMC2186572 Report a problem | ||
| 6/26/2025 | Listed for sale | $1,395,000+86%$365/sqft |
Source: Bright MLS #MDMC2186572 Report a problem | ||
| 4/16/2018 | Sold | $750,000-5.9%$196/sqft |
Source: Public Record Report a problem | ||
| 10/14/2017 | Listing removed | $797,000$208/sqft |
Source: Redfin Corp #MC10002284 Report a problem | ||
| 10/2/2017 | Listed for sale | $797,000$208/sqft |
Source: Redfin Corp #MC10002284 Report a problem | ||
| 10/2/2017 | Pending sale | $797,000$208/sqft |
Source: Redfin Corp #MC10002284 Report a problem | ||
| 9/6/2017 | Price change | $797,000-3.4%$208/sqft |
Source: Redfin Corp #MC10002284 Report a problem | ||
| 7/13/2017 | Listed for sale | $824,900-3%$216/sqft |
Source: Redfin Corp #MC10002284 Report a problem | ||
| 11/1/2014 | Listing removed | $850,000$222/sqft |
Source: W.C. & A.N. Miller Realtors, A Long & Foster Company #MC8354378 Report a problem | ||
| 9/6/2014 | Price change | $850,000-2.8%$222/sqft |
Source: W.C. & A.N. Miller Realtors, A Long & Foster Company #MC8354378 Report a problem | ||
| 7/17/2014 | Price change | $874,900-2.7%$229/sqft |
Source: W.C. & A.N. Miller Realtors, A Long & Foster Company #MC8354378 Report a problem | ||
| 5/21/2014 | Listed for sale | $899,000$235/sqft |
Source: W.C. & A.N. Miller Realtors, A Long & Foster Company #MC8354378 Report a problem | ||
Public tax history
| Year | Property taxes | Tax assessment |
|---|---|---|
| 2025 | $10,719 +11.3% | $949,100 +13.5% |
| 2024 | $9,630 +5.1% | $836,500 +5.2% |
| 2023 | $9,160 +10.2% | $795,033 +5.5% |
| 2022 | $8,316 +5.9% | $753,567 +5.8% |
| 2021 | $7,851 +2.2% | $712,100 +2.3% |
| 2020 | $7,679 +4.9% | $696,100 +4.8% |
| 2019 | $7,323 -0.2% | $664,100 |
| 2018 | $7,336 +6.6% | $664,100 +9.5% |
| 2017 | $6,885 +63.2% | $606,733 +10.4% |
| 2016 | $4,218 | $549,367 +11.7% |
| 2015 | $4,218 | $492,000 |
| 2014 | $4,218 | $492,000 |
| 2013 | -- | $492,000 -6% |
| 2012 | -- | $523,300 |
| 2011 | -- | $523,300 |
| 2010 | -- | $523,300 -24.1% |
| 2009 | -- | $689,500 +19.1% |
| 2008 | -- | $579,096 +23.6% |
| 2007 | -- | $468,693 +30.8% |
| 2006 | -- | $358,290 +18% |
| 2005 | -- | $303,720 +21.9% |
| 2004 | -- | $249,150 +28% |
| 2003 | -- | $194,580 +6.1% |
| 2002 | -- | $183,362 |
| 2001 | -- | $183,362 |
Find assessor info on the county website
Monthly payment
Est. payment
Payment breakdown
Explore the cost of this home by adjusting the details. Changes won't be saved.Climate risks
Neighborhood: 20817
Nearby schools
GreatSchools rating
- 9/10Ashburton Elementary SchoolGrades: K-5Distance: 0.1 mi
- 9/10North Bethesda Middle SchoolGrades: 6-8Distance: 0.9 mi
- 9/10Walter Johnson High SchoolGrades: 9-12Distance: 0.6 mi
Schools provided by the listing agent
- District: Montgomery County Public Schools
Source: Bright MLS. This data may not be complete. We recommend contacting the local school district to confirm school assignments for this home.
- $1,725,0006 bd5 ba4.1k sqft9815 Montauk Ave, Bethesda, MD 20817Sold
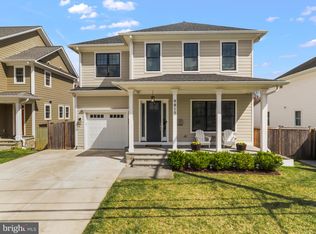
- $1,045,2004 bd4 ba2.8k sqft9811 Montauk Ave, Bethesda, MD 20817Off Market
- $852,000-- bd2 ba1.3k sqft9904 De Paul Dr, Bethesda, MD 20817Off Market
- $937,8004 bd2 ba1.6k sqft9906 De Paul Dr, Bethesda, MD 20817Off Market
- $1,480,200-- bd4 ba2.9k sqft9817 Montauk Ave, Bethesda, MD 20817Off Market
- $790,0003 bd2 ba1.6k sqft9809 Montauk Ave, Bethesda, MD 20817Sold
- $870,1004 bd2 ba1.6k sqft9902 De Paul Dr, Bethesda, MD 20817Off Market
- $830,400-- bd2 ba1.6k sqft9908 De Paul Dr, Bethesda, MD 20817Off Market
A local agent can set up tours, give advice and negotiate with sellers.
Similar homes
- $1,399,9004 bd5 ba4.1k sqft9715 De Paul Dr, Bethesda, MD 20817For Sale
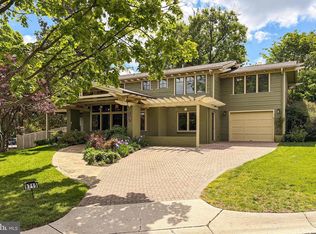
 MLS ID #MDMC2231472, Jennifer Young, Keller Williams Realty. Bright MLS
 - $1,399,9004 bd4 ba3k sqft6410 Winnepeg Rd, Bethesda, MD 20817For Sale
 MLS ID #MDMC2236586, Lan Yin, LuxManor Real Estate, Inc. Bright MLS
 - $1,450,0004 bd3 ba3.3k sqft7531 Cayuga Ave, Bethesda, MD 20817For Sale
 MLS ID #MDMC2238886, Mr. Eric Stewart, Long & Foster Real Estate, Inc.. Bright MLS
 - $1,289,9994 bd3 ba3k sqft6416 Tisdale Ter, Bethesda, MD 20817For Sale
 MLS ID #MDMC2237968, Catelin Schwarz, NextHome Envision. Bright MLS
 - $1,149,9004 bd4 ba2.1k sqft9204 Villa Dr, Bethesda, MD 20817For SaleMLS ID #MDMC2246300, Charles Gilroy, Redfin Corp. Bright MLS
- $1,499,9006 bd4 ba4.5k sqft4717 Edgefield Rd, Bethesda, MD 20814For SaleMLS ID #MDMC2241992, Daniel Heider, TTR Sotheby's International Realty. Bright MLS
- $1,475,0004 bd4 ba3.1k sqft2713 Navarre Dr, Chevy Chase, MD 20815For SaleMLS ID #MDMC2245768, Mrs. Cara Pearlman, Compass. Bright MLS
- $1,725,0006 bd5 ba2.8k sqft5910 Overlea Rd, Bethesda, MD 20816For SaleMLS ID #MDMC2251252, J James Braeu, TTR Sotheby's International Realty. Bright MLS
- $1,169,0003 bd5 ba2.7k sqft3704 Inverness Dr, Chevy Chase, MD 20815For SaleMLS ID #MDMC2243466, Margie Halem, Compass. Bright MLS
- $1,300,0004 bd4 ba4.2k sqft9712 Hill St, Kensington, MD 20895For SaleMLS ID #MDMC2236132, Mr. Jonathan S Lahey, EXP Realty, LLC. Bright MLS
- $1,780,4006 bd5 ba4.6k sqft9123 Old Georgetown Rd, Bethesda, MD 20814Off Market
- $1,485,0003 bd3 ba2.7k sqft10526 Marbury Rd, Oakton, VA 22124For SaleMLS ID #VAFX2333238, Steve Michaels, KW Metro Center. Bright MLS
- $1,339,0004 bd4 ba3k sqft10104 Big Rock Rd, Silver Spring, MD 20901For SaleMLS ID #MDMC2231268, Tom Riley, TTR Sotheby's International Realty. Bright MLS
- $1,149,0005 bd3 ba2.8k sqft8404 Farrell Dr, Chevy Chase, MD 20815For SaleMLS ID #MDMC2248226, Kira Epstein Begal, Washington Fine Properties, LLC. Bright MLS
- $1,500,0003 bd3 ba2.3k sqft2719 N Edison St, Arlington, VA 22207For SaleMLS ID #VAAR2074042, Mahdi salarfar, RE/MAX Gateway, LLC. Bright MLS
- $1,685,0004 bd5 ba3.1k sqft2304 Locust Ridge Ct, Falls Church, VA 22046For SaleMLS ID #VAFX2332996, Keri O'Sullivan, RE/MAX Allegiance. Bright MLS
- $1,199,9995 bd4 ba3.9k sqft11110 Valley View Ave, Kensington, MD 20895For SaleMLS ID #MDMC2244166, Mandy Kaur, Redfin Corp. Bright MLS
- $1,699,0006 bd4 ba3.3k sqft4415 Bradley Ln, Chevy Chase, MD 20815For SaleMLS ID #MDMC2232290, Chris Craddock, EXP Realty, LLC. Bright MLS
- $1,275,0004 bd3 ba2.6k sqft8901 1st Ave, Silver Spring, MD 20910For SaleMLS ID #MDMC2249158, Andrew Essreg, RLAH @properties. Bright MLS
- $1,150,0003 bd3 ba2.1k sqft6008 Benalder Dr, Bethesda, MD 20816For SaleMLS ID #MDMC2242464, Liz Abele, Long & Foster Real Estate, Inc.. Bright MLS
