A renovated kitchen, three renovated bathrooms, and a reimagined main level put the everyday living spaces at the heart of this North Arlington home. Set in Milburn Terrace, 2719 N Edison Street pairs three upstairs bedrooms and a private primary bath with hardwood floors, established gardens, and inviting indoor-outdoor space. The kitchen was renovated in 2020, all three bathrooms in 2022, and the living and dining spaces in 2023. The living and dining spaces were remodeled in 2023 to create an easy, connected flow for everyday life and entertaining. Hardwood floors and natural light give the main level warmth and character. At the center of it all, the kitchen was renovated in 2020 with natural wood cabinetry, quartz countertops, a subway tile backsplash, under-cabinet lighting, Bosch and KitchenAid stainless steel appliances, and a dedicated coffee bar. All three bathrooms were renovated in 2022, with the full baths featuring large-format tile and floating wood vanities. Upstairs, three bedrooms include a primary suite with its own bath. Fresh interior paint and included window treatments make settling in easier. The updated rear sliding glass door features a motorized shade. The partially finished lower level adds flexible recreation space, plus laundry and storage. Dual-zone HVAC with Nest thermostats and a whole-house water softener add everyday comfort and convenience. Outside, the patio, mature perennial gardens, fruit trees, and herb and vegetable plantings create space to relax, entertain and garden. Electrical service at the patio and a rebuilt storage shed add practical touches. An updated front entry door and walkway complete the welcoming arrival. Parking is on street. Located in the Discovery Elementary, Williamsburg Middle and Yorktown High school pyramid, with access to neighborhood parks, shopping, dining, Langston Boulevard, George Mason Drive and I-66. Explore the property video and 3D tour, then experience the renovated living spaces and gardens in person.
For sale
Price cut: $24.9K (10/1)
$1,399,999
2719 N Edison St, Arlington, VA 22207
3beds
2,300sqft
Single Family Residence
Built in 1944
5,014 Square Feet Lot
$1,381,100 Zestimate®
$609/sqft
$-- HOA
What's special
Mature perennial gardensReimagined main levelFresh interior paintRebuilt storage shedIncluded window treatmentsThree renovated bathroomsEstablished gardens
- 81 days
- 1,187
- 63
Zillow last checked:
Listing updated:
Listed by:
Mahdi salarfar 571-439-4791,
RE/MAX Gateway, LLC (703) 652-5777
Source: Bright MLS,MLS#: VAAR2074042
Facts & features
Interior
Bedrooms & bathrooms
- Bedrooms: 3
- Bathrooms: 3
- Full bathrooms: 2
- 1/2 bathrooms: 1
- Main level bathrooms: 1
Rooms
- Room types: Living Room, Dining Room, Primary Bedroom, Bedroom 2, Bedroom 3, Kitchen, Game Room, Family Room, Foyer, Laundry, Storage Room
Primary bedroom
- Features: Flooring - Carpet
- Level: Upper
Bedroom 2
- Features: Flooring - HardWood
- Level: Upper
Bedroom 3
- Features: Flooring - HardWood
- Level: Upper
Dining room
- Features: Flooring - HardWood
- Level: Main
Family room
- Features: Flooring - HardWood, Fireplace - Gas
- Level: Main
Foyer
- Features: Flooring - HardWood
- Level: Main
Game room
- Features: Flooring - Tile/Brick
- Level: Lower
Kitchen
- Features: Flooring - Tile/Brick
- Level: Main
Laundry
- Level: Lower
Living room
- Features: Flooring - HardWood
- Level: Main
Storage room
- Level: Lower
Heating
- Forced Air, Natural Gas
Cooling
- Central Air, Electric
Appliances
- Included: Dishwasher, Dryer, Refrigerator, Cooktop, Washer, Microwave, Gas Water Heater
- Laundry: Laundry Room
Features
- Attic, Kitchen - Gourmet, Kitchen Island, Dining Area, Family Room Off Kitchen, Upgraded Countertops, Built-in Features, Primary Bath(s), Crown Molding, Open Floorplan
- Flooring: Wood
- Basement: Connecting Stairway,Improved,Heated,Partially Finished
- Has fireplace: No
Interior area
- Total structure area: 2,300
- Total interior livable area: 2,300 sqft
- Finished area above ground: 1,900
- Finished area below ground: 400
Property
Parking
- Parking features: On Street
- Has uncovered spaces: Yes
Accessibility
- Accessibility features: None
Features
- Levels: Three
- Stories: 3
- Patio & porch: Deck, Patio
- Pool features: None
- Fencing: Back Yard
Lot
- Size: 5,014 Square Feet
Details
- Additional structures: Above Grade, Below Grade
- Parcel number: 02047015
- Zoning: R-6
- Special conditions: Standard
Construction
Type & style
- Home type: SingleFamily
- Architectural style: Traditional
- Property subtype: Single Family Residence
Materials
- Combination, Brick
- Foundation: Permanent
Condition
- New construction: No
- Year built: 1944
Utilities & green energy
- Sewer: Public Sewer
- Water: Public
Community & HOA
Community
- Subdivision: Milburn Terrace
HOA
- Has HOA: No
Location
- Region: Arlington
Financial & listing details
- Price per square foot: $609/sqft
- Tax assessed value: $1,229,200
- Annual tax amount: $12,698
- Date on market: 7/23/2026
- Listing agreement: Exclusive Right To Sell
- Ownership: Fee Simple
Estimated market value
$1,381,100
$1.31M - $1.45M
$4,285/mo
Price history
| Date | Event | Price |
|---|---|---|
| 10/1/2026 | Price change | $1,399,999-1.7%$609/sqft |
Source:  Bright MLS #VAAR2074042 Report a problem Bright MLS #VAAR2074042 Report a problem | ||
| 9/4/2026 | Price change | $1,424,900-1.7%$620/sqft |
Source: Bright MLS #VAAR2074042 Report a problem | ||
| 8/19/2026 | Price change | $1,449,999-3.3%$630/sqft |
Source: Bright MLS #VAAR2074042 Report a problem | ||
| 7/23/2026 | Listed for sale | $1,500,000+72.6%$652/sqft |
Source: Bright MLS #VAAR2074042 Report a problem | ||
| 7/16/2018 | Sold | $869,000$378/sqft |
Source: Public Record Report a problem | ||
| 7/14/2018 | Listed for sale | $869,000$378/sqft |
Source: RE/MAX ALLEGIANCE #1001624900 Report a problem | ||
| 6/2/2018 | Pending sale | $869,000$378/sqft |
Source: RE/MAX Allegiance #1001624900 Report a problem | ||
| 5/31/2018 | Price change | $869,000-3.3%$378/sqft |
Source: RE/MAX Allegiance #1001624900 Report a problem | ||
| 5/9/2018 | Price change | $899,000-1.7%$391/sqft |
Source: Samson Properties #1000416490 Report a problem | ||
| 4/27/2018 | Price change | $915,000-2.1%$398/sqft |
Source: Samson Properties #1000416490 Report a problem | ||
| 4/19/2018 | Listed for sale | $935,000+12.7%$407/sqft |
Source: Samson Properties #1000416490 Report a problem | ||
| 7/28/2011 | Sold | $830,000+52.3%$361/sqft |
Source: Public Record Report a problem | ||
| 3/27/2003 | Sold | $545,000+152.3%$237/sqft |
Source: Public Record Report a problem | ||
| 5/16/1997 | Sold | $216,000$94/sqft |
Source: Public Record Report a problem | ||
Public tax history
| Year | Property taxes | Tax assessment |
|---|---|---|
| 2025 | $12,698 +5.9% | $1,229,200 +5.9% |
| 2024 | $11,989 +9% | $1,160,600 +8.7% |
| 2023 | $10,999 +3.8% | $1,067,900 +3.8% |
| 2022 | $10,599 +4.1% | $1,029,000 +4.1% |
| 2021 | $10,185 +4.6% | $988,800 +4.2% |
| 2020 | $9,735 +2.7% | $948,800 +2.7% |
| 2019 | $9,479 -2.3% | $923,900 -4.2% |
| 2018 | $9,703 +7.1% | $964,500 +7.1% |
| 2017 | $9,056 +1.1% | $900,200 -0.4% |
| 2016 | $8,957 +7.3% | $903,800 +7.8% |
| 2015 | $8,347 +8.4% | $838,100 +8.4% |
| 2014 | $7,704 +4% | $773,500 +5.1% |
| 2013 | $7,405 +14.9% | $736,100 |
| 2012 | $6,443 +1.4% | -- |
| 2011 | $6,356 | -- |
| 2009 | -- | -- |
| 2008 | -- | -- |
| 2007 | -- | -- |
| 2006 | -- | -- |
| 2005 | -- | -- |
| 2004 | -- | -- |
| 2003 | -- | -- |
| 2002 | -- | -- |
| 2001 | -- | $222,700 |
Find assessor info on the county website
Monthly payment
Est. payment
Payment breakdown
Explore the cost of this home by adjusting the details. Changes won't be saved.Climate risks
Neighborhood: Yorktown
Nearby schools
Schools provided by the listing agent
- Elementary: Discovery
- Middle: Williamsburg
- High: Yorktown
- District: Arlington County Public Schools
Source: Bright MLS. This data may not be complete. We recommend contacting the local school district to confirm school assignments for this home.

Similar homes
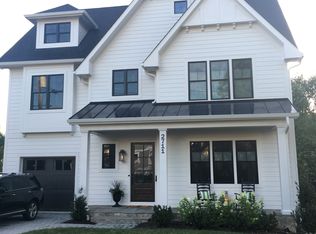
- $1,400,0005 bd3 ba2.3k sqft2351 N Vermont St, Arlington, VA 22207For Sale
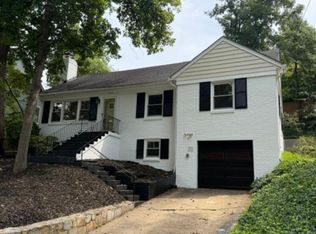
 MLS ID #VAAR2072090, Mohamad Ahmadinejad, Samson Properties. Bright MLS
 - $1,295,0004 bd2 ba2k sqft2601 Military Rd, Arlington, VA 22207For Sale
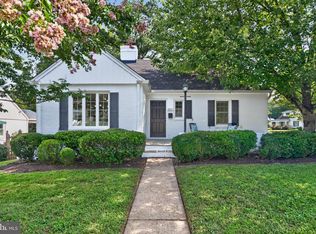 MLS ID #VAAR2079164, Brittany Camacho, Century 21 Redwood Realty. Bright MLS
 - $1,250,0003 bd3 ba2.4k sqft1522 N Buchanan St, Arlington, VA 22205For Sale
 MLS ID #VAAR2077790, Tori McKinney, KW Metro Center. Bright MLS
 - $1,290,0005 bd3 ba3k sqft27 N Fenwick St, Arlington, VA 22201For Sale
 MLS ID #VAAR2080554, Karina Srebrow, Beltran & Associates Realty LLC. Bright MLS
 - $1,325,0005 bd3 ba2.8k sqft802 Parkway Ter, Alexandria, VA 22302For SaleMLS ID #VAAX2067288, Roby Thompson, Long & Foster Real Estate, Inc.. Bright MLS
- $1,495,0004 bd3 ba2.8k sqft5106 Duvall Dr, Bethesda, MD 20816For SaleMLS ID #MDMC2256538, Nathan Julian Guggenheim, Washington Fine Properties, LLC. Bright MLS
- $1,475,0004 bd2 ba2.1k sqft1413 44th St NW, Washington, DC 20007For SaleMLS ID #DCDC2283006, Michael Brennan, Compass. Bright MLS
- $1,199,0003 bd3 ba2.6k sqft2617 S Arlington Ridge Rd, Arlington, VA 22202For SaleMLS ID #VAAR2077922, Tonya McKee Finlay, KW Metro Center. Bright MLS
- $1,549,9003 bd3 ba2.2k sqft3815 Benton St NW, Washington, DC 20007For SaleMLS ID #DCDC2278084, Annie Richardson, Compass. Bright MLS
- $1,749,0004 bd4 ba3.4k sqft1109 N Illinois St, Arlington, VA 22205For SaleMLS ID #VAAR2077438, Chris Stolte, United Real Estate Premier. Bright MLS
- $1,495,0004 bd4 ba3k sqft5123 Baltimore Ave, Bethesda, MD 20816For SaleMLS ID #MDMC2255312, Dana Rice, Compass. Bright MLS
- $1,595,0005 bd4 ba2.4k sqft604 Melrose St, Alexandria, VA 22302For SaleMLS ID #VAAX2067228, Christine Garner, Serhant. Bright MLS
- $1,179,0003 bd3 ba2.2k sqft5100 Wissioming Rd, Bethesda, MD 20816For SaleMLS ID #MDMC2253942, Robert Jenets, Stuart & Maury, Inc.. Bright MLS
- $1,295,0004 bd3 ba2.3k sqft1108 Vassar Rd, Alexandria, VA 22314For SaleMLS ID #VAAX2066060, Allison Goodhart, Compass. Bright MLS
- $1,425,0003 bd4 ba2.6k sqft605 Johnston Pl, Alexandria, VA 22301For SaleMLS ID #VAAX2066558, Wendy Smith, Compass. Bright MLS
- $1,150,0004 bd3 ba1.7k sqft1107 Hillcrest Dr SW, Vienna, VA 22180For SaleMLS ID #VAFX2344518, Zoe Arefzadeh, Long & Foster Real Estate, Inc.. Bright MLS
- $1,625,0003 bd4 ba2.4k sqft2131 N Scott St, Arlington, VA 22209For SaleMLS ID #VAAR2079686, Rick Shewell, EXP Realty, LLC. Bright MLS
- $945,9003 bd3 ba1.8k sqft2539 Washington Blvd, Arlington, VA 22201For SaleMLS ID #VAAR2074760, Debbie Gonzalez, Compass. Bright MLS
- $1,325,0004 bd4 ba3.1k sqft10211 Oldfield Dr, Kensington, MD 20895For SaleMLS ID #MDMC2257986, Kyle Richards, Compass. Bright MLS
- $1,655,0004 bd5 ba3.1k sqft2304 Locust Ridge Ct, Falls Church, VA 22046For SaleMLS ID #VAFX2332996, Keri O'Sullivan, RE/MAX Allegiance. Bright MLS
