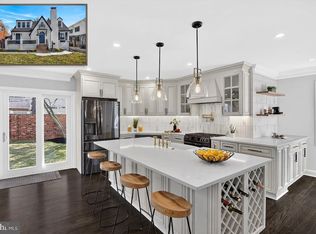
Beautifully updated colonial with four finished levels in Arlington's desirable Lacey Forest neighborhood, just a short walk to Historic Westover Village. Featuring four bedrooms, three full baths, and one half bath, this exceptional home offers the perfect combination of timeless character, modern updates, and versatile living spaces. Freshly limewashed brick and a brand-new architectural roof (2026) create outstanding curb appeal and lasting peace of mind. Inside, you'll find hardwood floors, a sun-filled living room anchored by a wood-burning fireplace, a formal dining room, a private main-level office, and an updated kitchen with island, pantry, and a spacious breakfast area overlooking the backyard. Designed for both everyday living and entertaining, the thoughtful floor plan offers generous living spaces filled with natural light. The home also holds a PEARL Silver Certification recognizing verified high-performance and energy-efficient features, including air sealing, high-performance attic insulation, insulated crawlspace, and verified duct tightness. The finished third level provides exceptional bonus space ideal for a playroom, media room, fitness studio, hobby room, or additional living area. The fully finished lower level features an in-law suite with a second kitchen, bedroom, full bath, and spacious living area. Ideal for multigenerational living, the flexible space also functions beautifully as a nanny suite, au pair suite, private guest quarters, or extended-stay accommodations. Step outside to enjoy a fully fenced backyard featuring an elevated deck, patio, and thoughtfully designed outdoor living space—perfect for relaxing, entertaining, or everyday enjoyment. Additional highlights include a built-in garage equipped with an electric vehicle charger.
For sale
$1,795,000
1109 N Illinois St, Arlington, VA 22205
4beds
3,434sqft
:
Get pre-qualified$10,753/mo
Single Family Residence
Built in 1942
6,098 Square Feet Lot
$1,507,600 Zestimate®
$523/sqft
$-- HOA
What's special
Wood-burning fireplacePrivate main-level officeFreshly limewashed brickFully fenced backyardBrand-new architectural roofFour bedroomsHardwood floors
- 4 days |
- 688 |
- 46 |
Zillow last checked:
Listing updated:
Listed by:
Chris Stolte 407-791-2177,
United Real Estate Premier 5403694460
Source: Bright MLS,MLS#: VAAR2077438
Facts & features
Interior
Bedrooms & bathrooms
- Bedrooms: 4
- Bathrooms: 4
- Full bathrooms: 3
- 1/2 bathrooms: 1
- Main level bathrooms: 1
Rooms
- Room types: Living Room, Dining Room, Primary Bedroom, Bedroom 2, Bedroom 3, Bedroom 4, Kitchen, Foyer, Study, Bonus Room, Primary Bathroom, Full Bath, Half Bath
Primary bedroom
- Features: Flooring - HardWood
- Level: Upper
- Area: 209 Square Feet
- Dimensions: 11 X 19
Bedroom 2
- Features: Flooring - HardWood
- Level: Upper
- Area: 156 Square Feet
- Dimensions: 13 X 12
Bedroom 3
- Features: Flooring - HardWood
- Level: Upper
- Area: 120 Square Feet
- Dimensions: 10 X 12
Bedroom 4
- Features: Flooring - Vinyl
- Level: Lower
- Area: 144 Square Feet
- Dimensions: 12 X 12
Primary bathroom
- Level: Upper
- Area: 42 Square Feet
- Dimensions: 6 X 7
Bonus room
- Features: Flooring - HardWood
- Level: Upper
- Area: 396 Square Feet
- Dimensions: 36 X 11
Dining room
- Features: Flooring - HardWood
- Level: Main
- Area: 154 Square Feet
- Dimensions: 11 X 14
Foyer
- Features: Flooring - HardWood
- Level: Main
- Area: 56 Square Feet
- Dimensions: 8 X 7
Other
- Level: Upper
- Area: 48 Square Feet
- Dimensions: 6 X 8
Other
- Level: Lower
- Area: 72 Square Feet
- Dimensions: 6 X 12
Half bath
- Level: Main
- Area: 30 Square Feet
- Dimensions: 6 X 5
Kitchen
- Features: Flooring - HardWood
- Level: Main
- Area: 506 Square Feet
- Dimensions: 22 X 23
Kitchen
- Features: Flooring - Vinyl
- Level: Lower
- Area: 168 Square Feet
- Dimensions: 12 X 14
Living room
- Features: Flooring - HardWood, Fireplace - Wood Burning
- Level: Main
- Area: 264 Square Feet
- Dimensions: 11 X 24
Mud room
- Features: Flooring - Vinyl
- Level: Lower
- Area: 96 Square Feet
- Dimensions: 6 X 16
Study
- Features: Flooring - HardWood
- Level: Main
- Area: 210 Square Feet
- Dimensions: 10 X 21
Heating
- Heat Pump, Forced Air, Natural Gas
Cooling
- Central Air, Electric
Appliances
- Included: Microwave, Built-In Range, Cooktop, Down Draft, Dishwasher, Disposal, Dryer, Exhaust Fan, Extra Refrigerator/Freezer, Instant Hot Water, Oven, Refrigerator, Stainless Steel Appliance(s), Washer, Water Heater, Water Dispenser, Gas Water Heater
- Laundry: In Basement, Mud Room
Features
- Ceiling Fan(s), Crown Molding, Bar, Built-in Features, Recessed Lighting, Walk-In Closet(s), Kitchen Island, Pantry, Upgraded Countertops, Breakfast Area, Formal/Separate Dining Room, 2nd Kitchen, Dining Area, Floor Plan - Traditional
- Doors: French Doors, Storm Door(s)
- Windows: Double Pane Windows, Screens, Skylight(s)
- Basement: Rear Entrance,Partially Finished,Walk-Out Access
- Number of fireplaces: 1
Interior area
- Total structure area: 3,636
- Total interior livable area: 3,434 sqft
- Finished area above ground: 2,477
- Finished area below ground: 957
Property
Parking
- Total spaces: 3
- Parking features: Garage Faces Front, Attached, Driveway
- Attached garage spaces: 1
- Uncovered spaces: 2
- Details: Garage Sqft: 180
Accessibility
- Accessibility features: None
Features
- Levels: Four
- Stories: 4
- Patio & porch: Deck, Patio
- Exterior features: Street Lights
- Pool features: None
- Fencing: Wood
Lot
- Size: 6,098 Square Feet
Details
- Additional structures: Above Grade, Below Grade
- Parcel number: 09055003
- Zoning: R-6
- Special conditions: Standard
Construction
Type & style
- Home type: SingleFamily
- Architectural style: Colonial
- Property subtype: Single Family Residence
Materials
- Combination, Brick
- Foundation: Permanent
- Roof: Architectural Shingle,Asphalt
Condition
- New construction: No
- Year built: 1942
- Major remodel year: 2020
Utilities & green energy
- Sewer: Public Sewer
- Water: Public
Community & HOA
Community
- Subdivision: Lacey Forest
HOA
- Has HOA: No
Location
- Region: Arlington
Financial & listing details
- Price per square foot: $523/sqft
- Tax assessed value: $1,194,600
- Annual tax amount: $12,579
- Date on market: 8/3/2026
- Listing agreement: Exclusive Right To Sell
- Listing terms: Conventional,Cash,FHA,VA Loan
- Exclusions: Tagged Items
- Ownership: Fee Simple
Estimated market value
$1,507,600
$1.40M - $1.61M
$4,970/mo
Price history
| Date | Event | Price |
|---|---|---|
| 8/3/2026 | Listed for sale | $1,795,000+84.5%$523/sqft |
Source:  Bright MLS #VAAR2077438 Report a problem Bright MLS #VAAR2077438 Report a problem | ||
| 10/14/2024 | Listing removed | $6,500$2/sqft |
Source: Zillow Rentals Report a problem | ||
| 5/12/2024 | Listing removed | -- |
Source: Zillow Rentals Report a problem | ||
| 4/21/2024 | Listed for rent | $6,500$2/sqft |
Source: Zillow Rentals Report a problem | ||
| 11/30/2018 | Sold | $972,640-2.6%$283/sqft |
Source: Public Record Report a problem | ||
| 10/19/2018 | Pending sale | $999,000$291/sqft |
Source: McEnearney Associates, Inc. #1005622368 Report a problem | ||
| 10/12/2018 | Listed for sale | $999,000$291/sqft |
Source: McEnearney Associates, Inc. #1005622368 Report a problem | ||
| 10/1/2018 | Pending sale | $999,000$291/sqft |
Source: McEnearney Associates, Inc. #1005622368 Report a problem | ||
| 9/21/2018 | Listed for sale | $999,000+17.7%$291/sqft |
Source: McEnearney Associates, Inc. #1005622368 Report a problem | ||
| 1/1/2015 | Sold | $849,000$247/sqft |
Source:  Long & Foster Broker Feed #1001524791_100 Report a problem Long & Foster Broker Feed #1001524791_100 Report a problem | ||
| 3/13/2007 | Sold | $849,000+54.4%$247/sqft |
Source: Public Record Report a problem | ||
| 3/27/2003 | Sold | $550,000$160/sqft |
Source: Public Record Report a problem | ||
Public tax history
| Year | Property taxes | Tax assessment |
|---|---|---|
| 2025 | $12,173 +3.9% | $1,178,400 +3.9% |
| 2024 | $11,719 +5.4% | $1,134,500 +5.1% |
| 2023 | $11,115 +2.7% | $1,079,100 +2.7% |
| 2022 | $10,826 +6.4% | $1,051,100 +6.4% |
| 2021 | $10,179 +11.1% | $988,300 +10.7% |
| 2020 | $9,162 | $893,000 |
| 2019 | $9,162 +4.2% | $893,000 +2.2% |
| 2018 | $8,793 +5.4% | $874,100 +5.4% |
| 2017 | $8,340 +1.5% | $829,000 |
| 2016 | $8,215 +2.8% | $829,000 +3.4% |
| 2015 | $7,989 +2.5% | $802,100 +2.5% |
| 2014 | $7,792 +4.3% | $782,300 +5.3% |
| 2013 | $7,472 +3.6% | $742,700 |
| 2012 | $7,212 +1.4% | -- |
| 2011 | $7,115 | -- |
| 2009 | -- | -- |
| 2008 | -- | -- |
| 2007 | -- | -- |
| 2006 | -- | -- |
| 2005 | -- | -- |
| 2004 | -- | -- |
| 2003 | -- | -- |
| 2002 | -- | -- |
| 2001 | -- | $309,900 |
Find assessor info on the county website
Monthly payment
Est. payment
Payment breakdown
Explore the cost of this home by adjusting the details. Changes won't be saved.Climate risks
Neighborhood: Bluemont
Nearby schools
GreatSchools rating
- 10/10Cardinal Elementary SchoolGrades: PK-5Distance: 0.7 mi
- 8/10Swanson Middle SchoolGrades: 6-8Distance: 0.5 mi
- 7/10Washington Liberty High SchoolGrades: 9-12Distance: 1.1 mi
Schools provided by the listing agent
- Elementary: Mckinley
- Middle: Swanson
- High: Washington-liberty
- District: Arlington County Public Schools
Source: Bright MLS. This data may not be complete. We recommend contacting the local school district to confirm school assignments for this home.
- $1,083,6003 bd1 ba1.6k sqft1105 N Illinois St, Arlington, VA 22205Off Market

- $1,052,7003 bd2 ba1.5k sqft1115 N Illinois St, Arlington, VA 22205Off Market
- $1,031,2003 bd2 ba1.1k sqft1101 N Illinois St, Arlington, VA 22205Off Market
- $2,165,8003 bd1 ba1.3k sqft1119 N Illinois St, Arlington, VA 22205Off Market
- $1,037,8003 bd2 ba1.5k sqft1110 N Harrison St, Arlington, VA 22205Off Market
- $1,143,6003 bd2 ba2.3k sqft1106 N Harrison St, Arlington, VA 22205Off Market
- $1,302,1004 bd3 ba2.2k sqft1110 N Illinois St, Arlington, VA 22205Off Market
- $1,203,6004 bd3 ba2.4k sqft1106 N Illinois St, Arlington, VA 22205Off Market
A local agent can set up tours, give advice and negotiate with sellers.
Similar homes
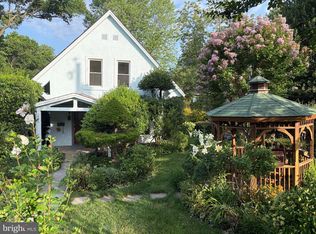
- $1,424,9006 bd4 ba3.1k sqft1607 N Glebe Rd, Arlington, VA 22207For Sale
 MLS ID #VAAR2077622, Jaime Magne, Samson Properties. Bright MLS
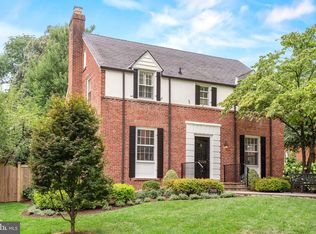
 - $1,269,6003 bd4 ba2.7k sqft1406 N Nicholas St, Arlington, VA 22205For Sale
 MLS ID #VAAR2075296, Shirah Cohen, RLAH @properties. Bright MLS
 - $1,699,0004 bd4 ba2.9k sqft7008 Beechwood Dr, Chevy Chase, MD 20815For Sale
 MLS ID #MDMC2248534, Eric Murtagh, Long & Foster Real Estate, Inc.. Bright MLS
 - $1,250,0003 bd4 ba2k sqft3906 14th St N, Arlington, VA 22201For Sale
 MLS ID #VAAR2077512, Francesca Keith, Corcoran McEnearney. Bright MLS
 - $1,400,0004 bd4 ba2.5k sqft3200 2nd St S, Arlington, VA 22204For SaleMLS ID #VAAR2077384, Paul Yeonas, Yeonas & Shafran Real Estate, LLC. Bright MLS
- $1,050,0003 bd4 ba2.1k sqft1739 N Wakefield St, Arlington, VA 22207For SaleMLS ID #VAAR2075974, Allison Rivera, RE/MAX Distinctive Real Estate, Inc.. Bright MLS
- $1,349,9004 bd4 ba3k sqft824 S Courthouse Rd, Arlington, VA 22204For SaleMLS ID #VAAR2077146, Jo Ann Kennel, RE/MAX Allegiance. Bright MLS
- $1,450,0004 bd3 ba3.3k sqft7531 Cayuga Ave, Bethesda, MD 20817For SaleMLS ID #MDMC2238886, Mr. Eric Stewart, Long & Foster Real Estate, Inc.. Bright MLS
- $1,500,0003 bd3 ba2.3k sqft2719 N Edison St, Arlington, VA 22207For SaleMLS ID #VAAR2074042, Mahdi salarfar, RE/MAX Gateway, LLC. Bright MLS
- $1,475,0005 bd5 ba2.8k sqft1006 26th St S, Arlington, VA 22202For SaleMLS ID #VAAR2076552, Jennifer Dennis, Keller Williams Realty/Lee Beaver & Assoc.. Bright MLS
- $1,819,9004 bd4 ba2.7k sqft6012 Overlea Rd, Bethesda, MD 20816For SaleMLS ID #MDMC2242076, Yi Wu, Hometown Elite Realty LLC. Bright MLS
- $1,350,0004 bd4 ba2.8k sqft4006 N Glebe Rd, Arlington, VA 22207For SaleMLS ID #VAAR2075242, Zaryab Mahmood, CENTURY 21 New Millennium. Bright MLS
- $1,799,0006 bd5 ba2.8k sqft5910 Overlea Rd, Bethesda, MD 20816For SaleMLS ID #MDMC2242492, J James Braeu, TTR Sotheby's International Realty. Bright MLS
- $2,195,0004 bd4 ba2.6k sqft3024 45th St NW, Washington, DC 20016For SaleMLS ID #DCDC2275868, Robert Hryniewicki, TTR Sotheby's International Realty. Bright MLS
- $950,0005 bd3 ba3.4k sqft8049 Idylwood Rd, Dunn Loring, VA 22027For SaleMLS ID #VAFX2331924, Jean Beatty, Washington Fine Properties, LLC. Bright MLS
- $1,400,0005 bd3 ba2.3k sqft2351 N Vermont St, Arlington, VA 22207For SaleMLS ID #VAAR2072090, Mohamad Ahmadinejad, Samson Properties. Bright MLS
- $950,0004 bd3 ba3.4k sqft3058 Hazelton St, Falls Church, VA 22044For SaleMLS ID #VAFX2328726, Eric Hernandez, Compass. Bright MLS
- $1,150,0003 bd3 ba1.8k sqft6719 Williamsburg Blvd, Arlington, VA 22213For SaleMLS ID #VAAR2074840, Donna Sehler, Corcoran McEnearney. Bright MLS
- $1,695,0005 bd4 ba4k sqft9200 Ripple Brook Rd, Great Falls, VA 22066For SaleMLS ID #VAFX2321364, Carol Ellickson, TTR Sothebys International Realty. Bright MLS
- $1,349,0005 bd3 ba2.7k sqft805 Golden Arrow St, Great Falls, VA 22066For SaleMLS ID #VAFX2333372, Mel Doudzai, Samson Properties. Bright MLS
