NEW PRICE! Tucked into the tree-lined streets of Wesley Heights, this beautifully updated c.1925 city home pairs timeless architectural character with extensive renovations completed from 2020 forward. A striking stone and stucco exterior, a classic stone chimney, a winding stone walkway, and a new bluestone stoop, along with lush landscaping, set a tone that is both sophisticated and welcoming from the moment of arrival. Major systems and finishes have been refreshed throughout, including a new roof and gutters, Pella windows and exterior doors, and recessed and/or overhead lighting in every room. Set on a level lot near the heart of Wesley Heights, the home enjoys an east-facing orientation along with two south-facing skylights that bathe the interior in light, complemented by lush greenery and privacy in the rear garden and from most windows. The rear garden is further distinguished by beautiful sunset light in the evenings. The Main Level offers a renovated kitchen with high ceilings and new stainless steel appliances, including a Wolf oven and stove, alongside a Breakfast Room and a half bath that open seamlessly to the Family Room and adjacent Living Room. The Dining Room walks out to a Screened-in Porch and multiple rear decks overlooking the garden, creating effortless indoor-outdoor flow for everyday living and entertaining. Upstairs, the Second Level features three Bedrooms and two Baths, anchored by a Primary Suite with a luxurious spa bath boasting high ceilings, a rainfall shower, dual vanities, and a skylight. The daylight walkout Lower Level is fully finished and highly functional, offering a Recreation Room, Bedroom, Full Bath, Mudroom, and ample Storage Closets, plus direct access to the newly paved driveway, garage, and garden, along with a dedicated pantry and laundry room. Additional highlights include one-car garage parking with electrical setup for potential EV charging and generous supplemental storage. Ideally located on a convenient block in Wesley Heights, the home is close to Horace Mann Elementary School with its park and playground, as well as Battery Kemble Park, Glover Archbold Trail, and the New Mexico Avenue Commercial Corridor.
For sale
Price cut: $100K (9/9)
$2,095,000
3024 45th St NW, Washington, DC 20016
4beds
2,700sqft
Single Family Residence
Built in 1925
5,000 Square Feet Lot
$2,038,000 Zestimate®
$776/sqft
$-- HOA
What's special
New bluestone stoopLush landscapingGenerous supplemental storageRecreation roomFamily roomHalf bathThree bedrooms
- 62 days
- 1,712
- 120
Likely to sell faster than
Zillow last checked:
Listing updated:
Listed by:
Robert Hryniewicki 202-893-8881,
TTR Sotheby's International Realty,
Listing Team: Hrls Partners, Co-Listing Team: Hrls Partners,Co-Listing Agent: Micah Smith 202-893-8881,
TTR Sotheby's International Realty
Source: Bright MLS,MLS#: DCDC2275868
Facts & features
Interior
Bedrooms & bathrooms
- Bedrooms: 4
- Bathrooms: 4
- Full bathrooms: 3
- 1/2 bathrooms: 1
- Main level bathrooms: 1
Basement
- Area: 850
Heating
- Radiator, Natural Gas
Cooling
- Central Air, Natural Gas
Appliances
- Included: Dishwasher, Disposal, Dryer, Microwave, Refrigerator, Washer, Cooktop, Gas Water Heater
Features
- Kitchen - Table Space, Dining Area, Built-in Features, Open Floorplan, Floor Plan - Traditional
- Flooring: Wood
- Basement: Connecting Stairway,Exterior Entry,Finished
- Number of fireplaces: 1
- Fireplace features: Mantel(s)
Interior area
- Total structure area: 2,950
- Total interior livable area: 2,700 sqft
- Finished area above ground: 1,850
- Finished area below ground: 850
Video & virtual tour
Property
Parking
- Total spaces: 1
- Parking features: Garage Faces Rear, Electric Vehicle Charging Station(s), Detached
- Garage spaces: 1
Accessibility
- Accessibility features: None
Features
- Levels: Three
- Stories: 3
- Patio & porch: Deck
- Pool features: None
Lot
- Size: 5,000 Square Feet
- Features: Landscaped, Premium, Wooded, Urban Land-Manor-Glenelg
Details
- Additional structures: Above Grade, Below Grade
- Parcel number: 1609//0060
- Zoning: R-1B/WH
- Special conditions: Standard
Construction
Type & style
- Home type: SingleFamily
- Architectural style: Tudor,Cottage
- Property subtype: Single Family Residence
Materials
- Stucco
- Foundation: Other
Condition
- New construction: No
- Year built: 1925
Utilities & green energy
- Sewer: Public Sewer
- Water: Public
Community & HOA
Community
- Subdivision: Wesley Heights
HOA
- Has HOA: No
Location
- Region: Washington
Financial & listing details
- Price per square foot: $776/sqft
- Tax assessed value: $1,462,180
- Annual tax amount: $11,342
- Date on market: 8/3/2026
- Listing agreement: Exclusive Right To Sell
- Ownership: Fee Simple
Estimated market value
$2,038,000
$1.94M - $2.14M
$7,778/mo
Price history
| Date | Event | Price |
|---|---|---|
| 9/9/2026 | Price change | $2,095,000-4.6%$776/sqft |
Source:  Bright MLS #DCDC2275868 Report a problem Bright MLS #DCDC2275868 Report a problem | ||
| 8/3/2026 | Listed for sale | $2,195,000+98.6%$813/sqft |
Source: Bright MLS #DCDC2275868 Report a problem | ||
| 5/9/2006 | Sold | $1,105,000+45.4%$409/sqft |
Source: Public Record Report a problem | ||
| 3/29/2002 | Sold | $760,000+79.9%$281/sqft |
Source: Public Record Report a problem | ||
| 7/1/1997 | Sold | $422,500$156/sqft |
Source: Public Record Report a problem | ||
Public tax history
| Year | Property taxes | Tax assessment |
|---|---|---|
| 2026 | $11,342 +2.2% | $1,426,280 +2.2% |
| 2025 | $11,099 +2% | $1,395,570 +2% |
| 2024 | $10,886 +3.4% | $1,367,710 +3.4% |
| 2023 | $10,526 +3.9% | $1,322,300 +4.1% |
| 2022 | $10,133 +1.3% | $1,270,770 +1.4% |
| 2021 | $10,006 +0.5% | $1,253,570 +0.6% |
| 2020 | $9,952 +6.6% | $1,246,530 +6.4% |
| 2018 | $9,335 +4.6% | $1,171,600 +4.4% |
| 2017 | $8,921 +1.8% | $1,121,950 +1.8% |
| 2016 | $8,760 +3.4% | $1,102,280 +3.2% |
| 2015 | $8,476 +1.1% | $1,068,560 +1.1% |
| 2014 | $8,384 -0.9% | $1,056,590 -0.7% |
| 2013 | $8,457 -1.1% | $1,064,080 -0.9% |
| 2012 | $8,553 | $1,073,760 |
| 2011 | $8,553 +0.1% | $1,073,760 +0% |
| 2010 | $8,549 -0.6% | $1,073,250 -0.6% |
| 2009 | $8,603 +4.8% | $1,079,650 +8.7% |
| 2007 | $8,209 +32.6% | $992,860 +11.8% |
| 2006 | $6,192 +2.1% | $888,000 +14.5% |
| 2005 | $6,066 +12% | $775,380 +0.1% |
| 2004 | $5,416 +12% | $774,250 +45.1% |
| 2003 | $4,836 +39% | $533,730 +36% |
| 2002 | $3,480 +4.1% | $392,450 +3.8% |
| 2001 | $3,343 | $378,261 |
Find assessor info on the county website
Monthly payment
Est. payment
Payment breakdown
Explore the cost of this home by adjusting the details. Changes won't be saved.Climate risks
Neighborhood: Wesley Heights
Nearby schools
Schools provided by the listing agent
- Elementary: Horace Mann
- Middle: Hardy
- High: Macarthur
- District: District Of Columbia Public Schools
Source: Bright MLS. This data may not be complete. We recommend contacting the local school district to confirm school assignments for this home.
Similar homes
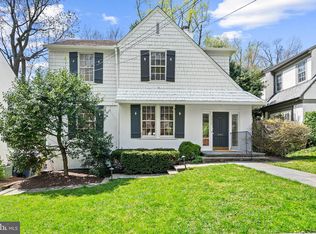
- $1,875,0005 bd5 ba3k sqft4414 Davenport St NW, Washington, DC 20016For Sale

 MLS ID #DCDC2283830, Nathan Julian Guggenheim, Washington Fine Properties, LLC. Bright MLS
 - $2,495,0005 bd5 ba3.3k sqft4310 Cathedral Ave NW, Washington, DC 20016For Sale
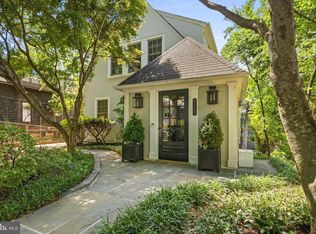 MLS ID #DCDC2269956, Hunter Gosnell, TTR Sotheby's International Realty. Bright MLS
 - $2,085,0004 bd4 ba3.6k sqft4607 Kenmore Dr NW, Washington, DC 20007For Sale
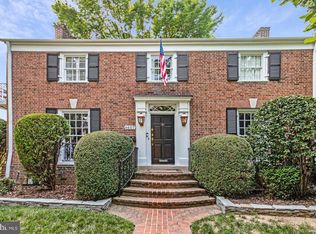 MLS ID #DCDC2283766, Mary Saltzman, Compass. Bright MLS
 - $2,470,0006 bd5 ba3.8k sqft5108 Macomb St NW, Washington, DC 20016For Sale
 MLS ID #DCDC2282758, Melanie Hayes, TTR Sotheby's International Realty. Bright MLS
 - $2,050,0006 bd5 ba3.6k sqft3707 Military Rd NW, Washington, DC 20015For SaleMLS ID #DCDC2257844, Jackie Sink, Compass. Bright MLS
- $1,735,0003 bd5 ba3.3k sqft4462 Macarthur Blvd NW, Washington, DC 20007For SaleMLS ID #DCDC2286136, John Mentis, Long & Foster Real Estate, Inc.. Bright MLS
- $1,999,5006 bd6 ba3.1k sqft6635 Western Ave NW, Washington, DC 20015For SaleMLS ID #DCDC2274610, Hugh McDermott, TTR Sotheby's International Realty. Bright MLS
- $1,795,0004 bd4 ba3.1k sqft7004 Brookville Rd, Chevy Chase, MD 20815For SaleMLS ID #MDMC2253744, Chris Kopsidas, CSK Residential, Inc.. Bright MLS
- $1,895,0004 bd5 ba3.3k sqft4135 Woodbine St, Chevy Chase, MD 20815For SaleMLS ID #MDMC2255482, Robert Crawford, TTR Sotheby's International Realty. Bright MLS
- $2,395,0005 bd5 ba3.6k sqft2921 Legation St NW, Washington, DC 20015For SaleMLS ID #DCDC2281316, Alex Burrell-Hodges, Cottage Street Realty LLC. Bright MLS
- $1,690,0005 bd4 ba2.8k sqft3155 Upland Ter NW, Washington, DC 20015For SaleMLS ID #DCDC2279872, Kimberly Cestari, Long & Foster Real Estate, Inc.. Bright MLS
- $1,995,0004 bd5 ba3.2k sqft7337 Hooking Rd, Mc Lean, VA 22101For SaleMLS ID #VAFX2334742, Gabriele Aulisi, Weichert, REALTORS. Bright MLS
- $2,140,0003 bd4 ba3.4k sqft4006 Highwood Ct NW, Washington, DC 20007For SaleMLS ID #DCDC2276944, Carolina Herrera, TTR Sotheby's International Realty. Bright MLS
- $1,525,0004 bd2 ba2.1k sqft1413 44th St NW, Washington, DC 20007For SaleMLS ID #DCDC2283006, Michael Brennan, Compass. Bright MLS
- $1,495,0004 bd3 ba2.8k sqft5106 Duvall Dr, Bethesda, MD 20816For SaleMLS ID #MDMC2256538, Nathan Julian Guggenheim, Washington Fine Properties, LLC. Bright MLS
- $1,595,0006 bd4 ba3.3k sqft3933 Livingston St NW, Washington, DC 20015For SaleMLS ID #DCDC2283964, Maureen Andary, Compass. Bright MLS
- $1,730,0004 bd4 ba2.7k sqft6012 Overlea Rd, Bethesda, MD 20816For SaleMLS ID #MDMC2242076, Yi Wu, Hometown Elite Realty LLC. Bright MLS
- $1,290,0005 bd3 ba3k sqft27 N Fenwick St, Arlington, VA 22201For SaleMLS ID #VAAR2080554, Karina Srebrow, Beltran & Associates Realty LLC. Bright MLS
- $1,675,0004 bd4 ba3.4k sqft5305 Ridgefield Rd, Bethesda, MD 20816For SaleMLS ID #MDMC2255176, Joanne Pinover, Washington Fine Properties, LLC. Bright MLS
- $1,450,0004 bd3 ba2.5k sqft2229 N Quantico St, Arlington, VA 22205For SaleMLS ID #VAAR2080180, Hannah Lynn, Washington Fine Properties. Bright MLS
