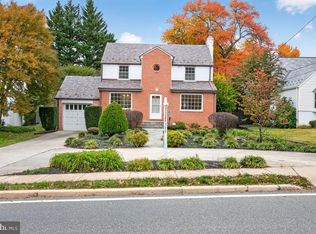
Discover the charm and sophistication of this beautifully appointed Colonial in one of Bethesda's most desirable neighborhoods. Offering a wonderful blend of classic architectural character, generous living spaces, and everyday convenience, this exceptional residence presents an inviting lifestyle across three finished levels. Step inside to a welcoming main level featuring an elegant living room with a fireplace, a sun-filled sunroom, and a formal dining room ideal for intimate gatherings and memorable entertaining. The spacious eat-in kitchen offers abundant cabinetry and counter space, flowing seamlessly into the adjoining family room to create a warm and inviting heart of the home. The upper level features three bedrooms, including a comfortable primary suite with a private en-suite bath and two other sun filled bedrooms share a hall bathroom. The finished lower level provides additional flexibility with a spacious recreation room, dedicated office space, and a full bathroom — perfect for guests, working from home, or creating your own private retreat. Outdoor living is equally inviting. Enjoy the private, fenced backyard, complemented by a deck and patio that provide the perfect setting for elegant outdoor entertaining, weekend gatherings, or peaceful relaxation. Ideally positioned in the sought-after Bethesda community, this home offers convenient access to downtown Bethesda, neighborhood boutiques, fine dining, parks, commuter routes, and Washington, DC. Enjoy the exceptional lifestyle and convenience that make this location so desirable. A rare opportunity to enjoy classic Bethesda living, generous indoor and outdoor spaces, and an exceptional location. Welcome home!
For sale
$1,400,000
5002 Baltimore Ave, Bethesda, MD 20816
3beds
2,654sqft
Single Family Residence
Built in 1936
8,366 Square Feet Lot
$1,357,100 Zestimate®
$528/sqft
$-- HOA
What's special
Dedicated office spacePrivate fenced backyardWelcoming main levelGenerous living spacesSun-filled sunroom
- --
- on Zillow
- 694
- views
- 77
- saves
Likely to sell faster than
Zillow last checked:
Listing updated:
Listed by:
Shaila Sharmeen 301-332-7380,
HomeSmart 4109522641
Source: Bright MLS,MLS#: MDMC2262754
Facts & features
Interior
Bedrooms & bathrooms
- Bedrooms: 3
- Bathrooms: 4
- Full bathrooms: 3
- 1/2 bathrooms: 1
- Main level bathrooms: 1
Basement
- Area: 775
Heating
- Radiator, Natural Gas
Cooling
- Central Air, Electric
Appliances
- Included: Cooktop, Disposal, Dryer, Microwave, Refrigerator, Washer, Water Heater, Down Draft, Dishwasher, Oven, Gas Water Heater
Features
- Family Room Off Kitchen, Kitchen - Table Space, Dining Area, Primary Bath(s), Built-in Features, Crown Molding
- Flooring: Wood
- Windows: Window Treatments
- Basement: Full,Partially Finished,Connecting Stairway
- Number of fireplaces: 1
- Fireplace features: Mantel(s)
Interior area
- Total structure area: 2,829
- Total interior livable area: 2,654 sqft
- Finished area above ground: 2,054
- Finished area below ground: 600
Property
Parking
- Parking features: Driveway
- Has uncovered spaces: Yes
Accessibility
- Accessibility features: None
Features
- Levels: Three
- Stories: 3
- Pool features: None
Lot
- Size: 8,366 Square Feet
Details
- Additional structures: Above Grade, Below Grade
- Parcel number: 160700661037
- Zoning: R60
- Special conditions: Standard
Construction
Type & style
- Home type: SingleFamily
- Architectural style: Colonial
- Property subtype: Single Family Residence
Materials
- Combination, Brick
- Foundation: Crawl Space
Condition
- Very Good
- New construction: No
- Year built: 1936
Utilities & green energy
- Sewer: Public Sewer
- Water: Public
Community & HOA
Community
- Subdivision: Westhaven
HOA
- Has HOA: No
Location
- Region: Bethesda
Financial & listing details
- Price per square foot: $528/sqft
- Tax assessed value: $1,303,800
- Annual tax amount: $15,871
- Date on market: 11/6/2026
- Listing agreement: Exclusive Agency
- Ownership: Fee Simple
Estimated market value
$1,357,100
$1.29M - $1.42M
$4,925/mo
Price history
| Date | Event | Price |
|---|---|---|
| 10/23/2017 | Sold | $995,000+1%$375/sqft |
Source: Public Record Report a problem | ||
| 9/8/2017 | Pending sale | $985,000$371/sqft |
Source: Long & Foster Real Estate, Inc. #MC10047836 Report a problem | ||
| 9/5/2017 | Listed for sale | $985,000+55.9%$371/sqft |
Source: Long & Foster Real Estate, Inc. #MC10047836 Report a problem | ||
| 9/6/2001 | Sold | $632,000+52.3%$238/sqft |
Source: Public Record Report a problem | ||
| 10/14/1997 | Sold | $415,000$156/sqft |
Source: Public Record Report a problem | ||
Public tax history
| Year | Property taxes | Tax assessment |
|---|---|---|
| 2026 | $15,871 +7.8% | $1,303,800 +1.4% |
| 2025 | $14,716 +8.8% | $1,286,300 +9.5% |
| 2024 | $13,526 +10.4% | $1,174,933 +10.5% |
| 2023 | $12,254 +16.6% | $1,063,567 +11.7% |
| 2022 | $10,508 +0.1% | $952,200 |
| 2021 | $10,498 -0.1% | $952,200 |
| 2020 | $10,505 +4.8% | $952,200 -0.5% |
| 2019 | $10,020 -0.2% | $957,000 +5.3% |
| 2018 | $10,038 +3.1% | $908,700 +5.6% |
| 2017 | $9,739 +6.6% | $860,400 +5.9% |
| 2016 | $9,136 | $812,100 |
| 2015 | $9,136 | $812,100 |
| 2014 | $9,136 | $812,100 -7.3% |
| 2013 | -- | $876,300 |
| 2012 | -- | $876,300 |
| 2011 | -- | $876,300 -16.7% |
| 2010 | -- | $1,051,440 +4.3% |
| 2009 | -- | $1,008,120 +4.5% |
| 2008 | -- | $964,800 +4.7% |
| 2007 | -- | $921,480 +12% |
| 2006 | -- | $822,922 +13.6% |
| 2005 | -- | $724,366 +15.7% |
| 2004 | -- | $625,810 |
| 2003 | -- | $625,810 +27% |
| 2002 | -- | $492,830 +15.6% |
| 2001 | -- | $426,340 |
Find assessor info on the county website
Monthly payment
Est. payment
Payment breakdown
Explore the cost of this home by adjusting the details. Changes won't be saved.Climate risks
Neighborhood: Westgate
Nearby schools
Schools provided by the listing agent
- Elementary: Westbrook
- Middle: Westland
- High: Bethesda-chevy Chase
- District: Montgomery County Public Schools
Source: Bright MLS. This data may not be complete. We recommend contacting the local school district to confirm school assignments for this home.
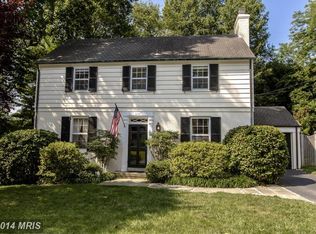


Similar homes
- $1,449,0005 bd3 ba2.8k sqft5106 Duvall Dr, Bethesda, MD 20816For Sale
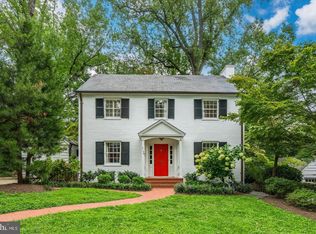
 MLS ID #MDMC2260502, Nathan Julian Guggenheim, Washington Fine Properties, LLC. Bright MLS
- $1,299,9003 bd4 ba2.1k sqft4523 Nebraska Ave NW, Washington, DC 20016For Sale
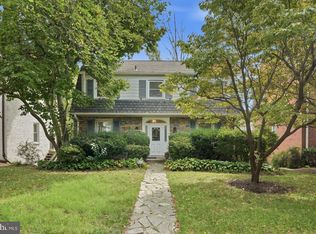 MLS ID #DCDC2291186, Lina Criales-McAuliffe, RLAH @properties. Bright MLS
- $1,129,0003 bd3 ba2.2k sqft5100 Wissioming Rd, Bethesda, MD 20816For Sale
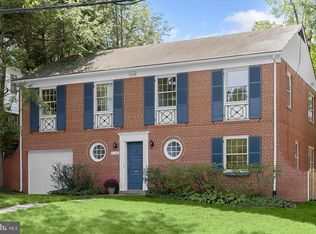 MLS ID #MDMC2261944, Robert Jenets, Stuart & Maury, Inc.. Bright MLS
- $1,150,0003 bd3 ba1.7k sqft4629 River Rd, Bethesda, MD 20816For Sale
 MLS ID #MDMC2253450, Hector Sepulveda, Long & Foster Real Estate, Inc.. Bright MLS
- $1,439,0004 bd3 ba2.2k sqft3608 35th St NW, Washington, DC 20016For SaleMLS ID #DCDC2290632, Nathan Julian Guggenheim, Washington Fine Properties, LLC. Bright MLS
- $1,295,0005 bd4 ba2.3k sqft7701 Maryknoll Ave, Bethesda, MD 20817For SaleMLS ID #MDMC2262322, Dana Cruz, TTR Sotheby's International Realty. Bright MLS
- $1,395,0003 bd3 ba1.7k sqft3820 Van Ness St NW, Washington, DC 20016For SaleMLS ID #DCDC2289718, Karolina Chapman, Real Broker, LLC. Bright MLS
- $1,388,0004 bd3 ba3.3k sqft7531 Cayuga Ave, Bethesda, MD 20817For SaleMLS ID #MDMC2238886, Mr. Eric Stewart, Long & Foster Real Estate, Inc.. Bright MLS
- $1,199,0004 bd3 ba2.3k sqft5701 Radnor Ct, Bethesda, MD 20817For SaleMLS ID #MDMC2251580, Jennifer Drennan, Taylor Properties. Bright MLS
- $1,349,0004 bd2 ba1.9k sqft5420 York Ln, Bethesda, MD 20814For SaleMLS ID #MDMC2254842, Margie Halem, Compass. Bright MLS
- $1,200,0005 bd3 ba2k sqft6010 Benalder Dr, Bethesda, MD 20816For SaleMLS ID #MDMC2249024, Gregg Zeiler, Compass. Bright MLS
- $1,675,0003 bd4 ba2.5k sqft4851 Albemarle St NW, Washington, DC 20016For SaleMLS ID #DCDC2288040, Michael Schaeffer, Coldwell Banker Realty - Washington. Bright MLS
- $1,199,0003 bd3 ba2k sqft4839 Yuma St NW, Washington, DC 20016For SaleMLS ID #DCDC2283928, Lee Murphy, Washington Fine Properties, LLC. Bright MLS
- $1,249,0003 bd4 ba2.2k sqft3721 Massachusetts Ave NW, Washington, DC 20016For SaleMLS ID #DCDC2278620, Kimberly Cestari, Long & Foster Real Estate, Inc.. Bright MLS
- $1,850,0005 bd5 ba3.4k sqft4416 Sangamore Rd, Bethesda, MD 20816For SaleMLS ID #MDMC2227810, Karim Rahmoune, CENTURY 21 New Millennium. Bright MLS
- $1,295,0003 bd3 ba1.9k sqft3713 Harrison St NW, Washington, DC 20015For SaleMLS ID #DCDC2289406, Kimberly Cestari, Long & Foster Real Estate, Inc.. Bright MLS
- $1,300,0004 bd2 ba1.4k sqft1533 Foxhall Rd NW, Washington, DC 20007For SaleMLS ID #DCDC2289742, Kara Richetti, Real Broker, LLC. Bright MLS
- $1,595,0004 bd3 ba3.2k sqft3705 Lorcom Ln, Arlington, VA 22207For SaleMLS ID #VAAR2080440, Nicole Bolton, Long & Foster Real Estate, Inc.. Bright MLS
- $1,450,0005 bd4 ba3.7k sqft5054 37th St N, Arlington, VA 22207For SaleMLS ID #VAAR2079984, Ken Trotter, TTR Sotheby's International Realty. Bright MLS
