Nestled in the heart of the coveted “Westbrook Neighborhood," this picture-perfect three bedroom / three full bathroom Cape Cod blends suburban tranquility and urban convenience with restaurants, shops, trails and parks close by. Featuring beautiful and classic details, such as decorative moldings, hardwood floors, wide doorways, built-ins, vaulted ceilings, and a fireplace. Curbs appeal abounds with a charming flagstone walkway and a white-washed brick exterior flanked by manicured mature bushes. Warmth and character welcomes you with a generously proportioned living room with a fireplace, allowing for grand entertaining or comfortable daily living. The center living room seamlessly flows into multiple spaces: a handsome study, an elegant formal dining room with moldings, and an expansive family room with built-ins. Natural light floods into the family room with a wall of oversized windows overlooking the backyard, creating a tranquil retreat. There is also a cozy den area and glass doors for patio access and beyond to the lush and private backyard, a second patio gathering place, and an outdoor fireplace. The spacious eat-in kitchen is conveniently located off of the family room and features a center island with a breakfast bar, double wall ovens, and it has its own side entrance / mudroom / laundry area. There is excellent flow throughout this spectacular house. The main floor continues with a family room that can be configured as a bedroom, and a full bath - offering a place for guests or a bonus room. Upstairs, there are two bedrooms, each with dual closets and en suite full baths. There is an attic above for additional storage. The lower level recreation room can be finished for another gathering space; the storage room with built-ins and a walk-in closet, and a quarter bath offers future value. House is sold strictly as-is. Square footage is provided by a third party and is considered accurate but not guaranteed. Just over the D.C. line, Westhaven is tucked along Massachusetts Avenue in Bethesda, where classic style homes are framed by mature trees, sidewalks are stroller-tested, and everyone seems to know the name of your dog. Sometimes called the “Westbrook Neighborhood,” residents here are just moments from Millie’s, Wagshal’s, Pizzeria Paradiso, and the trails that lead everywhere. One of Bethesda Magazine's "Great Neighborhoods," known for "tree-lined streets and tidy colonials," this well-established community continues to delight residents decade after decade. Westbrook / Westland / B-CC schools serve the neighborhood.
Sold for $1,225,000
$1,225,000
5304 Worthington Dr, Bethesda, MD 20816
3beds
2,293sqft
Single Family Residence
Built in 1936
6,500 Square Feet Lot
$1,230,100 Zestimate®
$534/sqft
$5,084 Estimated rent
Home value
$1,230,100
$1.13M - $1.34M
$5,084/mo
Zestimate® history
Owner options
List your home for rent
$5,084/mo
Rent Zestimate®
Find your next renter with Zillow Rental Manager. Plus, with online applications, you can quickly screen prospective tenants – for free.
$5,084/mo
Rent Zestimate®
Refinance and save
$7,534/mo
Est. payment
Refinancing to a lower rate could help reduce your monthly payments and save thousands over the life of the loan.
$7,534/mo
Est. payment
Explore your selling options
Work with a Zillow partner agent
Leverage their expertise and Zillow's premium Showcase listings to get your home seen by more buyers.
Get startedList with your own agent
Get your home in front of millions of buyers by listing it on Zillow.
Learn how to do itSell it yourself
Take full control of how buyers see your home on Zillow by listing For Sale by Owner (FSBO).
List your homeWhat's special
Zillow last checked:
Listing updated:
Listed by:
Dana Rice 202-669-6908,
Compass
Bought with:
Whitney Lee, SP40004101
Compass
Dana Rice, SP98374040
Compass
Source: Bright MLS,MLS#: MDMC2218018
Facts & features
Interior
Bedrooms & bathrooms
- Bedrooms: 3
- Bathrooms: 3
- Full bathrooms: 3
- Main level bathrooms: 1
- Main level bedrooms: 1
Rooms
- Room types: Living Room, Dining Room, Primary Bedroom, Bedroom 2, Bedroom 3, Kitchen, Family Room, Den, Study, Laundry, Recreation Room, Storage Room, Utility Room, Bathroom 2, Primary Bathroom
Primary bedroom
- Features: Built-in Features
- Level: Upper
- Area: 208 Square Feet
- Dimensions: 13 X 16
Bedroom 2
- Features: Attic - Access Panel
- Level: Upper
- Area: 120 Square Feet
- Dimensions: 10 X 12
Bedroom 3
- Features: Cathedral/Vaulted Ceiling, Ceiling Fan(s)
- Level: Main
- Area: 150 Square Feet
- Dimensions: 10 X 15
Primary bathroom
- Level: Upper
Bathroom 2
- Level: Main
Bathroom 2
- Level: Upper
Den
- Features: Ceiling Fan(s)
- Level: Main
- Area: 81 Square Feet
- Dimensions: 9 X 9
Dining room
- Level: Main
- Area: 195 Square Feet
- Dimensions: 13 X 15
Family room
- Features: Ceiling Fan(s), Built-in Features
- Level: Main
- Area: 253 Square Feet
- Dimensions: 11 X 23
Kitchen
- Level: Main
- Area: 154 Square Feet
- Dimensions: 11 X 14
Laundry
- Features: Built-in Features
- Level: Main
Living room
- Features: Built-in Features, Fireplace - Gas
- Level: Main
- Area: 216 Square Feet
- Dimensions: 12 X 18
Recreation room
- Features: Built-in Features
- Level: Lower
- Area: 252 Square Feet
- Dimensions: 12 X 21
Storage room
- Features: Built-in Features, Walk-In Closet(s)
- Level: Lower
- Area: 210 Square Feet
- Dimensions: 10 X 21
Study
- Features: Cathedral/Vaulted Ceiling
- Level: Main
- Area: 108 Square Feet
- Dimensions: 9 X 12
Utility room
- Level: Lower
Heating
- Forced Air, Natural Gas
Cooling
- Other, Electric
Appliances
- Included: Cooktop, Oven, Microwave, Refrigerator, Washer, Dryer, Disposal, Dishwasher, Gas Water Heater
- Laundry: Has Laundry, Laundry Room
Features
- Attic, Built-in Features, Family Room Off Kitchen, Floor Plan - Traditional, Primary Bath(s)
- Basement: Partially Finished
- Number of fireplaces: 1
Interior area
- Total structure area: 2,960
- Total interior livable area: 2,293 sqft
- Finished area above ground: 2,293
- Finished area below ground: 0
Property
Parking
- Parking features: Driveway
- Has uncovered spaces: Yes
Accessibility
- Accessibility features: None
Features
- Levels: Two
- Stories: 2
- Exterior features: Sidewalks
- Pool features: None
Lot
- Size: 6,500 Square Feet
Details
- Additional structures: Above Grade, Below Grade
- Parcel number: 160700661447
- Zoning: R60
- Special conditions: Standard
Construction
Type & style
- Home type: SingleFamily
- Architectural style: Contemporary
- Property subtype: Single Family Residence
Materials
- Brick
- Foundation: Block
Condition
- New construction: No
- Year built: 1936
Utilities & green energy
- Sewer: Public Sewer
- Water: Public
Community & HOA
Community
- Security: Smoke Detector(s)
- Subdivision: Westhaven
HOA
- Has HOA: No
Location
- Region: Bethesda
Financial & listing details
- Price per square foot: $534/sqft
- Tax assessed value: $1,039,200
- Annual tax amount: $12,782
- Date on market: 2/22/2026
- Listing agreement: Exclusive Right To Sell
- Listing terms: Cash,Conventional
- Exclusions: Sconces Over The Fireplace, Dining Room Light Fixture
- Ownership: Fee Simple
Price history
| Date | Event | Price |
|---|---|---|
| 3/13/2026 | Sold | $1,225,000+2.1%$534/sqft |
Source:  Bright MLS #MDMC2218018 Report a problem Bright MLS #MDMC2218018 Report a problem | ||
| 2/28/2026 | Pending sale | $1,200,000+255%$523/sqft |
Source: Bright MLS #MDMC2218018 Report a problem | ||
| 9/15/1993 | Sold | $338,000$147/sqft |
Source: Public Record Report a problem | ||
Public tax history
| Year | Property taxes | Tax assessment |
|---|---|---|
| 2025 | $12,090 +9.2% | $1,039,200 +8% |
| 2024 | $11,073 +8.7% | $961,833 +8.7% |
| 2023 | $10,191 +14.4% | $884,467 +9.6% |
| 2022 | $8,906 +0.4% | $807,100 +0.3% |
| 2021 | $8,868 +0.3% | $804,333 +0.3% |
| 2020 | $8,843 +4.9% | $801,567 +0.3% |
| 2019 | $8,428 -0.2% | $798,800 +4.5% |
| 2018 | $8,444 +2.1% | $764,333 +4.7% |
| 2017 | $8,270 +4.2% | $729,867 +5% |
| 2016 | $7,934 | $695,400 |
| 2015 | $7,934 | $695,400 |
| 2014 | $7,934 | $695,400 -9% |
| 2013 | -- | $764,000 |
| 2012 | -- | $764,000 |
| 2011 | -- | $764,000 -6.8% |
| 2010 | -- | $819,660 +3.4% |
| 2009 | -- | $792,542 +3.5% |
| 2008 | -- | $765,426 +3.7% |
| 2007 | -- | $738,310 +14.4% |
| 2006 | -- | $645,320 +16.8% |
| 2005 | -- | $552,330 +20.2% |
| 2004 | -- | $459,340 |
| 2003 | -- | $459,340 +15.5% |
| 2002 | -- | $397,766 +8.4% |
| 2001 | -- | $366,980 |
Find assessor info on the county website
Neighborhood: Westgate
Nearby homes
- $1,537,2003 bd2 ba1.8k sqft5302 Worthington Dr, Bethesda, MD 20816Off Market
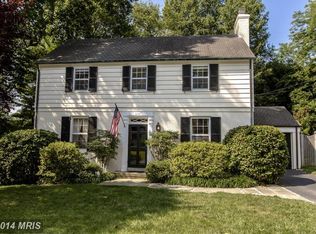
- $1,278,0003 bd4 ba2k sqft5306 Worthington Dr, Bethesda, MD 20816Sold

- $1,539,1003 bd4 ba2.6k sqft5002 Baltimore Ave, Bethesda, MD 20816Off Market

- $1,384,100-- bd4 ba1.9k sqft5325 Massachusetts Ave, Bethesda, MD 20816Off Market
- $2,564,8006 bd6 ba5.3k sqft5305 Worthington Dr, Bethesda, MD 20816Off Market
- $1,967,300-- bd4 ba2.7k sqft5308 Worthington Dr, Bethesda, MD 20816Off Market
- $1,439,3005 bd4 ba3.1k sqft5327 Massachusetts Ave, Bethesda, MD 20816Off Market
- $1,740,800-- bd3 ba1.3k sqft5307 Worthington Dr, Bethesda, MD 20816Off Market
Nearby schools
GreatSchools rating
- 9/10Westbrook Elementary SchoolGrades: K-5Distance: 0.2 mi
- 10/10Westland Middle SchoolGrades: 6-8Distance: 0.3 mi
- 8/10Bethesda-Chevy Chase High SchoolGrades: 9-12Distance: 2.3 mi
Schools provided by the listing agent
- Elementary: Westbrook
- Middle: Westland
- High: Bethesda-chevy Chase
- District: Montgomery County Public Schools
Source: Bright MLS. This data may not be complete. We recommend contacting the local school district to confirm school assignments for this home.
Get a cash offer in 3 minutes
Find out how much your home could sell for in as little as 3 minutes with a no-obligation cash offer.
Estimated market value
$1,230,100
Get a cash offer in 3 minutes
Find out how much your home could sell for in as little as 3 minutes with a no-obligation cash offer.
Estimated market value
$1,230,100
- Maryland
- Montgomery County
- Bethesda
- 20816
- Westgate
- 5304 Worthington Dr
Nearby cities
Nearby neighborhoods
Nearby zip codes
Other Bethesda Topics
