Welcome to 5306 Worthington Drive in the highly sought-after Westhaven/Westgate neighborhood of Bethesda. You don't want to miss this sun-filled and beautifully maintained 3BR home with a fabulous and expansive back yard oasis. ***** Upon entering the charming foyer, you'll notice the newly refinished wood floors (Dec. 2023) and crown moldings. The gracious foyer includes a half-bath and coat closet. The bright living room, with multiple windows, has built-ins, 1 of the 2 fireplaces, and a large bay window with window seat. The separate dining room connects to both the expanded kitchen and the den. The kitchen has updated appliances (microwave 2023, dishwasher 2022 & stove 2021) and a separate entry for ease in bringing in shopping/groceries from the driveway. The sunny den has the 2nd fireplace and double doors to the beautiful back yard. On the other side of the living room is the sunroom with sliding doors to the back yard. It's a perfect work from home office. Every room on the main level has views of the serene back yard. ***** On the upper level, the primary bedroom has 2 exposures and a renovated en-suite bath with walk-in shower. The other two bedrooms share the "Jack & Jill" bath which has a tub shower. Wood floors are in all the bedrooms. ***** The lower level rec/family room has a half bath, built-in desk, laundry/utility room, extra storage closet and a door to access the back yard, via stairs. ***** The exterior features professional landscaping and an abundance of plantings, in the front and back, along with a private, fully fenced-in, level back yard with patio spaces. Ideal for pets, outdoor games, gardening, dining al fresco or entertaining. Mature trees provide ample shade and sun cover. ***** To top it off, there was a new slate roof in 2020 and a new water heater in 2023. Other amenities include a one-car driveway and a back yard shed. ***** A short distance from Westmoreland Circle and the DC line, this location cannot be beat for access to downtown Bethesda, downtown DC and Virginia. An abundance of shopping and dining options are nearby via Friendship Heights, new Westbard Square - redevelopment in progress (with a new Giant said to open on 1/26), Spring Valley, Kenwood Station and more! ***** You can hop on the Capital Crescent Trail, which goes from downtown Bethesda - Georgetown, as it's practically right outside the door. Bus stop just out on Mass Ave and Metro is just over a mile away at Friendship Heights. In boundary for Little Falls Swimming Club membership. The home is in the Westbrook ES/Westland MS/Bethesda-Chevy Chase HS school cluster.
Sold for $1,278,000
$1,278,000
5306 Worthington Dr, Bethesda, MD 20816
3beds
2,044sqft
Single Family Residence
Built in 1935
6,500 Square Feet Lot
$1,425,100 Zestimate®
$625/sqft
$5,262 Estimated rent
Home value
$1,425,100
$1.34M - $1.52M
$5,262/mo
Zestimate® history
Owner options
List your home for rent
$5,262/mo
Rent Zestimate®
Find your next renter with Zillow Rental Manager. Plus, with online applications, you can quickly screen prospective tenants – for free.
$5,262/mo
Rent Zestimate®
Refinance and save
$7,860/mo
Est. payment
Refinancing to a lower rate could help reduce your monthly payments and save thousands over the life of the loan.
$7,860/mo
Est. payment
Explore your selling options
Work with a Zillow partner agent
Leverage their expertise and Zillow's premium Showcase listings to get your home seen by more buyers.
Get startedList with your own agent
Get your home in front of millions of buyers by listing it on Zillow.
Learn how to do itSell it yourself
Take full control of how buyers see your home on Zillow by listing For Sale by Owner (FSBO).
List your homeWhat's special
Separate entryDowntown dcDouble doorsFriendship heightsRenovated en-suite bathCapital crescent trailExtra storage closet
Zillow last checked:
Listing updated:
Listed by:
Lisa Bradburn 202-903-6850,
Long & Foster Real Estate, Inc.
Bought with:
Alexandra T Schindlbeck
Compass
Source: Bright MLS,MLS#: MDMC2116904
Facts & features
Interior
Bedrooms & bathrooms
- Bedrooms: 3
- Bathrooms: 4
- Full bathrooms: 2
- 1/2 bathrooms: 2
- Main level bathrooms: 1
Rooms
- Room types: Living Room, Dining Room, Primary Bedroom, Bedroom 2, Bedroom 3, Kitchen, Den, Foyer, Sun/Florida Room, Laundry, Recreation Room, Utility Room, Bathroom 2, Primary Bathroom, Half Bath
Basement
- Area: 598
Heating
- Radiator, Natural Gas
Cooling
- Central Air, Electric
Appliances
- Included: Gas Water Heater
- Laundry: In Basement, Laundry Room
Features
- Built-in Features, Crown Molding, Primary Bath(s), Floor Plan - Traditional, Formal/Separate Dining Room
- Flooring: Wood
- Windows: Bay/Bow, Window Treatments
- Basement: Rear Entrance,Partially Finished,Partial,Improved,Walk-Out Access
- Number of fireplaces: 2
- Fireplace features: Wood Burning
Interior area
- Total structure area: 2,292
- Total interior livable area: 2,044 sqft
- Finished area above ground: 1,694
- Finished area below ground: 350
Property
Parking
- Total spaces: 1
- Parking features: Off Street, On Street
- Has uncovered spaces: Yes
Accessibility
- Accessibility features: None
Features
- Levels: Three
- Stories: 3
- Patio & porch: Patio
- Pool features: None
- Fencing: Back Yard,Full
- Has view: Yes
- View description: Garden, Street
Lot
- Size: 6,500 Square Feet
- Features: Landscaped, Level, Rear Yard
Details
- Additional structures: Above Grade, Below Grade
- Parcel number: 160700661323
- Zoning: R60
- Special conditions: Standard
Construction
Type & style
- Home type: SingleFamily
- Architectural style: Colonial,Traditional
- Property subtype: Single Family Residence
Materials
- Brick, Stone
- Foundation: Other
- Roof: Slate
Condition
- New construction: No
- Year built: 1935
Utilities & green energy
- Sewer: Public Sewer
- Water: Public
Community & HOA
Community
- Subdivision: Westhaven
HOA
- Has HOA: No
Location
- Region: Bethesda
Financial & listing details
- Price per square foot: $625/sqft
- Tax assessed value: $928,967
- Annual tax amount: $11,343
- Date on market: 1/22/2024
- Listing agreement: Exclusive Right To Sell
- Inclusions: Shed
- Exclusions: Outside Patio Furniture - Table, Chairs, Bench, Server / Side Board - Please See Agent Remarks.
- Ownership: Fee Simple
Price history
| Date | Event | Price |
|---|---|---|
| 2/16/2024 | Sold | $1,278,000+16.7%$625/sqft |
Source:  Bright MLS #MDMC2116904 Report a problem Bright MLS #MDMC2116904 Report a problem | ||
| 1/26/2024 | Pending sale | $1,095,000$536/sqft |
Source: Bright MLS #MDMC2116904 Report a problem | ||
| 1/22/2024 | Listed for sale | $1,095,000+31.9%$536/sqft |
Source: Bright MLS #MDMC2116904 Report a problem | ||
| 9/11/2009 | Sold | $830,000-7.3%$406/sqft |
Source: Public Record Report a problem | ||
| 6/21/2009 | Listed for sale | $895,000$438/sqft |
Source: WC & AN Miller Realtors, A Long & Foster Company #MC7088580 Report a problem | ||
Public tax history
| Year | Property taxes | Tax assessment |
|---|---|---|
| 2025 | $12,756 +9% | $1,103,500 +8.6% |
| 2024 | $11,699 +9.3% | $1,016,233 +9.4% |
| 2023 | $10,704 +15.2% | $928,967 +10.4% |
| 2022 | $9,288 +0.1% | $841,700 |
| 2021 | $9,280 -0.1% | $841,700 |
| 2020 | $9,286 +4.6% | $841,700 -0.4% |
| 2019 | $8,880 -0.2% | $844,700 +4.9% |
| 2018 | $8,897 +2.5% | $805,333 +5.1% |
| 2017 | $8,676 +7% | $765,967 +5.4% |
| 2016 | $8,112 | $726,600 |
| 2015 | $8,112 | $726,600 |
| 2014 | $8,112 | $726,600 -6.9% |
| 2013 | -- | $780,700 |
| 2012 | -- | $780,700 |
| 2011 | -- | $780,700 -7% |
| 2010 | -- | $839,290 +3.5% |
| 2009 | -- | $810,686 +3.7% |
| 2008 | -- | $782,083 +3.8% |
| 2007 | -- | $753,480 +14.1% |
| 2006 | -- | $660,496 +16.4% |
| 2005 | -- | $567,513 +19.6% |
| 2004 | -- | $474,530 |
| 2003 | -- | $474,530 +15.3% |
| 2002 | -- | $411,423 +8.3% |
| 2001 | -- | $379,870 |
Find assessor info on the county website
Neighborhood: Westgate
Nearby homes
- $1,967,300-- bd4 ba2.7k sqft5308 Worthington Dr, Bethesda, MD 20816Off Market
- $1,225,0003 bd3 ba2.2k sqft5304 Worthington Dr, Bethesda, MD 20816Sold

- $1,439,3005 bd4 ba3.1k sqft5327 Massachusetts Ave, Bethesda, MD 20816Off Market
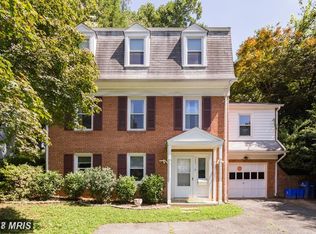
- $1,296,4004 bd4 ba2.2k sqft5329 Massachusetts Ave, Bethesda, MD 20816Off Market
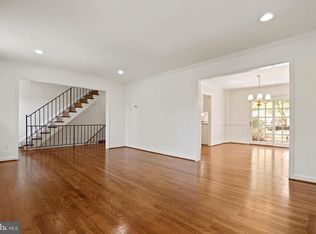
- $1,502,3003 bd4 ba1.7k sqft5310 Worthington Dr, Bethesda, MD 20816Off Market
- $1,384,100-- bd4 ba1.9k sqft5325 Massachusetts Ave, Bethesda, MD 20816Off Market
- $1,740,800-- bd3 ba1.3k sqft5307 Worthington Dr, Bethesda, MD 20816Off Market
- $1,423,100-- bd2 ba1.8k sqft5309 Worthington Dr, Bethesda, MD 20816Off Market
Nearby schools
GreatSchools rating
- 9/10Westbrook Elementary SchoolGrades: K-5Distance: 0.2 mi
- 10/10Westland Middle SchoolGrades: 6-8Distance: 0.3 mi
- 8/10Bethesda-Chevy Chase High SchoolGrades: 9-12Distance: 2.3 mi
Schools provided by the listing agent
- Elementary: Westbrook
- Middle: Westland
- High: Bethesda-chevy Chase
- District: Montgomery County Public Schools
Source: Bright MLS. This data may not be complete. We recommend contacting the local school district to confirm school assignments for this home.
Get a cash offer in 3 minutes
Find out how much your home could sell for in as little as 3 minutes with a no-obligation cash offer.
Estimated market value
$1,425,100
Get a cash offer in 3 minutes
Find out how much your home could sell for in as little as 3 minutes with a no-obligation cash offer.
Estimated market value
$1,425,100
- Maryland
- Montgomery County
- Bethesda
- 20816
- Westgate
- 5306 Worthington Dr
Nearby cities
Nearby neighborhoods
Nearby zip codes
Other Bethesda Topics
