A cherished mid century Cape Cod, 5420 York Lane is a rare offering in Bethesda’s coveted Battery Park neighborhood. Set on a hilltop along one of the area’s quietest, tree lined streets, this traditional brick home has been lovingly maintained by only its second owner since it was built. Thoughtfully improved over more than three decades, the home retains its authentic mid century character while offering exceptional condition and comfortable living. A classic front lawn framed by mature trees and evergreen shrubs leads to a welcoming porch finished in Brazilian hardwood. Inside, the main level offers beautifully connected living spaces, including a front living room with brick fireplace and bay window, a spacious light filled family room overlooking the rear garden, and a gracious dining room with a gas fireplace and access to a brick patio. Extensive built in bookshelves add warmth and character throughout. The centrally located renovated kitchen features custom cabinetry and updated fixtures. Two generously sized bedrooms and a classic mid century full bath complete the main level. One bedroom opens to a covered patio overlooking the private Zen garden. Upstairs, two additional bedrooms with charming dormer windows and a full bath create a comfortable story and a half floor plan. The expansive lower level offers 1,118 square feet with 7’2” ceilings, laundry, a 1/4 bathroom, utility sink, abundant storage, and flexible space currently used as an artist’s studio and home gym. The home truly connects to its garden, with a romantic brick patio and private landscaped grounds featuring flowering and evergreen shrubs, fruiting trees, raised beds, brick steps, and a covered wood deck. Just one mile from downtown Bethesda and moments from Bethesda Row, Metro, premier shopping, dining, and area hospitals, 5420 York Lane offers a rare combination of character, privacy, and convenience.
For sale
Price cut: $46K (10/1)
$1,349,000
5420 York Ln, Bethesda, MD 20814
4beds
1,941sqft
Single Family Residence
Built in 1950
7,513 Square Feet Lot
$-- Zestimate®
$695/sqft
$-- HOA
What's special
Traditional brick homeRomantic brick patioBeautifully connected living spaces
- 17 days
- 1,004
- 61
Likely to sell faster than
Zillow last checked:
Listing updated:
Listed by:
Margie Halem 301-775-4196,
Compass (301) 304-8444,
Co-Listing Agent: Harrison Halem 301-802-9281,
Compass
Source: Bright MLS,MLS#: MDMC2254842
Facts & features
Interior
Bedrooms & bathrooms
- Bedrooms: 4
- Bathrooms: 2
- Full bathrooms: 2
- Main level bathrooms: 1
- Main level bedrooms: 2
Basement
- Area: 1701
Heating
- Forced Air, Natural Gas
Cooling
- Central Air, Electric
Appliances
- Included: Microwave, Dishwasher, Disposal, Dryer, Oven/Range - Gas, Washer, Water Heater, Refrigerator, Electric Water Heater
- Laundry: In Basement
Features
- Floor Plan - Traditional, Open Floorplan
- Flooring: Hardwood, Wood
- Basement: Unfinished,Walk-Out Access,Rough Bath Plumb
- Number of fireplaces: 2
- Fireplace features: Wood Burning, Gas/Propane
Interior area
- Total structure area: 3,642
- Total interior livable area: 1,941 sqft
- Finished area above ground: 1,941
Property
Parking
- Total spaces: 1
- Parking features: Garage Faces Front, Attached
- Attached garage spaces: 1
Accessibility
- Accessibility features: Accessible Entrance
Features
- Levels: Three
- Stories: 3
- Pool features: None
Lot
- Size: 7,513 Square Feet
- Features: Front Yard, Landscaped, Rear Yard
Details
- Additional structures: Above Grade
- Parcel number: 160700678312
- Zoning: RESIDENTIAL
- Special conditions: Standard
Construction
Type & style
- Home type: SingleFamily
- Architectural style: Cape Cod
- Property subtype: Single Family Residence
Materials
- Brick, Wood Siding
- Foundation: Brick/Mortar
- Roof: Asphalt
Condition
- Excellent
- New construction: No
- Year built: 1950
Utilities & green energy
- Sewer: Public Sewer
- Water: Public
- Utilities for property: Cable Available, Multiple Phone Lines
Community & HOA
Community
- Subdivision: Battery Park
HOA
- Has HOA: No
Location
- Region: Bethesda
Financial & listing details
- Price per square foot: $695/sqft
- Tax assessed value: $1,061,867
- Annual tax amount: $12,155
- Date on market: 9/17/2026
- Listing agreement: Exclusive Right To Sell
- Ownership: Fee Simple
Estimated market value
Not available
Estimated sales range
Not available
Not available
Price history
| Date | Event | Price |
|---|---|---|
| 10/1/2026 | Price change | $1,349,000-3.3%$695/sqft |
Source:  Bright MLS #MDMC2254842 Report a problem Bright MLS #MDMC2254842 Report a problem | ||
| 9/17/2026 | Listed for sale | $1,395,000+414.8%$719/sqft |
Source: Bright MLS #MDMC2254842 Report a problem | ||
| 11/5/1992 | Sold | $271,000$140/sqft |
Source: Agent Provided Report a problem | ||
Public tax history
| Year | Property taxes | Tax assessment |
|---|---|---|
| 2026 | $13,084 +14.1% | $1,061,867 +7.8% |
| 2025 | $11,463 +9.7% | $984,733 +8.5% |
| 2024 | $10,448 +2.3% | $907,600 +2.4% |
| 2023 | $10,210 +7% | $886,167 +2.5% |
| 2022 | $9,542 +2.6% | $864,733 +2.5% |
| 2021 | $9,297 +0.3% | $843,300 +0.4% |
| 2020 | $9,267 +0.8% | $839,967 +0.8% |
| 2019 | $9,189 -0.2% | $833,300 |
| 2018 | $9,205 +0.7% | $833,300 +3.2% |
| 2017 | $9,144 +29.6% | $807,533 +3.3% |
| 2016 | $7,056 | $781,767 +3.4% |
| 2015 | $7,056 | $756,000 +3.4% |
| 2014 | $7,056 | $731,367 +3.5% |
| 2013 | -- | $706,733 +3.6% |
| 2012 | -- | $682,100 |
| 2011 | -- | $682,100 |
| 2010 | -- | $682,100 -14.4% |
| 2009 | -- | $796,550 +8.5% |
| 2008 | -- | $734,092 +9.3% |
| 2007 | -- | $671,636 +10.3% |
| 2006 | -- | $609,180 +10.7% |
| 2005 | -- | $550,280 +12% |
| 2004 | -- | $491,380 +13.6% |
| 2003 | -- | $432,480 +6.9% |
| 2002 | -- | $404,416 |
| 2001 | -- | $404,416 |
Find assessor info on the county website
Monthly payment
Est. payment
Payment breakdown
Explore the cost of this home by adjusting the details. Changes won't be saved.Climate risks
Neighborhood: 20814
Nearby schools
Schools provided by the listing agent
- Elementary: Bradley Hills
- Middle: Thomas W. Pyle
- High: Walt Whitman
- District: Montgomery County Public Schools
Source: Bright MLS. This data may not be complete. We recommend contacting the local school district to confirm school assignments for this home.

Similar homes
- $1,195,0004 bd3 ba2.5k sqft5806 Wilson Ln, Bethesda, MD 20817For Sale
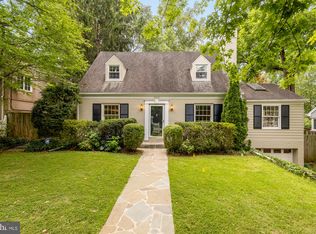
 MLS ID #MDMC2246148, Anna Mackler, Serhant. Bright MLS
 - $1,295,0003 bd3 ba2.5k sqft5908 Cromwell Dr, Bethesda, MD 20816For Sale
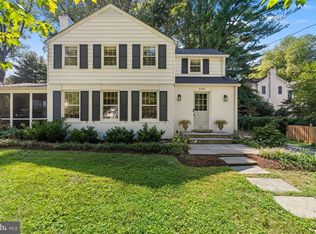 MLS ID #MDMC2256272, Katherine Martin, TTR Sotheby's International Realty. Bright MLS
 - $1,249,9004 bd4 ba2.6k sqft6210 Winston Dr, Bethesda, MD 20817For Sale
 MLS ID #MDMC2252682, Phoenix Wright, Compass. Bright MLS
 - $1,495,0004 bd3 ba2.8k sqft5106 Duvall Dr, Bethesda, MD 20816For Sale
 MLS ID #MDMC2256538, Nathan Julian Guggenheim, Washington Fine Properties, LLC. Bright MLS
 - $1,095,0005 bd3 ba2.7k sqft5910 Greentree Rd, Bethesda, MD 20817For SaleMLS ID #MDMC2257628, Jenn Smira, Compass. Bright MLS
- $1,300,0003 bd3 ba2.2k sqft4705 Morgan Dr, Chevy Chase, MD 20815For SaleMLS ID #MDMC2252148, Delilah Dane, Redfin Corp. Bright MLS
- $895,0003 bd2 ba1.9k sqft5811 Walton Rd, Bethesda, MD 20817For SaleMLS ID #MDMC2250094, Dana Rice, Compass. Bright MLS
- $1,075,0004 bd3 ba2.3k sqft4624 Edgefield Rd, Bethesda, MD 20814For SaleMLS ID #MDMC2249660, Tina Cheung, EXP Realty, LLC. Bright MLS
- $1,175,0005 bd3 ba2.5k sqft6013 Kingsford Ct, Bethesda, MD 20817For SaleMLS ID #MDMC2251464, Daniel Kotz, Serhant. Bright MLS
- $1,249,0004 bd4 ba2.3k sqft3905 Laird Pl, Chevy Chase, MD 20815For SaleMLS ID #MDMC2255208, Michael Gailey, Compass. Bright MLS
- $1,300,0004 bd2 ba2k sqft2601 Military Rd, Arlington, VA 22207For SaleMLS ID #VAAR2079164, Brittany Camacho, Century 21 Redwood Realty. Bright MLS
- $1,260,0005 bd3 ba2k sqft6010 Benalder Dr, Bethesda, MD 20816For SaleMLS ID #MDMC2249024, Gregg Zeiler, Compass. Bright MLS
- $1,179,0003 bd3 ba2.2k sqft5100 Wissioming Rd, Bethesda, MD 20816For SaleMLS ID #MDMC2253942, Robert Jenets, Stuart & Maury, Inc.. Bright MLS
- $1,349,0005 bd4 ba2.5k sqft6018 Utah Ave NW, Washington, DC 20015For SaleMLS ID #DCDC2282866, Kimberly Cestari, Long & Foster Real Estate, Inc.. Bright MLS
- $1,399,9005 bd2 ba2k sqft4420 Chesapeake St NW, Washington, DC 20016For SaleMLS ID #DCDC2280352, David Bediz, RLAH @properties. Bright MLS
- $1,479,0004 bd3 ba2.6k sqft5512 Uppingham St, Chevy Chase, MD 20815For SaleMLS ID #MDMC2240254, Mary Ehrgood, Washington Fine Properties, LLC. Bright MLS
- $1,150,0003 bd3 ba2k sqft4007 Fessenden St NW, Washington, DC 20016For SaleMLS ID #DCDC2286108, Melinda Estridge, Long & Foster Real Estate, Inc.. Bright MLS
- $1,450,0004 bd3 ba2.5k sqft2229 N Quantico St, Arlington, VA 22205For SaleMLS ID #VAAR2080180, Hannah Lynn, Washington Fine Properties. Bright MLS
- $1,225,0004 bd3 ba2.3k sqft3812 N Ridgeview Rd, Arlington, VA 22207For SaleMLS ID #VAAR2070902, Katri Hunter, Compass. Bright MLS
- $1,325,0005 bd4 ba2.8k sqft907 Cantle Ln, Great Falls, VA 22066For SaleMLS ID #VAFX2343818, Dianne Van Volkenburg, Compass. Bright MLS
