Completely updated brick Colonial in Bethesda’s sought after Edgewood community. The first and second levels feature hardwood floors, while the main level has the desirable bedroom/office, full separate bath, updated kitchen, and light-filled sunroom with a distinctive stone floor. Upstairs, you’ll find three additional bedrooms and a nicely renovated full bath. The finished lower level offers an expansive recreation area, full bath, laundry, and plenty of flexible living space. Outside, enjoy a large, level, fully fenced backyard perfect for entertaining, play, or pets. Ideally located in the Whitman school cluster, just minutes from downtown Bethesda, Wildwood Shopping Center, I-495, Walter Reed, and NIH.
For sale
$1,200,000
5617 Glenwood Rd, Bethesda, MD 20817
4beds
1,839sqft
Single Family Residence
Built in 1942
6,937 Square Feet Lot
$1,170,500 Zestimate®
$653/sqft
$-- HOA
What's special
Full separate bathHardwood floorsUpdated kitchen
- 9 days
- 259
- 17
Zillow last checked:
Listing updated:
Listed by:
Jane Fairweather 240-223-4663,
Long & Foster Real Estate, Inc. 240-497-1700,
Co-Listing Agent: Ron Ziegel 561-350-8165,
Long & Foster Real Estate, Inc.
Source: Bright MLS,MLS#: MDMC2258950
Facts & features
Interior
Bedrooms & bathrooms
- Bedrooms: 4
- Bathrooms: 3
- Full bathrooms: 3
- Main level bathrooms: 1
- Main level bedrooms: 1
Basement
- Area: 572
Heating
- Central, Natural Gas
Cooling
- Central Air, Electric
Appliances
- Included: Built-In Range, Dishwasher, Disposal, Dryer, Oven/Range - Gas, Range Hood, Refrigerator, Washer, Gas Water Heater
- Laundry: Has Laundry, Lower Level
Features
- Bathroom - Stall Shower, Bathroom - Tub Shower, Breakfast Area, Built-in Features
- Flooring: Wood, Carpet
- Basement: Connecting Stairway,Improved
- Number of fireplaces: 1
- Fireplace features: Mantel(s)
Interior area
- Total structure area: 2,111
- Total interior livable area: 1,839 sqft
- Finished area above ground: 1,539
- Finished area below ground: 300
Property
Parking
- Total spaces: 1
- Parking features: Driveway
- Uncovered spaces: 1
Accessibility
- Accessibility features: None
Features
- Levels: Three
- Stories: 3
- Pool features: None
Lot
- Size: 6,937 Square Feet
Details
- Additional structures: Above Grade, Below Grade
- Parcel number: 160700656656
- Zoning: R60
- Special conditions: Standard
Construction
Type & style
- Home type: SingleFamily
- Architectural style: Colonial
- Property subtype: Single Family Residence
Materials
- Brick
- Foundation: Concrete Perimeter
- Roof: Slate
Condition
- New construction: No
- Year built: 1942
Utilities & green energy
- Sewer: Public Sewer
- Water: Public
Community & HOA
Community
- Subdivision: Edgewood
HOA
- Has HOA: No
Location
- Region: Bethesda
Financial & listing details
- Price per square foot: $653/sqft
- Tax assessed value: $1,063,933
- Annual tax amount: $13,107
- Date on market: 10/6/2026
- Listing agreement: Exclusive Right To Sell
- Ownership: Fee Simple
Estimated market value
$1,170,500
$1.11M - $1.23M
$4,475/mo
Price history
| Date | Event | Price |
|---|---|---|
| 10/9/2026 | Listed for sale | $1,200,000+29%$653/sqft |
Source:  Bright MLS #MDMC2258950 Report a problem Bright MLS #MDMC2258950 Report a problem | ||
| 3/17/2021 | Sold | $930,000$506/sqft |
Source: Public Record Report a problem | ||
| 1/10/2021 | Pending sale | $930,000$506/sqft |
Source: Compass #MDMC740412 Report a problem | ||
| 1/10/2021 | Listed for sale | $930,000$506/sqft |
Source: Compass #MDMC740412 Report a problem | ||
| 1/10/2021 | Pending sale | $930,000+28.3%$506/sqft |
Source: Bright MLS #MDMC740412 Report a problem | ||
| 1/1/2015 | Sold | $725,000$394/sqft |
Source:  Long & Foster Broker Feed #1003894280_100 Report a problem Long & Foster Broker Feed #1003894280_100 Report a problem | ||
| 5/30/2012 | Sold | $725,000+0.8%$394/sqft |
Source: Public Record Report a problem | ||
| 1/26/2005 | Sold | $719,000+56.6%$391/sqft |
Source: Public Record Report a problem | ||
| 12/6/2001 | Sold | $459,000+65.1%$250/sqft |
Source: Public Record Report a problem | ||
| 8/30/1996 | Sold | $278,000$151/sqft |
Source: Public Record Report a problem | ||
Public tax history
| Year | Property taxes | Tax assessment |
|---|---|---|
| 2026 | $13,107 +14.3% | $1,063,933 +8% |
| 2025 | $11,470 +9.9% | $985,367 +8.7% |
| 2024 | $10,439 +2.9% | $906,800 +3% |
| 2023 | $10,144 +7.6% | $880,433 +3.1% |
| 2022 | $9,425 +3.3% | $854,067 +3.2% |
| 2021 | $9,125 +2.2% | $827,700 +2.3% |
| 2020 | $8,928 +4.8% | $809,300 +4.8% |
| 2019 | $8,518 -0.2% | $772,500 |
| 2018 | $8,534 +1.3% | $772,500 +3.9% |
| 2017 | $8,426 +26.8% | $743,667 +4% |
| 2016 | $6,644 | $714,833 +4.2% |
| 2015 | $6,644 | $686,000 +2.1% |
| 2014 | $6,644 | $671,867 +2.1% |
| 2013 | -- | $657,733 +2.2% |
| 2012 | -- | $643,600 |
| 2011 | -- | $643,600 |
| 2010 | -- | $643,600 -15.1% |
| 2009 | -- | $758,490 +10% |
| 2008 | -- | $689,666 +11.1% |
| 2007 | -- | $620,843 +12.5% |
| 2006 | -- | $552,020 +15.7% |
| 2005 | -- | $477,182 +18.6% |
| 2004 | -- | $402,346 +22.8% |
| 2003 | -- | $327,510 +5.7% |
| 2002 | -- | $309,976 |
| 2001 | -- | $309,976 |
Find assessor info on the county website
Monthly payment
Est. payment
Payment breakdown
Explore the cost of this home by adjusting the details. Changes won't be saved.Climate risks
Neighborhood: 20817
Nearby schools
Schools provided by the listing agent
- Elementary: Bradley Hills
- Middle: Pyle
- High: Walt Whitman
- District: Montgomery County Public Schools
Source: Bright MLS. This data may not be complete. We recommend contacting the local school district to confirm school assignments for this home.
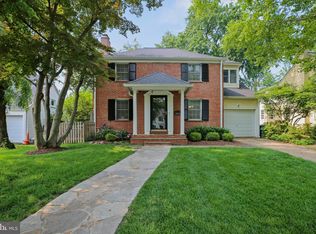
Similar homes
- $1,195,0004 bd3 ba2.5k sqft5806 Wilson Ln, Bethesda, MD 20817For Sale
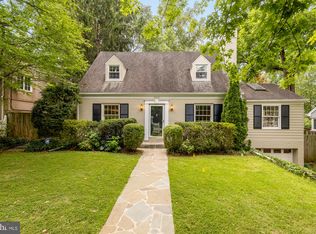
 MLS ID #MDMC2246148, Anna Mackler, Serhant. Bright MLS
 - $1,199,0004 bd3 ba2.3k sqft5701 Radnor Ct, Bethesda, MD 20817For Sale
 MLS ID #MDMC2251580, Jennifer Drennan, Taylor Properties. Bright MLS
 - $1,175,0004 bd3 ba2.3k sqft6412 Hollins Dr, Bethesda, MD 20817For Sale
 MLS ID #MDMC2251592, Katie Katzenberger Rubin, Keller Williams Realty Centre. Bright MLS
 - $1,249,9004 bd4 ba2.6k sqft6210 Winston Dr, Bethesda, MD 20817For Sale
 MLS ID #MDMC2252682, Phoenix Wright, Compass. Bright MLS
 - $1,079,9003 bd3 ba1.8k sqft5711 Wyngate Dr, Bethesda, MD 20817For SaleMLS ID #MDMC2249522, Drew Lowe, Long & Foster Real Estate, Inc.. Bright MLS
- $1,349,0004 bd2 ba1.9k sqft5420 York Ln, Bethesda, MD 20814For SaleMLS ID #MDMC2254842, Margie Halem, Compass. Bright MLS
- $1,199,0004 bd3 ba2.3k sqft3812 N Ridgeview Rd, Arlington, VA 22207For SaleMLS ID #VAAR2080986, Katri Hunter, Compass. Bright MLS
- $1,250,0003 bd4 ba1.8k sqft5908 Cromwell Dr, Bethesda, MD 20816For SaleMLS ID #MDMC2259368, Katherine Martin, TTR Sotheby's International Realty. Bright MLS
- $1,200,0005 bd3 ba2k sqft6010 Benalder Dr, Bethesda, MD 20816For SaleMLS ID #MDMC2249024, Gregg Zeiler, Compass. Bright MLS
- $1,179,0003 bd3 ba2.2k sqft5100 Wissioming Rd, Bethesda, MD 20816For SaleMLS ID #MDMC2253942, Robert Jenets, Stuart & Maury, Inc.. Bright MLS
- $899,5003 bd3 ba2.2k sqft5605 Alta Vista Rd, Bethesda, MD 20817For SaleMLS ID #MDMC2237400, Jared MacLeod, KW Metro Center. Bright MLS
- $1,199,0003 bd3 ba2k sqft4839 Yuma St NW, Washington, DC 20016For SaleMLS ID #DCDC2283928, Lee Murphy, Washington Fine Properties, LLC. Bright MLS
- $949,0004 bd3 ba2k sqft1325 Hamilton St NW, Washington, DC 20011For SaleMLS ID #DCDC2287576, Pamela Powers, Coldwell Banker Realty. Bright MLS
- $900,0004 bd3 ba2.2k sqft4323 Fessenden St NW, Washington, DC 20016For SaleMLS ID #DCDC2287884, Julia Gallagher, Compass. Bright MLS
- $1,295,0004 bd2 ba2k sqft2601 Military Rd, Arlington, VA 22207For SaleMLS ID #VAAR2079164, Brittany Camacho, Century 21 Redwood Realty. Bright MLS
- $1,099,9504 bd4 ba2.5k sqft8232 Eastern Ave NW, Washington, DC 20012For SaleMLS ID #DCDC2277710, SCOTT FROST, Compass. Bright MLS
- $1,195,0003 bd3 ba2.6k sqft4801 Nebraska Ave NW, Washington, DC 20016For SaleMLS ID #DCDC2267172, Kimberly Cestari, Long & Foster Real Estate, Inc.. Bright MLS
- $1,150,0003 bd2 ba1.5k sqft2535 23rd Rd N, Arlington, VA 22207For SaleMLS ID #VAAR2079498, James Corry, KW Metro Center. Bright MLS
- $1,079,0003 bd2 ba2.1k sqft1204 Holly St NW, Washington, DC 20012For SaleMLS ID #DCDC2285380, JT Burton, Compass. Bright MLS
- $899,0004 bd3 ba2.2k sqft8511 Freyman Dr, Chevy Chase, MD 20815For SaleMLS ID #MDMC2248352, Jan Brito, Compass. Bright MLS
