Tucked along a quiet, tree-lined cul-de-sac in North Arlington's Yorktown high school pyramid, 2535 23rd Road N presents an exciting opportunity to reimagine a classic brick Colonial and create a home that truly reflects your style. With sought-after neighborhood, a generously sized lot, and a flexible three-level layout, this property offers a wonderful starting point for buyers ready to bring their own vision to life. Offering three upper-level bedrooms, traditional living and dining spaces, hardwood flooring, and approximately 1,248 square feet above grade, the home provides a classic floor plan with plenty of opportunities for personalization. The kitchen features granite countertops, a gas cooktop, and a stainless steel Broan hood, while also presenting an opportunity to redesign and renovate to suit your needs. All three upper-level bedrooms feature custom Elfa closet systems for additional organization and storage. The lower level is ideal for a recreation room, home office, or flexible living area, and includes unfinished storage and utility space. Additional storage can be found throughout the home, including the attic, under-basement area, and attached garage. Updates include the furnace, HVAC blower, exterior A/C condenser, and water heater, along with a Bosch dishwasher, stackable washer and dryer, laundry plumbing and utility sink, radon mitigation system, Andersen windows, an insulated garage door, and a smart garage door opener. The private, fully fenced backyard is surrounded by mature greenery and offers room to enjoy the outdoors. A spacious approximately 20' x 12' screened porch provides a wonderful opportunity to create an enclosed sunroom, expand your entertaining space, or reimagine the connection between indoor and outdoor living, subject to applicable approvals. The lot also offers potential for future expansion or additional improvements, subject to Arlington County zoning, permitting, and other requirements. Situated in the Woodmont neighborhood, this home offers access to some of North Arlington's most beloved outdoor spaces and everyday conveniences. Just seconds to, Fort C.F. Smith Park features 19 acres of open meadows, wooded trails, historic Civil War earthworks, and the beautiful Hendry House. Nearby Custis Trail provides connections toward Rosslyn, the Potomac River, and the greater regional trail network, including the W&OD and Mount Vernon Trails. Enjoy convenient access to Langston Boulevard's neighborhood shops, restaurants, coffee spots, and favorites like The Italian Store, with additional shopping and dining in nearby Clarendon, Courthouse, Ballston, and Rosslyn. Commuters will appreciate proximity to Spout Run Parkway, I-66, the George Washington Memorial Parkway, and ART bus service, with Orange and Silver Line Metro access at Court House. The home is just one traffic light from Washington, DC.
For sale
Price cut: $51K (10/15)
$1,099,000
2535 23rd Rd N, Arlington, VA 22207
3beds
1,548sqft
Single Family Residence
Built in 1949
8,921 Square Feet Lot
$1,078,700 Zestimate®
$710/sqft
$-- HOA
What's special
Attached garageTree-lined streetsPrivate backyardClassic brick colonialTraditional yet comfortable layoutGranite countertopsSmart garage door opener
- 20 days
- 1,378
- 63
Likely to sell faster than
Zillow last checked:
Listing updated:
Listed by:
James Corry 561-389-3111,
KW Metro Center 7032246000
Source: Bright MLS,MLS#: VAAR2079498
Facts & features
Interior
Bedrooms & bathrooms
- Bedrooms: 3
- Bathrooms: 2
- Full bathrooms: 1
- 1/2 bathrooms: 1
- Main level bathrooms: 1
Basement
- Area: 618
Heating
- Forced Air, Natural Gas
Cooling
- Central Air, Electric
Appliances
- Included: Dishwasher, Range Hood, Refrigerator, Cooktop, Washer, Gas Water Heater
- Laundry: In Basement, Dryer In Unit, Washer In Unit
Features
- Built-in Features, Chair Railings, Crown Molding, Dining Area, Recessed Lighting, Upgraded Countertops, Wainscotting
- Flooring: Hardwood, Wood
- Doors: Six Panel, Storm Door(s)
- Windows: Double Pane Windows, Low Emissivity Windows, Screens
- Basement: Full,English,Front Entrance,Finished,Heated,Improved,Exterior Entry,Side Entrance
- Number of fireplaces: 2
- Fireplace features: Mantel(s), Wood Burning
Interior area
- Total structure area: 1,866
- Total interior livable area: 1,548 sqft
- Finished area above ground: 1,248
- Finished area below ground: 300
Property
Parking
- Total spaces: 1
- Parking features: Garage Door Opener, Attached
- Attached garage spaces: 1
Accessibility
- Accessibility features: None
Features
- Levels: Three
- Stories: 3
- Patio & porch: Screened
- Exterior features: Rain Gutters
- Pool features: None
- Fencing: Other,Privacy
- Has view: Yes
- View description: Garden
Lot
- Size: 8,921 Square Feet
- Features: Cul-De-Sac, Private, Wooded
Details
- Additional structures: Above Grade, Below Grade
- Parcel number: 04028063
- Zoning: R-10
- Special conditions: Standard
- Other equipment: None
Construction
Type & style
- Home type: SingleFamily
- Architectural style: Colonial
- Property subtype: Single Family Residence
Materials
- Brick Veneer
- Foundation: Permanent
- Roof: Asphalt,Shingle
Condition
- Very Good
- New construction: No
- Year built: 1949
Utilities & green energy
- Sewer: Public Sewer
- Water: Public
- Utilities for property: Cable Available
Community & HOA
Community
- Subdivision: Woodmont
HOA
- Has HOA: No
Location
- Region: Arlington
Financial & listing details
- Price per square foot: $710/sqft
- Tax assessed value: $1,153,000
- Annual tax amount: $12,141
- Date on market: 10/1/2026
- Listing agreement: Exclusive Right To Sell
- Ownership: Fee Simple
- Road surface type: Black Top
Estimated market value
$1,078,700
$1.02M - $1.13M
$3,778/mo
Price history
| Date | Event | Price |
|---|---|---|
| 10/15/2026 | Price change | $1,099,000-4.4%$710/sqft |
Source:  Bright MLS #VAAR2079498 Report a problem | ||
| 10/1/2026 | Listed for sale | $1,150,000+40.2%$743/sqft |
Source: Bright MLS #VAAR2079498 Report a problem | ||
| 5/7/2014 | Sold | $820,000+9.3%$530/sqft |
Source: Public Record Report a problem | ||
| 4/3/2014 | Listed for sale | $750,000+7.1%$484/sqft |
Source: RE/MAX Allegiance #AR8307486 Report a problem | ||
| 7/18/2011 | Sold | $700,000+2.2%$452/sqft |
Source: Public Record Report a problem | ||
| 6/10/2011 | Pending sale | $685,000$443/sqft |
Source: RE/MAX ALLEGIANCE #AR7617333 Report a problem | ||
| 6/5/2011 | Listed for sale | $685,000+9.6%$443/sqft |
Source: RE/MAX ALLEGIANCE #AR7617333 Report a problem | ||
| 5/6/2009 | Sold | $625,000$404/sqft |
Source: Public Record Report a problem | ||
Public tax history
| Year | Property taxes | Tax assessment |
|---|---|---|
| 2025 | $11,235 +2.3% | $1,087,600 +2.3% |
| 2024 | $10,983 +2.2% | $1,063,200 +1.9% |
| 2023 | $10,747 +3.3% | $1,043,400 +3.3% |
| 2022 | $10,406 +4.5% | $1,010,300 +4.5% |
| 2021 | $9,956 +3.6% | $966,600 +3.1% |
| 2020 | $9,615 +4.1% | $937,100 +4.1% |
| 2019 | $9,232 +6.4% | $899,800 +4.3% |
| 2018 | $8,678 +4.2% | $862,600 +4.2% |
| 2017 | $8,329 +9.5% | $827,900 +7.9% |
| 2016 | $7,603 +0.2% | $767,200 +0.7% |
| 2015 | $7,592 +7.1% | $762,200 +7.1% |
| 2014 | $7,091 +3.1% | $711,900 +4.2% |
| 2013 | $6,875 +7.2% | $683,400 |
| 2012 | $6,414 +1.4% | -- |
| 2011 | $6,329 | -- |
| 2009 | -- | -- |
| 2008 | -- | -- |
| 2007 | -- | -- |
| 2006 | -- | -- |
| 2005 | -- | -- |
| 2004 | -- | -- |
| 2003 | -- | -- |
| 2002 | -- | -- |
| 2001 | -- | $283,400 |
Find assessor info on the county website
Monthly payment
Est. payment
Payment breakdown
Explore the cost of this home by adjusting the details. Changes won't be saved.Climate risks
Neighborhood: Woodmont
Nearby schools
Schools provided by the listing agent
- Elementary: Taylor
- Middle: Dorothy Hamm
- High: Yorktown
- District: Arlington County Public Schools
Source: Bright MLS. This data may not be complete. We recommend contacting the local school district to confirm school assignments for this home.
Similar homes
- $999,0003 bd2 ba1.4k sqft112 N Wakefield St, Arlington, VA 22203For Sale

 MLS ID #VAAR2080472, Aidan Duffy, Compass. Bright MLS
- $1,100,0003 bd3 ba2.1k sqft533 N Littleton St, Arlington, VA 22203For Sale
 MLS ID #VAAR2079440, Randy Huntley, KW Metro Center. Bright MLS
- $825,0003 bd2 ba1.6k sqft1401 S Monroe St, Arlington, VA 22204For Sale
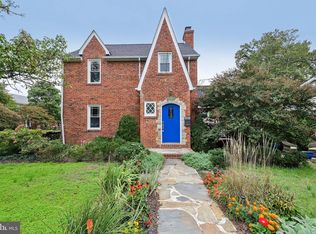 MLS ID #VAAR2080084, Ruth Garvey, Samson Properties. Bright MLS
- $875,0004 bd2 ba1.8k sqft4145 6th St S, Arlington, VA 22204For Sale
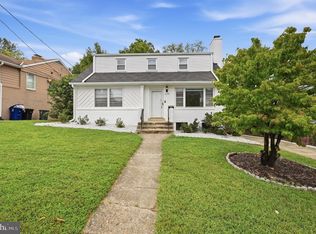 MLS ID #VAAR2079798, Marga Pirozzoli, Compass. Bright MLS
- $1,179,0003 bd3 ba2.2k sqft5100 Wissioming Rd, Bethesda, MD 20816For SaleMLS ID #MDMC2253942, Robert Jenets, Stuart & Maury, Inc.. Bright MLS
- $1,200,0004 bd3 ba1.8k sqft5617 Glenwood Rd, Bethesda, MD 20817For SaleMLS ID #MDMC2258950, Jane Fairweather, Long & Foster Real Estate, Inc.. Bright MLS
- $900,0004 bd3 ba2.2k sqft4323 Fessenden St NW, Washington, DC 20016For SaleMLS ID #DCDC2287884, Julia Gallagher, Compass. Bright MLS
- $1,099,0005 bd3 ba1.9k sqft5517 Huntington Pkwy, Bethesda, MD 20814For SaleMLS ID #MDMC2212232, Yuliia Kryshen, EXP Realty, LLC. Bright MLS
- $1,275,0003 bd4 ba2.2k sqft3721 Massachusetts Ave NW, Washington, DC 20016For SaleMLS ID #DCDC2278620, Kimberly Cestari, Long & Foster Real Estate, Inc.. Bright MLS
- $1,150,0003 bd3 ba2k sqft509 3rd St NE, Washington, DC 20002For SaleMLS ID #DCDC2275182, Ross Vann, Compass. Bright MLS
- $949,5003 bd2 ba1.3k sqft19 E Custis Ave #A, Alexandria, VA 22301For SaleMLS ID #VAAX2065804, Allison Goodhart, Compass. Bright MLS
- $594,9002 bd2 ba1.2k sqft851 S Ivy St, Arlington, VA 22204For SaleMLS ID #VAAR2077224, Rosa Farry, RE/MAX Allegiance. Bright MLS
- $599,0003 bd2 ba1.7k sqft3414 Highwood Dr SE, Washington, DC 20020For SaleMLS ID #DCDC2288544, Martin Weldon, Keller Williams Capital Properties. Bright MLS
- $875,0003 bd3 ba1.8k sqft2608 Terrett Ave, Alexandria, VA 22301For SaleMLS ID #VAAX2065026, Michael Newman, Landmark Realty Group, Inc. Bright MLS
- $1,399,9003 bd3 ba2.1k sqft4523 Nebraska Ave NW, Washington, DC 20016For SaleMLS ID #DCDC2277358, Lina Criales-McAuliffe, RLAH @properties. Bright MLS
- $1,099,0003 bd3 ba1.6k sqft906 N Columbus St, Alexandria, VA 22314For SaleMLS ID #VAAX2065608, Phyllis Patterson, TTR Sotheby's International Realty. Bright MLS
- $1,375,0005 bd2 ba2k sqft4420 Chesapeake St NW, Washington, DC 20016For SaleMLS ID #DCDC2280352, David Bediz, RLAH @properties. Bright MLS
- $899,0004 bd3 ba2.2k sqft8511 Freyman Dr, Chevy Chase, MD 20815For SaleMLS ID #MDMC2248352, Jan Brito, Compass. Bright MLS
- $1,349,0004 bd2 ba1.9k sqft5420 York Ln, Bethesda, MD 20814For SaleMLS ID #MDMC2254842, Margie Halem, Compass. Bright MLS
- $575,0003 bd1 ba1.5k sqft610 Tewkesbury Pl NW, Washington, DC 20012For SaleMLS ID #DCDC2288624, Valerie Ofoma, Compass. Bright MLS
