Huge price reduction! Property is being sold strictly AS-IS. Seller will make no repairs. Home inspection is for informational purposes only. Located in the Whitman School District and just minutes from Downtown Bethesda, this detached home offers more space than it appears at first glance. The multi-level layout unfolds naturally, with a walk-up basement that adds flexibility for everyday living, work, or entertaining. The home feels comfortable and inviting, with a flow that works for both quiet moments and gatherings. Conveniently close to shopping, dining, parks, and major commuter routes, with easy access to I-495 and public transportation.
For sale
Price cut: $76K (6/12)
$1,099,000
5517 Huntington Pkwy, Bethesda, MD 20814
5beds
1,948sqft
Single Family Residence
Built in 1959
6,830 Square Feet Lot
$1,080,700 Zestimate®
$564/sqft
$-- HOA
What's special
Multi-level layoutWalk-up basement
- 239 days
- 703
- 10
Zillow last checked:
Listing updated:
Listed by:
Yuliia Kryshen 301-456-9475,
EXP Realty, LLC 8888607369,
Listing Team: The Rollings Home Team Of Exp Realty
Source: Bright MLS,MLS#: MDMC2212232
Facts & features
Interior
Bedrooms & bathrooms
- Bedrooms: 5
- Bathrooms: 3
- Full bathrooms: 2
- 1/2 bathrooms: 1
- Main level bathrooms: 1
- Main level bedrooms: 1
Basement
- Area: 1028
Heating
- Forced Air, Natural Gas
Cooling
- Other, Electric
Appliances
- Included: Gas Water Heater
- Laundry: In Basement, Dryer In Unit, Washer In Unit
Features
- Flooring: Hardwood, Laminate
- Basement: Other
- Number of fireplaces: 2
- Fireplace features: Brick, Wood Burning
Interior area
- Total structure area: 2,553
- Total interior livable area: 1,948 sqft
- Finished area above ground: 1,525
- Finished area below ground: 423
Property
Parking
- Parking features: Concrete, Driveway, Off Street
- Has uncovered spaces: Yes
Accessibility
- Accessibility features: Accessible Entrance
Features
- Levels: Three
- Stories: 3
- Pool features: None
Lot
- Size: 6,830 Square Feet
Details
- Additional structures: Above Grade, Below Grade
- Parcel number: 160700494715
- Zoning: R60
- Special conditions: Standard
Construction
Type & style
- Home type: SingleFamily
- Architectural style: Colonial
- Property subtype: Single Family Residence
Materials
- Brick
- Foundation: Other
- Roof: Asphalt
Condition
- New construction: No
- Year built: 1959
- Major remodel year: 2010
Utilities & green energy
- Electric: 110 Volts, 220 Volts
- Sewer: Public Sewer
- Water: Public
Community & HOA
Community
- Subdivision: Greenwich Forest
HOA
- Has HOA: No
Location
- Region: Bethesda
Financial & listing details
- Price per square foot: $564/sqft
- Tax assessed value: $887,067
- Annual tax amount: $11,030
- Date on market: 1/12/2026
- Listing agreement: Exclusive Right To Sell
- Listing terms: Cash,Conventional,FHA,VA Loan
- Ownership: Fee Simple
Estimated market value
$1,080,700
$1.03M - $1.13M
$5,499/mo
Price history
| Date | Event | Price |
|---|---|---|
| 6/12/2026 | Price change | $1,099,000-6.5%$564/sqft |
Source:  Bright MLS #MDMC2212232 Report a problem Bright MLS #MDMC2212232 Report a problem | ||
| 1/12/2026 | Listed for sale | $1,175,000$603/sqft |
Source: Bright MLS #MDMC2212232 Report a problem | ||
| 12/6/2025 | Listing removed | $1,175,000$603/sqft |
Source: Bright MLS #MDMC2204452 Report a problem | ||
| 10/16/2025 | Listed for sale | $1,175,000+7.3%$603/sqft |
Source: Bright MLS #MDMC2204452 Report a problem | ||
| 8/13/2025 | Listing removed | $1,095,000$562/sqft |
Source: Bright MLS #MDMC2170076 Report a problem | ||
| 6/23/2025 | Price change | $1,095,000-6.8%$562/sqft |
Source: Bright MLS #MDMC2170076 Report a problem | ||
| 6/6/2025 | Listed for sale | $1,175,000+58.8%$603/sqft |
Source: Bright MLS #MDMC2170076 Report a problem | ||
| 4/24/2013 | Sold | $740,000-7.5%$380/sqft |
Source: Public Record Report a problem | ||
| 3/3/2013 | Listed for sale | $799,900$411/sqft |
Source: Remax Realty Group #MC8021801 Report a problem | ||
Public tax history
| Year | Property taxes | Tax assessment |
|---|---|---|
| 2025 | $10,338 +6.4% | $887,067 +5.1% |
| 2024 | $9,716 +3.7% | $844,000 +3.8% |
| 2023 | $9,369 +8.5% | $813,133 +3.9% |
| 2022 | $8,632 +4.2% | $782,267 +4.1% |
| 2021 | $8,284 +2% | $751,400 +2.1% |
| 2020 | $8,118 +4.5% | $735,867 +4.4% |
| 2019 | $7,772 -0.2% | $704,800 |
| 2018 | $7,786 -2.5% | $704,800 |
| 2017 | $7,988 +79.6% | $704,800 |
| 2016 | $4,447 | $704,800 -2.1% |
| 2015 | $4,447 | $719,600 +5.5% |
| 2014 | $4,447 | $681,833 +5.9% |
| 2013 | -- | $644,067 +6.2% |
| 2012 | -- | $606,300 |
| 2011 | -- | $606,300 |
| 2010 | -- | $606,300 -8.6% |
| 2009 | -- | $663,450 +7.5% |
| 2008 | -- | $617,430 +8.1% |
| 2007 | -- | $571,410 +8.8% |
| 2006 | -- | $525,390 +14.1% |
| 2005 | -- | $460,442 +16.4% |
| 2004 | -- | $395,496 +19.6% |
| 2003 | -- | $330,550 |
| 2002 | -- | $330,550 |
| 2001 | -- | $330,550 |
Find assessor info on the county website
Monthly payment
Est. payment
Payment breakdown
Explore the cost of this home by adjusting the details. Changes won't be saved.Climate risks
Neighborhood: 20814
Nearby schools
Schools provided by the listing agent
- District: Montgomery County Public Schools
Source: Bright MLS. This data may not be complete. We recommend contacting the local school district to confirm school assignments for this home.
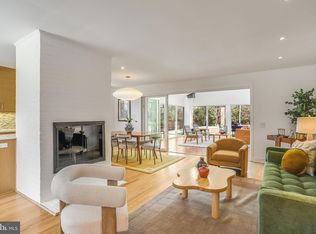
- $1,450,0004 bd3 ba2.4k sqft5601 Huntington Pkwy, Bethesda, MD 20814Sold
- $1,072,0004 bd3 ba1.6k sqft5515 Huntington Pkwy, Bethesda, MD 20814Off Market
- $1,157,2004 bd3 ba1.3k sqft5603 Huntington Pkwy, Bethesda, MD 20814Off Market
- $1,184,500-- bd2 ba2.1k sqft5513 Huntington Pkwy, Bethesda, MD 20814Off Market
Similar homes
- $1,099,0004 bd3 ba2.4k sqft6426 Hollins Dr, Bethesda, MD 20817For Sale
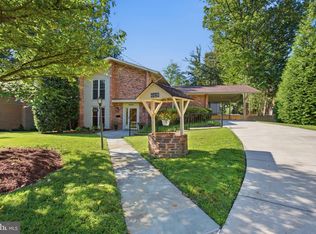
 MLS ID #MDMC2251236, Carol Ramirez, Berkshire Hathaway HomeServices PenFed Realty. Bright MLS
 - $1,289,0004 bd3 ba2.3k sqft5701 Radnor Ct, Bethesda, MD 20817For Sale
 MLS ID #MDMC2251580, Jennifer Drennan, Taylor Properties. Bright MLS
 - $1,275,0005 bd3 ba2.4k sqft6505 Friars Ct, Bethesda, MD 20817For Sale
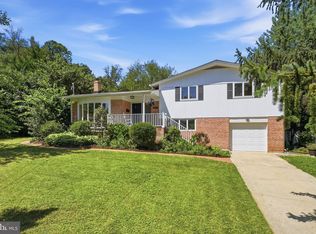 MLS ID #MDMC2252220, Shirin Benamadi, Engel & Volkers Washington, DC. Bright MLS
 - $1,149,0005 bd3 ba2.8k sqft8404 Farrell Dr, Chevy Chase, MD 20815For Sale
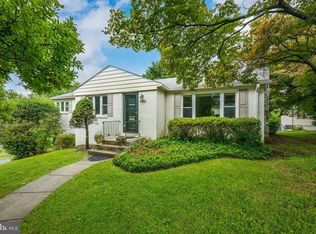 MLS ID #MDMC2248226, Kira Epstein Begal, Washington Fine Properties, LLC. Bright MLS
 - $975,0004 bd3 ba2.2k sqft8511 Freyman Dr, Chevy Chase, MD 20815For SaleMLS ID #MDMC2248352, Jan Brito, Compass. Bright MLS
- $975,0005 bd2 ba2.3k sqft7730 Leonard Dr, Falls Church, VA 22043For SaleMLS ID #VAFX2317172, Linda Wheeler, KW United. Bright MLS
- $899,9994 bd3 ba1.7k sqft6105 Munson Hill Rd, Falls Church, VA 22044For SaleMLS ID #VAFX2339544, Salem Edrak, EXP Realty, LLC. Bright MLS
- $895,0004 bd3 ba2.2k sqft11704 Rosalinda Dr, Rockville, MD 20854For SaleMLS ID #MDMC2251932, Lorraine Gottlieb, RE/MAX Realty Services. Bright MLS
- $730,0003 bd4 ba1.7k sqft7344 Greentree Rd, Bethesda, MD 20817For SaleMLS ID #MDMC2254340, Josie Bulitt, TTR Sotheby's International Realty. Bright MLS
- $1,200,0002 bd3 ba2.8k sqft3113 Birch St NW, Washington, DC 20015For SaleMLS ID #DCDC2240084, Adam Chasen, Compass. Bright MLS
- $1,039,0006 bd3 ba2.8k sqft1106 Pipestem Pl, Rockville, MD 20854For SaleMLS ID #MDMC2229236, Nurit Coombe, The Agency DC. Bright MLS
- $1,150,0005 bd4 ba2.4k sqft1920 Windmill Ln, Alexandria, VA 22307For SaleMLS ID #VAFX2338880, Christine Garner, Serhant. Bright MLS
- $899,0004 bd4 ba2.3k sqft1212 Underwood St NW, Washington, DC 20012For SaleMLS ID #DCDC2276376, Kira Epstein Begal, Washington Fine Properties, LLC. Bright MLS
- $900,0004 bd3 ba2.4k sqft1516 N Chambliss St, Alexandria, VA 22312For SaleMLS ID #VAAX2064206, Laurie Gessaman, Pearson Smith Realty, LLC. Bright MLS
- $850,0004 bd3 ba1.8k sqft630 Blossom Dr, Rockville, MD 20850For SaleMLS ID #MDMC2245960, Megan Meekin, Compass. Bright MLS
- $819,0005 bd3 ba2.8k sqft4716 Sunflower Dr, Rockville, MD 20853For SaleMLS ID #MDMC2241174, Kathy Whalen, Compass. Bright MLS
- $699,9004 bd3 ba1.7k sqft3923 Halsey St, Kensington, MD 20895For SaleMLS ID #MDMC2245936, Patrick Grantham, Long & Foster Real Estate, Inc.. Bright MLS
- $799,9906 bd4 ba2.6k sqft2311 Coleridge Dr, Silver Spring, MD 20910For SaleMLS ID #MDMC2236674, Alfonso Huerta, Berkshire Hathaway HomeServices PenFed Realty. Bright MLS
- $1,149,9954 bd5 ba2.7k sqft6312 Maryview St, Alexandria, VA 22310For SaleMLS ID #VAFX2297070, John Lytle, Pearson Smith Realty, LLC. Bright MLS
- $974,9004 bd3 ba2.6k sqft7111 Cheshire Ct, Alexandria, VA 22307For SaleMLS ID #VAFX2337258, Paul Sneeringer, Keller Williams Realty. Bright MLS
