Skip main navigation
Sold for $1,450,000
  • $1,450,000

    5601 Huntington Pkwy, Bethesda, MD 20814

    4beds
    2,423sqft
    Single Family Residence
    Built in 1956
    8,262 Square Feet Lot
    $1,456,300 Zestimate®
    $598/sqft
    $5,232 Estimated rent

    Home value

    $1,456,300

    $1.33M - $1.59M

    $5,232/mo

    Zestimate® history
    Loading
    Loading...

    Owner options

    List your home for rent

    $5,232/mo

    Rent Zestimate®

    Find your next renter with Zillow Rental Manager. Plus, with online applications, you can quickly screen prospective tenants – for free.

    Learn more

    $5,232/mo

    Rent Zestimate®

    Refinance and save

    $8,752/mo

    Est. payment

    Refinancing to a lower rate could help reduce your monthly payments and save thousands over the life of the loan.

    See today's rates

    $8,752/mo

    Est. payment

    Explore your selling options

    Work with a Zillow partner agent

    Leverage their expertise and Zillow's premium Showcase listings to get your home seen by more buyers.

    Get started

    List with your own agent

    Get your home in front of millions of buyers by listing it on Zillow.

    Learn how to do it

    Sell it yourself

    Take full control of how buyers see your home on Zillow by listing For Sale by Owner (FSBO).

    List your home

    What's special

    Charming fireplaceRefinished hardwood floorsCustom shadesAmple level yardExpansive fenced backyardGarden bedsPatio and deck
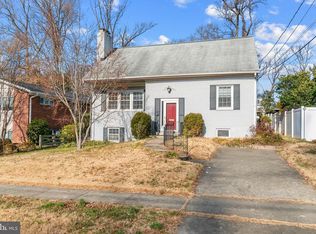
    California style living in the heart of Bethesda! Truly turnkey! Welcome to 5601 Huntington Parkway, a charming and immaculately maintained home located in Bethesda’s sought-after Greenwich Forest neighborhood and Whitman HS cluster. Offering almost 2500 square feet of finished living space and an expansive fenced backyard. The homeowner has renovated and upgraded the home extensively- new roof (2024), newly renovated lower level (2025), refinished hardwood floors, custom shades and fresh paint throughout are but a few of the upgrades. The open layout features a sunny kitchen open to a living room and dining room anchored with a charming fireplace. The spacious sunroom addition in the rear allows for indoor/outdoor living with gorgeous skylights and screened doors all around. The fully fenced backyard (and all new sod) offers an ample, level yard, garden beds plus a patio and deck for al fresco dining. The cute shed holds all your backyard essentials. Upstairs you will find the primary bedroom with ensuite bathroom and custom closets. Natural sunlight bathes the space. Two additional bedrooms, a hallway bath and linen closets complete this level. The lower level boasts garden views and ample sunlight. A generous recreation room, an additional bedroom, full bathroom and adorable laundry room make this a super useable area with open, cohesive flow to the upper floors. Make this turn-key gem yours- the best value in the area! Please note listing agent is related to owner.

    Zillow last checked:

    Listing updated:

    Listed by:

    Sarah Hake 202-856-4777,

    Compass

    Bought with:

    Virginia Gergoff, 0225208487

    Keller Williams Capital Properties

    Source: Bright MLS,MLS#: MDMC2171204MLS Logo

    Facts & features

    Interior

    Bedrooms & bathrooms
    • Bedrooms: 4
    • Bathrooms: 3
    • Full bathrooms: 3
    Heating
    • Central, Natural Gas
    Cooling
    • Central Air, Electric
    Appliances
    • Included: Gas Water Heater
    Features
    • Flooring: Hardwood, Tile/Brick
    • Basement: Finished
    • Number of fireplaces: 2
    Interior area
    • Total structure area: 2,423
    • Total interior livable area: 2,423 sqft
    • Finished area above ground: 2,423

    Property

    Parking
    • Total spaces: 2
    • Parking features: Driveway, On Street
    • Uncovered spaces: 2
    Accessibility
    • Accessibility features: None
    Features
    • Levels: Three
    • Stories: 3
    • Patio & porch: Deck, Patio
    • Exterior features: Extensive Hardscape
    • Pool features: None
    Lot
    • Size: 8,262 Square Feet
    Details
    • Additional structures: Above Grade, Below Grade
    • Parcel number: 160700497445
    • Zoning: R60
    • Special conditions: Standard

    Construction

    Type & style
    • Home type: SingleFamily
    • Architectural style: Mid-Century Modern
    • Property subtype: Single Family Residence
    Materials
    • Brick
    • Foundation: Other
    • Roof: Architectural Shingle
    Condition
    • Excellent
    • New construction: No
    • Year built: 1956

    Utilities & green energy

    • Sewer: Public Sewer
    • Water: Public

    Community & HOA

    Community
    • Subdivision: Greenwich Forest
    HOA
    • Has HOA: No
    Location
    • Region: Bethesda

    Financial & listing details

    • Price per square foot: $598/sqft
    • Tax assessed value: $982,500
    • Annual tax amount: $12,042
    • Date on market: 4/2/2025
    • Listing agreement: Exclusive Right To Sell
    • Inclusions: Ev Charger
    • Ownership: Fee Simple

    Price history

    DateEventPrice
    5/15/2025Sold$1,450,000$598/sqft
    Source: Bright MLS #MDMC2171204 Report a problem
    4/28/2025Pending sale$1,450,000$598/sqft
    Source: Bright MLS #MDMC2171204 Report a problem
    4/15/2025Contingent$1,450,000$598/sqft
    Source: Bright MLS #MDMC2171204 Report a problem
    4/2/2025Listed for sale$1,450,000+56.8%$598/sqft
    Source: Bright MLS #MDMC2171204 Report a problem
    6/29/2020Sold$925,000-2.5%$382/sqft
    Source: Public Record Report a problem
    5/19/2020Pending sale$949,000$392/sqft
    Source: Compass #MDMC704078 Report a problem
    5/13/2020Price change$949,000-5%$392/sqft
    Source: Compass #MDMC704078 Report a problem
    4/23/2020Listed for sale$999,000$412/sqft
    Source: Compass #MDMC704078 Report a problem

    Public tax history

    YearProperty taxesTax assessment
    2025$12,934 +14.4%$1,052,467 +7.1%
    2024$11,311 +5.1%$982,500 +5.2%
    2023$10,758 +10.2%$933,733 +5.5%
    2022$9,766 +5.9%$884,967 +5.8%
    2021$9,219 +0.7%$836,200 +0.7%
    2020$9,159 +1.5%$830,233 +1.5%
    2019$9,023 -0.2%$818,300
    2018$9,040 +0.8%$818,300 +3.3%
    2017$8,967 +38.1%$791,833 +3.5%
    2016$6,494 $765,367 +3.6%
    2015$6,494 $738,900 +5.2%
    2014$6,494 $702,467 +5.5%
    2013-- $666,033 +5.8%
    2012-- $629,600
    2011-- $629,600
    2010-- $629,600 -22.2%
    2009-- $809,470 +16.2%
    2008-- $696,796 +19.3%
    2007-- $584,123 +23.9%
    2006-- $471,450 +14%
    2005-- $413,646 +16.2%
    2004-- $355,843 +19.4%
    2003-- $298,040 +4.2%
    2002-- $286,032
    2001-- $286,032
    Find assessor info on the county website

    Neighborhood: 20814

    Nearby schools

    GreatSchools rating
    Schools provided by the listing agent
    • Elementary: Bradley Hills
    • Middle: Thomas W. Pyle
    • High: Walt Whitman
    • District: Montgomery County Public Schools

    Source: Bright MLS. This data may not be complete. We recommend contacting the local school district to confirm school assignments for this home.

    Get a cash offer in 3 minutes
    Find out how much your home could sell for in as little as 3 minutes with a no-obligation cash offer.
    Estimated market value
    $1,456,300
    Get a cash offer in 3 minutes
    Find out how much your home could sell for in as little as 3 minutes with a no-obligation cash offer.
    Estimated market value
    $1,456,300