Thoughtfully updated and beautifully maintained, this 4BR/3.5BA Brightwood Colonial blends timeless character with modern convenience. Warm hardwood floors, abundant natural light, and a welcoming fireplace create an inviting main level, while the renovated kitchen features granite countertops, stainless steel appliances, a newly installed backsplash, freshly painted cabinetry, and an adjacent half bath and stacked washer and dryer. Upstairs, the spacious primary suite is highlighted by a walk-in closet and a fully renovated en-suite full bath, offering a spa-like retreat. Two additional bedrooms with generous natural light and closet space, along with another full bath, complete the upper level. The fully equipped lower-level in-law/au pair suite—with its own private entrance, kitchen, bedroom, full bath, and separate washer and dryer—provides exceptional flexibility for guests, extended family, or potential rental income. Outside, enjoy a fully fenced backyard with a versatile outdoor space that functions as both a patio and an off-street parking pad, complete with secured access through a custom industrial-grade garage door. Improvements include a sturdy and high perimeter fence, a new HVAC condenser (2023), fresh interior paint, and numerous thoughtful updates that reflect pride of ownership throughout. Ideally located within walking distance and just moments from Takoma Metro, Rock Creek Park, Whole Foods, The Parks at Walter Reed, neighborhood shops, restaurants, Safeway, and other everyday conveniences, this home offers the perfect combination of classic charm, modern updates, and flexible living space in one of Northwest DC's most desirable neighborhoods. Please note: Square footage is estimated and calculated by an independent third party; information is deemed accurate but not guaranteed.
For sale
Price cut: $50K (10/12)
$849,000
1212 Underwood St NW, Washington, DC 20012
4beds
2,317sqft
Single Family Residence
Built in 1942
3,021 Square Feet Lot
$833,700 Zestimate®
$366/sqft
$-- HOA
What's special
Adjacent half bathFully fenced backyardFresh interior paintWelcoming fireplaceSpa-like retreatFreshly painted cabinetryGranite countertops
- 75 days
- 739
- 77
Zillow last checked:
Listing updated:
Listed by:
Kira Epstein Begal 240-899-8577,
Washington Fine Properties, LLC
Source: Bright MLS,MLS#: DCDC2276376
Facts & features
Interior
Bedrooms & bathrooms
- Bedrooms: 4
- Bathrooms: 4
- Full bathrooms: 3
- 1/2 bathrooms: 1
- Main level bathrooms: 1
Basement
- Area: 821
Heating
- Forced Air, Natural Gas
Cooling
- Central Air, Electric
Appliances
- Included: Gas Water Heater
Features
- Basement: Connecting Stairway,Side Entrance,English,Finished,Exterior Entry
- Number of fireplaces: 1
Interior area
- Total structure area: 2,417
- Total interior livable area: 2,317 sqft
- Finished area above ground: 1,596
- Finished area below ground: 721
Property
Parking
- Parking features: Other
Accessibility
- Accessibility features: Other
Features
- Levels: Three
- Stories: 3
- Pool features: None
Lot
- Size: 3,021 Square Feet
- Features: Urban Land-Sassafras-Chillum
Details
- Additional structures: Above Grade, Below Grade
- Parcel number: 2945//0066
- Zoning: NA
- Special conditions: Standard
Construction
Type & style
- Home type: SingleFamily
- Architectural style: Colonial
- Property subtype: Single Family Residence
Materials
- Combination, Brick
- Foundation: Permanent
Condition
- New construction: No
- Year built: 1942
Utilities & green energy
- Sewer: Public Sewer
- Water: Public
Community & HOA
Community
- Subdivision: Brightwood
HOA
- Has HOA: No
Location
- Region: Washington
Financial & listing details
- Price per square foot: $366/sqft
- Tax assessed value: $816,270
- Annual tax amount: $7,019
- Date on market: 7/30/2026
- Listing agreement: Exclusive Right To Sell
- Ownership: Fee Simple
Estimated market value
$833,700
$792,000 - $875,000
$4,049/mo
Price history
| Date | Event | Price |
|---|---|---|
| 10/12/2026 | Price change | $849,000-5.6%$366/sqft |
Source:  Bright MLS #DCDC2276376 Report a problem Bright MLS #DCDC2276376 Report a problem | ||
| 7/30/2026 | Listed for sale | $899,000+33.2%$388/sqft |
Source: Bright MLS #DCDC2276376 Report a problem | ||
| 7/24/2017 | Listing removed | $3,295$1/sqft |
Source: AW Manage, LLC Report a problem | ||
| 7/11/2017 | Listed for rent | $3,295$1/sqft |
Source: AW Manage, LLC Report a problem | ||
| 9/6/2016 | Sold | $675,000+4%$291/sqft |
Source: Public Record Report a problem | ||
| 7/13/2016 | Pending sale | $649,000$280/sqft |
Source: Berkshire Hathaway HomeServices PenFed Realty #DC9705125 Report a problem | ||
| 7/5/2016 | Listed for sale | $649,000+26%$280/sqft |
Source: Berkshire Hathaway HomeServices PenFed Realty #DC9705125 Report a problem | ||
| 6/18/2012 | Sold | $515,000-2.8%$222/sqft |
Source: Public Record Report a problem | ||
| 3/6/2012 | Price change | $529,900-3.6%$229/sqft |
Source: Coldwell Banker Residential Brokerage - Potomac #DC7693376 Report a problem | ||
| 11/5/2011 | Price change | $549,900-3.5%$237/sqft |
Source: Coldwell Banker Residential Brokerage - Potomac #DC7693376 Report a problem | ||
| 9/21/2011 | Listed for sale | $569,900+96.5%$246/sqft |
Source: Coldwell Banker Residential Brokerage - Potomac #DC7693376 Report a problem | ||
| 4/18/2011 | Sold | $290,000-8.2%$125/sqft |
Source: Public Record Report a problem | ||
| 1/12/2011 | Listed for sale | $316,000$136/sqft |
Source: Long & Foster Real Estate #DC7471785 Report a problem | ||
| 12/6/2010 | Listing removed | $316,000$136/sqft |
Source: Long & Foster Real Estate #DC7471785 Report a problem | ||
| 11/4/2010 | Price change | $316,000-10.2%$136/sqft |
Source: Long & Foster Real Estate #DC7471785 Report a problem | ||
| 10/26/2010 | Listed for sale | $352,000$152/sqft |
Source: Long & Foster Real Estate #DC7405631 Report a problem | ||
| 9/2/2010 | Listing removed | $352,000$152/sqft |
Source: Long & Foster Real Estate #DC7405631 Report a problem | ||
| 8/6/2010 | Listed for sale | $352,000+32.7%$152/sqft |
Source: Long & Foster Real Estate #DC7405631 Report a problem | ||
| 5/24/2010 | Sold | $265,350-55.9%$115/sqft |
Source: Public Record Report a problem | ||
| 8/29/2006 | Sold | $602,000+56.4%$260/sqft |
Source: Public Record Report a problem | ||
| 1/13/2005 | Sold | $385,000+140.6%$166/sqft |
Source: Public Record Report a problem | ||
| 3/19/1997 | Sold | $160,000$69/sqft |
Source: Public Record Report a problem | ||
Public tax history
| Year | Property taxes | Tax assessment |
|---|---|---|
| 2026 | $7,019 -0.8% | $825,730 -0.8% |
| 2025 | $7,074 +1.1% | $832,190 +1.1% |
| 2024 | $6,997 +5.4% | $823,160 +5.4% |
| 2023 | $6,638 +8.8% | $780,890 +8.8% |
| 2022 | $6,099 +3.7% | $717,550 +3.7% |
| 2021 | $5,882 +1% | $691,950 +1% |
| 2020 | $5,825 +0.6% | $685,290 +0.6% |
| 2018 | $5,788 +11.2% | $680,990 +5% |
| 2017 | $5,206 +11.6% | $648,680 +4.5% |
| 2016 | $4,666 +9% | $620,660 +7.4% |
| 2015 | $4,279 +9.7% | $577,960 +9.2% |
| 2014 | $3,900 +0.6% | $529,060 +0.7% |
| 2013 | $3,879 -4.6% | $525,400 +2.6% |
| 2012 | $4,064 -6.6% | $511,890 |
| 2011 | $4,351 +0.4% | $511,890 -5.8% |
| 2010 | $4,332 -3% | $543,360 -8.4% |
| 2009 | $4,467 +8.1% | $593,010 +12% |
| 2007 | $4,131 +11.8% | $529,420 +31.8% |
| 2006 | $3,695 +15% | $401,650 +20% |
| 2005 | $3,213 +95.3% | $334,710 +7.6% |
| 2004 | $1,645 +12% | $311,070 +70% |
| 2003 | $1,469 | $182,984 |
| 2002 | $1,469 | $182,984 |
| 2001 | $1,469 | $182,984 |
Find assessor info on the county website
Monthly payment
Est. payment
Payment breakdown
Explore the cost of this home by adjusting the details. Changes won't be saved.Climate risks
Neighborhood: Brightwood
Nearby schools
Schools provided by the listing agent
- Elementary: Brightwood Educational Campus
- Middle: Brightwood Educational Campus
- High: Coolidge Senior
- District: District Of Columbia Public Schools
Source: Bright MLS. This data may not be complete. We recommend contacting the local school district to confirm school assignments for this home.
- $910,0003 bd3 ba3.3k sqft1216 Underwood St NW, Washington, DC 20012Sold
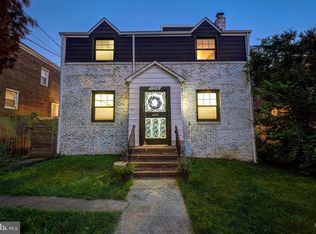
- $561,2003 bd1 ba1.4k sqft1220 Underwood St NW, Washington, DC 20012Off Market
- $801,0004 bd3 ba1.6k sqft1121 Tewkesbury Pl NW, Washington, DC 20012Off Market
- $626,9003 bd2 ba1.4k sqft1224 Underwood St NW, Washington, DC 20012Off Market
Similar homes
- $1,079,0003 bd2 ba2.1k sqft1204 Holly St NW, Washington, DC 20012For Sale
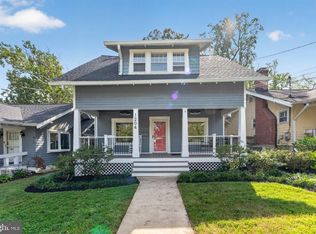
 MLS ID #DCDC2285380, JT Burton, Compass. Bright MLS
 - $899,9004 bd4 ba2.2k sqft2105 4th St NE, Washington, DC 20002For Sale
 MLS ID #DCDC2286522, Alan Chargin, Keller Williams Capital Properties. Bright MLS
 - $1,099,9504 bd4 ba2.5k sqft8232 Eastern Ave NW, Washington, DC 20012For Sale
 MLS ID #DCDC2277710, SCOTT FROST, Compass. Bright MLS
 - $899,0004 bd3 ba2.2k sqft8511 Freyman Dr, Chevy Chase, MD 20815For Sale
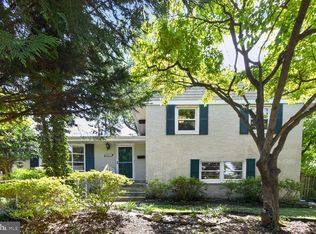 MLS ID #MDMC2248352, Jan Brito, Compass. Bright MLS
 - $825,0003 bd3 ba2.3k sqft4442 S Dakota Ave NE, Washington, DC 20017For SaleMLS ID #DCDC2269840, Valeriia Solodka, Redfin Corp. Bright MLS
- $689,9004 bd4 ba1.8k sqft4504 20th St NE, Washington, DC 20018For SaleMLS ID #DCDC2286034, Jason Lallis, RLAH @properties. Bright MLS
- $799,9994 bd4 ba1.6k sqft219 Jefferson St NW, Washington, DC 20011For SaleMLS ID #DCDC2283118, Phillip Gentile, Vylla Home. Bright MLS
- $900,0004 bd4 ba2.5k sqft1719 Evarts St NE, Washington, DC 20018For SaleMLS ID #DCDC2268972, James Nellis, EXP Realty, LLC. Bright MLS
- $950,0004 bd3 ba2.2k sqft4323 Fessenden St NW, Washington, DC 20016For SaleMLS ID #DCDC2284762, Julia Gallagher, Compass. Bright MLS
- $899,0004 bd5 ba2.2k sqft3216 18th St NE, Washington, DC 20018For SaleMLS ID #DCDC2267830, Mr. Steven Rollins, Coldwell Banker Realty. Bright MLS
- $1,073,0005 bd4 ba2.6k sqft236 Peabody St NW, Washington, DC 20011For SaleMLS ID #DCDC2279286, Mehrnaz Bazargan, Redfin Corp. Bright MLS
- $775,0003 bd3 ba1.8k sqft1707 Noyes Ln, Silver Spring, MD 20910For SaleMLS ID #MDMC2258122, Elley Kott, Long & Foster Real Estate, Inc.. Bright MLS
- $950,0004 bd3 ba2.5k sqft710 Wayne Ave, Silver Spring, MD 20910For SaleMLS ID #MDMC2239378, Kerri Murphy, RLAH @properties. Bright MLS
- $799,0003 bd3 ba1.3k sqft762 Gresham Pl NW, Washington, DC 20001For SaleMLS ID #DCDC2281598, Leslie Shafer, Omnia Real Estate LLC. Bright MLS
- $1,149,0005 bd5 ba2.6k sqft219 Rittenhouse St NW, Washington, DC 20011For SaleMLS ID #DCDC2282210, MARK COWAN, Compass. Bright MLS
- $899,5004 bd4 ba2k sqft8 Adams St NW, Washington, DC 20001For SaleMLS ID #DCDC2282888, Renee Peres, Compass. Bright MLS
- $891,9006 bd5 ba3.3k sqft4037 22nd St NE, Washington, DC 20018For SaleMLS ID #DCDC2261744, Yvonne Lee, Keller Williams Capital Properties. Bright MLS
- $799,9003 bd4 ba2.8k sqft4514 S Dakota Ave NE, Washington, DC 20017For SaleMLS ID #DCDC2281708, Miriam Miller, Corcoran McEnearney. Bright MLS
- $975,0004 bd4 ba2k sqft1428 Parkwood Pl NW, Washington, DC 20010For SaleMLS ID #DCDC2283110, Mitch Curtis, KW United. Bright MLS
- $715,0003 bd4 ba2.1k sqft3712 22nd St NE, Washington, DC 20018For SaleMLS ID #DCDC2274002, William Close, KW Metro Center. Bright MLS
