Back on the market through no fault of the seller or the property. The previous sale fell through due to the buyer’s financing. This beautifully updated single-family home features 3 spacious bedrooms and 3 full bathrooms, offering a perfect blend of style, comfort, and functionality. Step inside to find an abundance of natural light complemented by ample recessed lighting throughout. The entire interior was freshly painted in June/July 2026, giving the home a bright, clean, and move-in-ready feel. The stunning kitchen is the heart of the home, showcasing designer light fixtures, stylish cabinetry, upgraded countertops, a gorgeous waterfall island, and stainless steel appliances. Just off the kitchen, the inviting family room features a cozy wood-burning fireplace—perfect for relaxing or entertaining. Upstairs, you'll find three generously sized bedrooms and two full bathrooms, providing plenty of space for family or guests. The versatile lower level offers endless possibilities and can easily be customized to fit your lifestyle, whether you envision a recreation room, home office, gym, or guest space. Beautiful hardwood floors extend throughout the main and upper levels, adding warmth and timeless appeal. Outside, enjoy a fully fenced backyard complete with a paver patio—ideal for outdoor dining, entertaining, or simply unwinding. The property also includes a detached one-car garage and a driveway with parking for two additional vehicles. On the left side of the home, a charming covered porch and exterior staircase provide convenient access to the backyard, adding even more functionality to this wonderful property.
For sale
$850,000
4442 S Dakota Ave NE, Washington, DC 20017
3beds
2,348sqft
Single Family Residence
Built in 1936
4,652 Square Feet Lot
$-- Zestimate®
$362/sqft
$-- HOA
What's special
Detached one-car garageThree generously sized bedroomsFully fenced backyardInviting family roomAbundance of natural lightStunning kitchenCozy wood-burning fireplace
- 62 days
- 373
- 27
Zillow last checked:
Listing updated:
Listed by:
Valeriia Solodka 202-431-3412,
Redfin Corp
Source: Bright MLS,MLS#: DCDC2269840
Facts & features
Interior
Bedrooms & bathrooms
- Bedrooms: 3
- Bathrooms: 3
- Full bathrooms: 3
Basement
- Area: 913
Heating
- Forced Air, Natural Gas
Cooling
- Central Air, Ceiling Fan(s), Other
Appliances
- Included: Cooktop, Oven, Microwave, Refrigerator, Ice Maker, Dishwasher, Disposal, Washer, Dryer, Gas Water Heater
Features
- Ceiling Fan(s)
- Windows: Window Treatments
- Basement: Full,Finished,Improved,Heated,Interior Entry,Exterior Entry,Walk-Out Access
- Number of fireplaces: 1
- Fireplace features: Mantel(s), Screen
Interior area
- Total structure area: 2,579
- Total interior livable area: 2,348 sqft
- Finished area above ground: 1,666
- Finished area below ground: 682
Property
Parking
- Total spaces: 3
- Parking features: Garage Faces Rear, Other, Detached, Driveway
- Garage spaces: 1
- Uncovered spaces: 2
Accessibility
- Accessibility features: None
Features
- Levels: Three
- Stories: 3
- Pool features: None
Lot
- Size: 4,652 Square Feet
- Features: Unknown Soil Type
Details
- Additional structures: Above Grade, Below Grade
- Parcel number: 3994//0022
- Zoning: SEE ZONING MAP
- Special conditions: Standard
Construction
Type & style
- Home type: SingleFamily
- Architectural style: Colonial
- Property subtype: Single Family Residence
Materials
- Brick
- Foundation: Concrete Perimeter, Other
Condition
- New construction: No
- Year built: 1936
Utilities & green energy
- Sewer: Public Sewer
- Water: Public
Community & HOA
Community
- Security: Monitored
- Subdivision: Brookland
HOA
- Has HOA: No
Location
- Region: Washington
Financial & listing details
- Price per square foot: $362/sqft
- Tax assessed value: $888,410
- Annual tax amount: $6,701
- Date on market: 7/9/2026
- Listing agreement: Exclusive Right To Sell
- Inclusions: 3 Security Camera. Video Doorbell. 22 Solar Panels. 2 Basement Storage Shelves. Electric Car Charger In Garage. Sound System (speakers, Connector) For The Backyard. Any Tools / Mower / Etc That Folks Want.
- Ownership: Fee Simple
Estimated market value
Not available
Estimated sales range
Not available
Not available
Price history
| Date | Event | Price |
|---|---|---|
| 9/4/2026 | Listed for sale | $850,000$362/sqft |
Source:  Bright MLS #DCDC2269840 Report a problem Bright MLS #DCDC2269840 Report a problem | ||
| 8/14/2026 | Contingent | $850,000$362/sqft |
Source: Bright MLS #DCDC2269840 Report a problem | ||
| 7/9/2026 | Listed for sale | $850,000+17.2%$362/sqft |
Source: Bright MLS #DCDC2269840 Report a problem | ||
| 6/13/2019 | Sold | $725,000-3.3%$309/sqft |
Source: Public Record Report a problem | ||
| 5/10/2019 | Pending sale | $749,998$319/sqft |
Source: DC Premier Real Estate, LLC. #DCDC420688 Report a problem | ||
| 4/5/2019 | Listed for sale | $749,998+36.4%$319/sqft |
Source: DC Premier Real Estate, LLC. #DCDC420688 Report a problem | ||
| 8/21/2018 | Sold | $550,000$234/sqft |
Source: Public Record Report a problem | ||
| 7/16/2018 | Listed for sale | $550,000$234/sqft |
Source: Long & Foster Real Estate, Inc. #1002042684 Report a problem | ||
Public tax history
| Year | Property taxes | Tax assessment |
|---|---|---|
| 2025 | $6,701 +5.2% | $878,150 +4.1% |
| 2024 | $6,367 +9.6% | $843,870 +4.7% |
| 2023 | $5,812 +9.2% | $806,340 +9.5% |
| 2022 | $5,325 +9.6% | $736,200 +3.9% |
| 2021 | $4,859 +9.9% | $708,360 +18.9% |
| 2020 | $4,423 +127.2% | $596,000 +6.6% |
| 2018 | $1,947 +9.8% | $559,090 +3.6% |
| 2017 | $1,773 +9.8% | $539,760 +14.2% |
| 2016 | $1,615 +9.9% | $472,790 +5.5% |
| 2015 | $1,469 +9.6% | $448,350 +16.2% |
| 2014 | $1,341 +2% | $385,720 +1.9% |
| 2013 | $1,315 -2.2% | $378,440 -1.4% |
| 2012 | $1,344 | $383,650 |
| 2011 | $1,344 +14.1% | $383,650 -8.6% |
| 2010 | $1,178 +10% | $419,780 -15.8% |
| 2009 | $1,071 +13.3% | $498,820 +14% |
| 2007 | $945 +5.2% | $437,380 -5.7% |
| 2006 | $898 -5.3% | $464,020 +30.7% |
| 2005 | $948 +12% | $355,030 +12% |
| 2004 | $846 -44% | $316,990 +69.1% |
| 2003 | $1,512 +100.8% | $187,456 +0.3% |
| 2002 | $753 -49.8% | $186,837 +0.3% |
| 2001 | $1,500 | $186,219 |
Find assessor info on the county website
Monthly payment
Est. payment
Payment breakdown
Explore the cost of this home by adjusting the details. Changes won't be saved.Climate risks
Neighborhood: Michigan Park
Nearby schools
Schools provided by the listing agent
- Elementary: Brookland Education Campus At Bunker Hill
- Middle: Brookland Education Campus At Bunker Hill
- High: Roosevelt High School At Macfarland
- District: District Of Columbia Public Schools
Source: Bright MLS. This data may not be complete. We recommend contacting the local school district to confirm school assignments for this home.


Similar homes
- $850,0004 bd4 ba1.8k sqft3801 S Dakota Ave NE, Washington, DC 20018For Sale
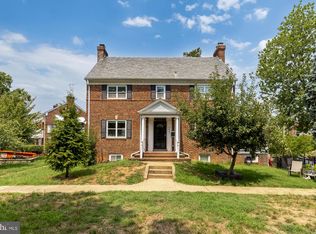
 MLS ID #DCDC2269600, Jesse Oakley, Compass. Bright MLS
 - $849,9004 bd5 ba2.9k sqft3016 Thayer St NE, Washington, DC 20018For Sale
 MLS ID #DCDC2265886, Gerly Oden, GVO Realty, LLC. Bright MLS
 - $891,9006 bd5 ba3.3k sqft4037 22nd St NE, Washington, DC 20018For Sale
 MLS ID #DCDC2261744, Yvonne Lee, Keller Williams Capital Properties. Bright MLS
 - $875,0005 bd4 ba2.5k sqft2211 Franklin St NE, Washington, DC 20018For Sale
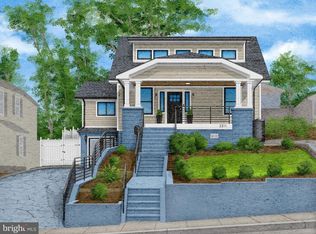 MLS ID #DCDC2247944, Anslie Stokes Milligan, Corcoran McEnearney. Bright MLS
 - $725,0003 bd4 ba2.1k sqft3712 22nd St NE, Washington, DC 20018For SaleMLS ID #DCDC2274002, William Close, KW Metro Center. Bright MLS
- $939,9904 bd5 ba2.2k sqft3216 18th St NE, Washington, DC 20018For SaleMLS ID #DCDC2267830, Mr. Steven Rollins, Coldwell Banker Realty. Bright MLS
- $950,0004 bd4 ba2.5k sqft1719 Evarts St NE, Washington, DC 20018For SaleMLS ID #DCDC2268972, James Nellis, EXP Realty, LLC. Bright MLS
- $899,0004 bd4 ba2.3k sqft1212 Underwood St NW, Washington, DC 20012For SaleMLS ID #DCDC2276376, Kira Epstein Begal, Washington Fine Properties, LLC. Bright MLS
- $739,0003 bd3 ba1.3k sqft1601 Hamlin St NE, Washington, DC 20018For SaleMLS ID #DCDC2274270, Matt Fermin, RE/MAX Excellence Realty. Bright MLS
- $900,0005 bd3 ba2.2k sqft7001 Aspen Ave, Takoma Park, MD 20912For SaleMLS ID #MDMC2251960, Sarah Reynolds, Keller Williams Realty. Bright MLS
- $1,149,0005 bd5 ba2.6k sqft219 Rittenhouse St NW, Washington, DC 20011For SaleMLS ID #DCDC2282210, MARK COWAN, Compass. Bright MLS
- $740,0004 bd3 ba1.8k sqft2410 21st Pl NE, Washington, DC 20018For SaleMLS ID #DCDC2214578, Megan Thiel, Long & Foster Real Estate, Inc.. Bright MLS
- $900,0005 bd4 ba2.2k sqft700 Longfellow St NW, Washington, DC 20011For SaleMLS ID #DCDC2278178, Rachel Levey, Compass. Bright MLS
- $699,9004 bd3 ba1.8k sqft739 Kennedy St NE, Washington, DC 20011For SaleMLS ID #DCDC2240886, Joanna Argenio, Long & Foster Real Estate, Inc.. Bright MLS
- $950,0004 bd3 ba2.5k sqft710 Wayne Ave, Silver Spring, MD 20910For SaleMLS ID #MDMC2239378, Kerri Murphy, RLAH @properties. Bright MLS
- $874,9003 bd3 ba2k sqft77 New York Ave NW, Washington, DC 20001For SaleMLS ID #DCDC2258756, Mehrnaz Bazargan, Redfin Corp. Bright MLS
- $950,0004 bd4 ba2.7k sqft1018 McCeney Ave, Silver Spring, MD 20901For SaleMLS ID #MDMC2242460, Darleen Smith, CattaWood Spring Realty LLC. Bright MLS
- $1,095,0005 bd4 ba2.6k sqft236 Peabody St NW, Washington, DC 20011For SaleMLS ID #DCDC2279286, Mehrnaz Bazargan, Redfin Corp. Bright MLS
- $894,9994 bd4 ba1.8k sqft1279 Oates St NE, Washington, DC 20002For SaleMLS ID #DCDC2267570, Garrett Cottrell, Coldwell Banker Realty - Washington. Bright MLS
- $899,0003 bd3 ba1.6k sqft1391 F St NE, Washington, DC 20002For SaleMLS ID #DCDC2277980, Jessica Evans, Compass. Bright MLS
