Welcome to 2410 21st Pl NE, a charming Cape Cod situated on a private corner lot in the heart of Northeast DC. Thoughtfully updated and exceptionally versatile, this home combines timeless character, modern conveniences, and flexible living spaces designed to adapt to a variety of lifestyles. Sun-filled east-west exposures bathe the home in natural light throughout the day, highlighting hardwood floors on the main and upper levels, updated lighting, and a welcoming living room anchored by a wood-burning fireplace with a new liner and stack installed in 2019. The beautifully updated kitchen features quartz countertops, custom cabinetry, and modern appliances, opening seamlessly to a spacious dining area ideal for everyday living, entertaining, and hosting guests. A practical mudroom and laundry area provide convenient access to both the backyard and a private guest suite with ensuite bath. This flexible space has served as a comfortable guest retreat and a successful short-term rental, offering excellent potential for visitors, workspace, hobbies, or supplemental income. The upper level features two generously sized bedrooms filled with natural light and a fully renovated bathroom with a soaking tub and modern finishes. The finished lower level serves as a spacious primary retreat, complete with a spa-inspired bathroom, two large closets, and a cozy sitting area. Recent upgrades include spray foam insulation (2022) and solar panels (2020), helping improve energy efficiency while generating nearly $4,000 annually through Solar Renewable Energy Credits (SRECs). Outside, enjoy a private, fully fenced backyard designed for both relaxation and entertaining. Featuring over 400 square feet of paver patio outdoor living space, gazebo, raised garden beds, and storage shed, the west-facing yard provides the perfect setting for outdoor dining, gardening, gathering with friends, enjoying spectacular sunsets, or spending time with pets. Additional storage is available above the guest suite and is easily accessed via the exterior staircase on the north side of the home. Off-street parking for two or more vehicles adds a rare level of convenience. Freshly painted inside and out in 2024, this move-in-ready home is located just three blocks from Langdon Park and minutes from Rhode Island Metro, Rhode Island Row, Dakota Crossing, Costco, Lowe's, Home Depot, and Downtown DC. Offering the perfect combination of charm, flexibility, efficiency, and convenience, this is a home that truly stands apart. Schedule your private tour today.
For sale
$740,000
2410 21st Pl NE, Washington, DC 20018
4beds
1,878sqft
Single Family Residence
Built in 1937
4,635 Square Feet Lot
$-- Zestimate®
$394/sqft
$-- HOA
What's special
Cozy sitting areaStorage shedModern appliancesPrivate corner lotRaised garden bedsBeautifully updated kitchenTwo large closets
- 416 days
- 132
- 23
Zillow last checked:
Listing updated:
Listed by:
Megan Thiel 202-810-2155,
Long & Foster Real Estate, Inc.,
Co-Listing Agent: Alex Ryan Thiel 202-810-2155,
Long & Foster Real Estate, Inc.
Source: Bright MLS,MLS#: DCDC2214578
Facts & features
Interior
Bedrooms & bathrooms
- Bedrooms: 4
- Bathrooms: 3
- Full bathrooms: 3
- Main level bathrooms: 1
- Main level bedrooms: 1
Basement
- Area: 576
Heating
- Heat Pump, Natural Gas
Cooling
- Central Air, Electric
Appliances
- Included: Microwave, Disposal, Dishwasher, Energy Efficient Appliances, Oven/Range - Gas, Refrigerator, Stainless Steel Appliance(s), Gas Water Heater
- Laundry: In Basement
Features
- Crown Molding, Recessed Lighting, Upgraded Countertops
- Flooring: Wood
- Basement: Finished
- Number of fireplaces: 1
- Fireplace features: Mantel(s)
Interior area
- Total structure area: 1,878
- Total interior livable area: 1,878 sqft
- Finished area above ground: 1,302
- Finished area below ground: 576
Property
Parking
- Total spaces: 3
- Parking features: Driveway
- Uncovered spaces: 3
Accessibility
- Accessibility features: None
Features
- Levels: Three
- Stories: 3
- Exterior features: Chimney Cap(s), Extensive Hardscape, Sidewalks
- Pool features: None
Lot
- Size: 4,635 Square Feet
- Features: Corner Lot, Urban Land-Cristiana-Sunnysider
Details
- Additional structures: Above Grade, Below Grade
- Parcel number: 4110//0011
- Zoning: RES
- Special conditions: Standard
Construction
Type & style
- Home type: SingleFamily
- Architectural style: Cape Cod
- Property subtype: Single Family Residence
Materials
- Brick
- Foundation: Block
Condition
- New construction: No
- Year built: 1937
Utilities & green energy
- Sewer: Public Sewer
- Water: Public
Community & HOA
Community
- Subdivision: Woodridge
HOA
- Has HOA: No
Location
- Region: Washington
Financial & listing details
- Price per square foot: $394/sqft
- Tax assessed value: $711,390
- Annual tax amount: $5,272
- Date on market: 8/21/2025
- Listing agreement: Exclusive Right To Sell
- Listing terms: Cash,Conventional,FHA,VA Loan
- Ownership: Fee Simple
Estimated market value
Not available
Estimated sales range
Not available
$4,243/mo
Price history
| Date | Event | Price |
|---|---|---|
| 4/22/2026 | Price change | $740,000-0.7%$394/sqft |
Source:  Bright MLS #DCDC2214578 Report a problem Bright MLS #DCDC2214578 Report a problem | ||
| 2/26/2026 | Price change | $745,000-0.7%$397/sqft |
Source: Bright MLS #DCDC2214578 Report a problem | ||
| 1/8/2026 | Price change | $750,000-1.3%$399/sqft |
Source: Bright MLS #DCDC2214578 Report a problem | ||
| 11/20/2025 | Price change | $760,000-0.7%$405/sqft |
Source: Bright MLS #DCDC2214578 Report a problem | ||
| 10/9/2025 | Price change | $765,000-0.6%$407/sqft |
Source: Bright MLS #DCDC2214578 Report a problem | ||
| 9/25/2025 | Price change | $770,000-1.3%$410/sqft |
Source: Bright MLS #DCDC2214578 Report a problem | ||
| 8/21/2025 | Listed for sale | $780,000-1.3%$415/sqft |
Source: Bright MLS #DCDC2214578 Report a problem | ||
| 8/3/2025 | Listing removed | $790,000$421/sqft |
Source: Bright MLS #DCDC2175766 Report a problem | ||
| 6/13/2025 | Price change | $790,000-1.1%$421/sqft |
Source: Bright MLS #DCDC2175766 Report a problem | ||
| 5/27/2025 | Price change | $799,000-0.1%$425/sqft |
Source: Bright MLS #DCDC2175766 Report a problem | ||
| 4/13/2025 | Price change | $799,900-4.8%$426/sqft |
Source: Bright MLS #DCDC2175766 Report a problem | ||
| 3/30/2025 | Price change | $839,900-1.2%$447/sqft |
Source: Bright MLS #DCDC2175766 Report a problem | ||
| 1/31/2025 | Listed for sale | $849,900+30.8%$453/sqft |
Source: Bright MLS #DCDC2175766 Report a problem | ||
| 5/24/2019 | Sold | $650,000-1.5%$346/sqft |
Source: Public Record Report a problem | ||
| 4/24/2019 | Pending sale | $660,000$351/sqft |
Source: Coldwell Banker Residential Brokerage - Reston Town Center #DCDC402710 Report a problem | ||
| 4/2/2019 | Price change | $660,000-2.2%$351/sqft |
Source: Coldwell Banker Residential Brokerage - Reston Town Center #DCDC402710 Report a problem | ||
| 3/16/2019 | Listed for sale | $675,000+103.3%$359/sqft |
Source: Coldwell Banker Residential Brokerage - Reston Town Center #DCDC402710 Report a problem | ||
| 9/20/2018 | Sold | $332,000+0.9%$177/sqft |
Source: Public Record Report a problem | ||
| 8/28/2018 | Price change | $329,000+3.1%$175/sqft |
Source: Fairfax Realty Elite #1002281062 Report a problem | ||
| 8/22/2018 | Listed for sale | $319,000+27.6%$170/sqft |
Source: Fairfax Realty Elite #1002281062 Report a problem | ||
| 1/23/2018 | Sold | $250,000+100%$133/sqft |
Source: Public Record Report a problem | ||
| 12/28/2016 | Listing removed | -- |
Source: Auction.com Report a problem | ||
| 11/9/2016 | Listed for sale | -- |
Source: Auction.com Report a problem | ||
| 7/21/1999 | Sold | $125,000$67/sqft |
Source: Public Record Report a problem | ||
Public tax history
| Year | Property taxes | Tax assessment |
|---|---|---|
| 2026 | $5,277 -0.1% | $712,810 +0.2% |
| 2025 | $5,283 +0.2% | $711,390 +0.6% |
| 2024 | $5,272 +3.8% | $707,320 +3.8% |
| 2023 | $5,078 +4.4% | $681,390 +4.6% |
| 2022 | $4,866 +1.5% | $651,140 +1.7% |
| 2021 | $4,794 +25.5% | $640,380 +3.4% |
| 2020 | $3,821 +16% | $619,600 +59.9% |
| 2018 | $3,294 -82.1% | $387,550 +5.6% |
| 2017 | $18,357 +576.9% | $367,140 +15.1% |
| 2016 | $2,712 +13.5% | $319,050 +13.5% |
| 2015 | $2,390 +19.8% | $281,190 +19.8% |
| 2014 | $1,995 -3.4% | $234,660 -3.4% |
| 2013 | $2,064 -5% | $242,880 -5% |
| 2012 | $2,174 | $255,770 |
| 2011 | $2,174 -16.6% | $255,770 -16.6% |
| 2010 | $2,608 -11.8% | $306,850 -11.8% |
| 2009 | $2,957 +10.2% | $347,920 +14.1% |
| 2007 | $2,684 +24.3% | $305,030 +29.9% |
| 2006 | $2,160 +27.5% | $234,790 +33.1% |
| 2005 | $1,694 +24.7% | $176,410 +24.7% |
| 2004 | $1,358 +30.7% | $141,430 +30.7% |
| 2003 | $1,039 +2.6% | $108,188 +2.6% |
| 2002 | $1,012 +190% | $105,455 +2.7% |
| 2001 | $349 | $102,722 |
Find assessor info on the county website
Monthly payment
Est. payment
Payment breakdown
Explore the cost of this home by adjusting the details. Changes won't be saved.Climate risks
Neighborhood: Langdon
Nearby schools
Schools provided by the listing agent
- District: District Of Columbia Public Schools
Source: Bright MLS. This data may not be complete. We recommend contacting the local school district to confirm school assignments for this home.


Similar homes
- $899,0004 bd5 ba2.2k sqft3216 18th St NE, Washington, DC 20018For Sale

 MLS ID #DCDC2267830, Mr. Steven Rollins, Coldwell Banker Realty. Bright MLS
 - $750,0005 bd3 ba2.2k sqft2616 33rd St SE, Washington, DC 20020For Sale
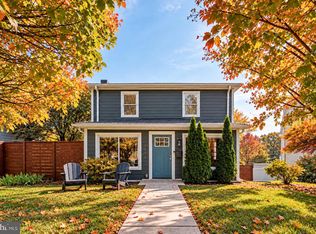 MLS ID #DCDC2280622, Joel Nelson, Keller Williams Capital Properties. Bright MLS
 - $749,0003 bd4 ba2.7k sqft3317 Gainesville St SE, Washington, DC 20020For Sale
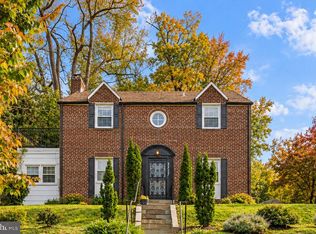 MLS ID #DCDC2280090, Joel Nelson, Keller Williams Capital Properties. Bright MLS
 - $779,0004 bd4 ba2k sqft1236 Owen Pl NE, Washington, DC 20002For Sale
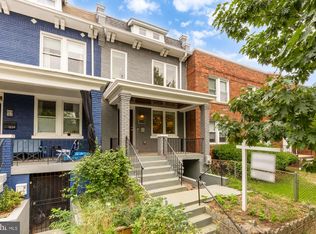 MLS ID #DCDC2284340, Katri Hunter, Compass. Bright MLS
 - $825,0003 bd3 ba2.3k sqft4442 S Dakota Ave NE, Washington, DC 20017For SaleMLS ID #DCDC2269840, Valeriia Solodka, Redfin Corp. Bright MLS
- $699,9006 bd3 ba2k sqft6204 Lombard St, Landover, MD 20785For SaleMLS ID #MDPG2215764, Yvette R Savoy, Colonial Realty. Bright MLS
- $649,0005 bd5 ba1.8k sqft3139 M St SE, Washington, DC 20019For SaleMLS ID #DCDC2273000, Kafayat Husband, R.M. Simpson Real Estate, LLC.. Bright MLS
- $700,0003 bd3 ba2k sqft8312 Greenwood Ave, Takoma Park, MD 20912For SaleMLS ID #MDMC2257864, Jenn Smira, Compass. Bright MLS
- $859,9004 bd4 ba1.8k sqft1279 Oates St NE, Washington, DC 20002For SaleMLS ID #DCDC2284928, Garrett Cottrell, Coldwell Banker Realty - Washington. Bright MLS
- $689,0003 bd4 ba1.6k sqft7556 8th St NW, Washington, DC 20012For SaleMLS ID #DCDC2251040, Kira Epstein Begal, Washington Fine Properties, LLC. Bright MLS
- $775,0003 bd3 ba1.8k sqft1707 Noyes Ln, Silver Spring, MD 20910For SaleMLS ID #MDMC2258122, Elley Kott, Long & Foster Real Estate, Inc.. Bright MLS
- $675,0004 bd3 ba1.4k sqft1208 Jackson Ave, Takoma Park, MD 20912For SaleMLS ID #MDMC2247384, Matthew Charlesworth, Keller Williams Realty. Bright MLS
- $814,7994 bd4 ba1.8k sqft5107 New Hampshire Ave NW, Washington, DC 20011For SaleMLS ID #DCDC2259702, Rashi Givens, Innovative Touch Realty, LLC. Bright MLS
- $650,0004 bd2 ba2.2k sqft403 N Williamsburg Dr, Silver Spring, MD 20901For SaleMLS ID #MDMC2258624, Lisa Stransky, Washington Fine Properties, LLC. Bright MLS
- $899,0004 bd4 ba2.3k sqft1212 Underwood St NW, Washington, DC 20012For SaleMLS ID #DCDC2276376, Kira Epstein Begal, Washington Fine Properties, LLC. Bright MLS
- $599,9994 bd3 ba1.6k sqft333 Oglethorpe St NE, Washington, DC 20011For SaleMLS ID #DCDC2283222, Anthony Mokabber, Compass. Bright MLS
- $749,0003 bd2 ba2.7k sqft9701 Lawndale Dr, Silver Spring, MD 20901For SaleMLS ID #MDMC2244748, John Kirk, Real Broker, LLC. Bright MLS
- $598,5004 bd4 ba2.5k sqft2716 Belleview Ave, Landover, MD 20785For SaleMLS ID #MDPG2216608, Jason Townsend, Real Broker, LLC. Bright MLS
- $700,0003 bd2 ba2k sqft2504 Seminary Rd, Silver Spring, MD 20910For SaleMLS ID #MDMC2256504, Bob Lucido, Keller Williams Lucido Agency. Bright MLS
