Renovated three-level home offering approximately 1,600 sq. ft. of finished living space in a highly convenient location near Takoma Park and Silver Spring. The home features 3 bedrooms and 3.5 bathrooms across three finished levels, providing flexible space for everyday living, entertaining, or working from home. The main level offers a bright living room, dining area, and an updated kitchen with direct access to the rear deck—ideal for outdoor dining or relaxing. A convenient powder room completes the main level. Upstairs includes two bedrooms both with en-suite baths, including a spacious primary suite with double vanity and glass-walled shower. The finished lower level features a large rec room, an additional bedroom, full bathroom, laundry area, and utility room. This lower level is perfect for guests, extended family, or additional living space. Major systems and interior finishes were updated during a full renovation completed in 2020. Ideally located approximately ½ mile to the Takoma Park Metro Station and the Parks at Walter Reed development, and about 1.2 miles to Downtown Silver Spring, with easy access to restaurants, shopping, entertainment, and transit. Please note: Square footage is estimated and calculated by an independent third party; information is deemed accurate but not guaranteed.
For sale
$689,000
7556 8th St NW, Washington, DC 20012
3beds
1,602sqft
Single Family Residence
Built in 1948
2,244 Square Feet Lot
$680,400 Zestimate®
$430/sqft
$-- HOA
What's special
Utility roomLaundry areaUpdated kitchenGlass-walled showerSpacious primary suiteConvenient powder roomDouble vanity
- 16 days
- 196
- 17
Zillow last checked:
Listing updated:
Listed by:
Kira Epstein Begal 240-899-8577,
Washington Fine Properties, LLC
Source: Bright MLS,MLS#: DCDC2251040
Facts & features
Interior
Bedrooms & bathrooms
- Bedrooms: 3
- Bathrooms: 4
- Full bathrooms: 3
- 1/2 bathrooms: 1
- Main level bathrooms: 1
Rooms
- Room types: Living Room, Dining Room, Primary Bedroom, Bedroom 3, Kitchen, Foyer, Other, Recreation Room, Bathroom 3, Primary Bathroom
Primary bedroom
- Features: Flooring - HardWood, Walk-In Closet(s)
- Level: Upper
Primary bedroom
- Features: Walk-In Closet(s), Flooring - HardWood
- Level: Upper
Bedroom 3
- Features: Flooring - Carpet
- Level: Lower
Primary bathroom
- Features: Flooring - Tile/Brick
- Level: Upper
Primary bathroom
- Features: Flooring - Tile/Brick
- Level: Upper
Bathroom 3
- Features: Flooring - Tile/Brick, Bathroom - Tub Shower
- Level: Lower
Dining room
- Features: Flooring - HardWood
- Level: Main
Foyer
- Features: Flooring - HardWood
- Level: Main
Kitchen
- Features: Flooring - HardWood, Eat-in Kitchen, Kitchen - Gas Cooking, Countertop(s) - Quartz, Kitchen Island
- Level: Main
Living room
- Features: Flooring - HardWood
- Level: Main
Other
- Features: Skylight(s)
- Level: Upper
Recreation room
- Features: Flooring - Tile/Brick
- Level: Lower
Heating
- Heat Pump, Radiator, Wall Unit, Natural Gas
Cooling
- Central Air, Wall Unit(s), Electric
Appliances
- Included: Gas Water Heater
- Laundry: In Basement
Features
- Dry Wall
- Flooring: Hardwood
- Basement: Improved,Finished,Rear Entrance,Sump Pump
- Has fireplace: No
Interior area
- Total structure area: 1,702
- Total interior livable area: 1,602 sqft
- Finished area above ground: 1,158
- Finished area below ground: 444
Property
Parking
- Total spaces: 2
- Parking features: Concrete, Driveway, Off Street
- Has uncovered spaces: Yes
Accessibility
- Accessibility features: None
Features
- Levels: Three
- Stories: 3
- Patio & porch: Deck, Patio
- Pool features: None
- Fencing: Chain Link
Lot
- Size: 2,244 Square Feet
- Features: Unknown Soil Type
Details
- Additional structures: Above Grade, Below Grade
- Parcel number: 2961//0039
- Zoning: N/A
- Special conditions: Standard
Construction
Type & style
- Home type: SingleFamily
- Architectural style: Colonial
- Property subtype: Single Family Residence
- Attached to another structure: Yes
Materials
- Brick
- Foundation: Permanent
Condition
- New construction: No
- Year built: 1948
Utilities & green energy
- Sewer: Public Sewer
- Water: Public
Community & HOA
Community
- Security: Carbon Monoxide Detector(s), 24 Hour Security
- Subdivision: Brightwood
HOA
- Has HOA: No
Location
- Region: Washington
Financial & listing details
- Price per square foot: $430/sqft
- Tax assessed value: $709,440
- Annual tax amount: $5,284
- Date on market: 9/15/2026
- Listing agreement: Exclusive Right To Sell
- Ownership: Fee Simple
Estimated market value
$680,400
$646,000 - $714,000
$2,431/mo
Price history
| Date | Event | Price |
|---|---|---|
| 9/21/2026 | Listed for sale | $689,000+7.7%$430/sqft |
Source:  Bright MLS #DCDC2251040 Report a problem Bright MLS #DCDC2251040 Report a problem | ||
| 2/27/2020 | Sold | $640,000$400/sqft |
Source: Public Record Report a problem | ||
| 1/27/2020 | Pending sale | $640,000+1.6%$400/sqft |
Source: Fairfax Realty Elite #DCDC446080 Report a problem | ||
| 11/25/2019 | Price change | $629,990-1.6%$393/sqft |
Source: Fairfax Realty Elite #DCDC446080 Report a problem | ||
| 11/22/2019 | Price change | $639,990-1.5%$399/sqft |
Source: Fairfax Realty Elite #DCDC446080 Report a problem | ||
| 10/11/2019 | Listed for sale | $649,990$406/sqft |
Source: Fairfax Realty Elite #DCDC446080 Report a problem | ||
| 3/4/2015 | Listing removed | $1,900$1/sqft |
Source: Fairfax Realty, Inc. #DC8456292 Report a problem | ||
| 1/23/2015 | Price change | $1,900-15.6%$1/sqft |
Source: Zillow Pro For Brokers - VA #DC8456292 Report a problem | ||
| 11/24/2014 | Price change | $2,250-10%$1/sqft |
Source: Fairfax Realty, Inc. #DC8456292 Report a problem | ||
| 9/15/2014 | Listed for rent | $2,500$2/sqft |
Source: Fairfax Realty, Inc. #DC8456292 Report a problem | ||
Public tax history
| Year | Property taxes | Tax assessment |
|---|---|---|
| 2026 | $5,249 -0.7% | $709,440 -0.3% |
| 2025 | $5,284 +0.5% | $711,540 +0.8% |
| 2024 | $5,260 +6.3% | $705,870 +4.5% |
| 2023 | $4,950 +8.9% | $675,730 +10.2% |
| 2022 | $4,545 +3.1% | $613,420 +3.1% |
| 2021 | $4,409 -78.9% | $595,050 +42.2% |
| 2020 | $20,926 +528.5% | $418,510 +6.9% |
| 2018 | $3,329 +8% | $391,670 +8% |
| 2017 | $3,084 +6% | $362,790 +6% |
| 2016 | $2,908 +12.3% | $342,160 +12.3% |
| 2015 | $2,589 +10.9% | $304,560 +10.9% |
| 2014 | $2,335 +187.5% | $274,710 -1.8% |
| 2013 | $812 +9.1% | $279,640 -2.4% |
| 2012 | $745 | $286,650 |
| 2011 | $745 +21% | $286,650 -8.5% |
| 2010 | $615 +10% | $313,400 -10.4% |
| 2009 | $559 +10.3% | $349,800 +16.9% |
| 2007 | $507 +5.2% | $299,310 +29.6% |
| 2006 | $482 -12.9% | $230,890 +4.9% |
| 2005 | $553 +12% | $220,100 +45% |
| 2004 | $494 +12% | $151,790 +24.5% |
| 2003 | $441 +2.2% | $121,922 +1.6% |
| 2002 | $432 +2.2% | $119,987 +1.6% |
| 2001 | $423 | $118,051 |
Find assessor info on the county website
Monthly payment
Est. payment
Payment breakdown
Explore the cost of this home by adjusting the details. Changes won't be saved.Climate risks
Neighborhood: Takoma
Nearby schools
Schools provided by the listing agent
- District: District Of Columbia Public Schools
Source: Bright MLS. This data may not be complete. We recommend contacting the local school district to confirm school assignments for this home.
Similar homes
- $699,0004 bd2 ba2k sqft156 Fleetwood Ter, Silver Spring, MD 20910For Sale

 MLS ID #MDMC2250474, Debbie Gerald, Compass. Bright MLS
 - $699,0004 bd2 ba1.9k sqft1708 Brisbane St, Silver Spring, MD 20902For Sale
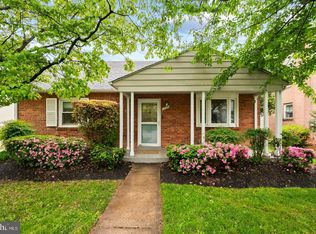 MLS ID #MDMC2248454, Liz MacLaren, RE/MAX Results. Bright MLS
 - $740,0003 bd2 ba1.2k sqft8306 Queen Annes Dr, Silver Spring, MD 20910For Sale
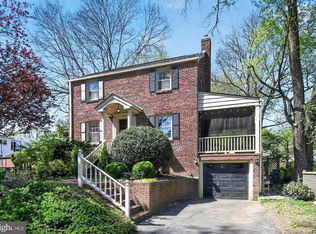 MLS ID #MDMC2224644, Chris Brown, Long & Foster Real Estate, Inc.. Bright MLS
 - $599,9994 bd3 ba1.6k sqft333 Oglethorpe St NE, Washington, DC 20011For Sale
 MLS ID #DCDC2283222, Anthony Mokabber, Compass. Bright MLS
 - $650,0004 bd2 ba1.9k sqft1711 Brisbane St, Silver Spring, MD 20902For SaleMLS ID #MDMC2251878, Jeff Lim-Sharpe, RE/MAX Excellence Realty. Bright MLS
- $725,0003 bd4 ba2.1k sqft3712 22nd St NE, Washington, DC 20018For SaleMLS ID #DCDC2274002, William Close, KW Metro Center. Bright MLS
- $699,0003 bd2 ba1.9k sqft931 Farragut St NW, Washington, DC 20011For SaleMLS ID #DCDC2257312, Mark Melikan, Long & Foster Real Estate, Inc.. Bright MLS
- $568,7503 bd3 ba1.5k sqft8203 Roanoke Ave, Takoma Park, MD 20912For SaleMLS ID #MDMC2255758, William Sammons, Home Towne Real Estate. Bright MLS
- $599,0002 bd2 ba1.4k sqft712 Auburn Ave, Takoma Park, MD 20912For SaleMLS ID #MDMC2252374, Cari Jordan, RLAH @properties. Bright MLS
- $589,9004 bd3 ba1.9k sqft13229 Glenhill Rd, Silver Spring, MD 20904For SaleMLS ID #MDMC2250102, Mark McNeill, Long & Foster Real Estate, Inc.. Bright MLS
- $889,9004 bd4 ba2.2k sqft1319 Sheridan St NW, Washington, DC 20011For SaleMLS ID #DCDC2282728, Eric Broermann, Compass. Bright MLS
- $625,0005 bd3 ba1k sqft1104 Caddington Ave, Silver Spring, MD 20901For SaleMLS ID #MDMC2220608, Marcia Chiva, Argent Realty, LLC. Bright MLS
- $649,0005 bd5 ba1.8k sqft3139 M St SE, Washington, DC 20019For SaleMLS ID #DCDC2273000, Kafayat Husband, R.M. Simpson Real Estate, LLC.. Bright MLS
- $740,0004 bd3 ba1.8k sqft2410 21st Pl NE, Washington, DC 20018For SaleMLS ID #DCDC2214578, Megan Thiel, Long & Foster Real Estate, Inc.. Bright MLS
- $825,0003 bd3 ba2.3k sqft4442 S Dakota Ave NE, Washington, DC 20017For SaleMLS ID #DCDC2269840, Valeriia Solodka, Redfin Corp. Bright MLS
- $475,0003 bd2 ba1.4k sqft12215 Judson Rd, Silver Spring, MD 20902For SaleMLS ID #MDMC2256584, Frank Snodgrass, TTR Sotheby's International Realty. Bright MLS
- $699,9002 bd2 ba1.1k sqft1907 11th Street, Washington, DC 20001For SaleMLS ID #DCDC2283746, Mansour Abu-Rahmeh, TTR Sotheby's International Realty. Bright MLS
- $534,9903 bd2 ba1.8k sqft118 Greenhill Rd, Greenbelt, MD 20770For SaleMLS ID #MDPG2218906, Antonieta Henriquez, Premiere Realty LLC. Bright MLS
- $595,0005 bd2 ba2k sqft4819 Osage St, College Park, MD 20740For SaleMLS ID #MDPG2213684, Nick Anderson-Mcintosh, Hyatt & Company Real Estate, LLC. Bright MLS
- $814,7994 bd4 ba1.8k sqft5107 New Hampshire Ave NW, Washington, DC 20011For SaleMLS ID #DCDC2259702, Rashi Givens, Innovative Touch Realty, LLC. Bright MLS
